Skip main navigation
Under contract
  • $569,000

    16533 Lowry Rd, Montverde, FL 34756

    2beds
    900sqft
    : 
    Loading
    Get pre-qualified
    Single Family Residence
    Built in 1958
    7,589 Square Feet Lot
    $541,000 Zestimate®
    $632/sqft
    $-- HOA

    What's special

    Lakefront lifestyleEnergy-efficient windowsTwo maintained slalom coursesFire pitNew flooringUpdated bathroom
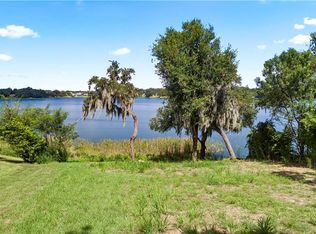
    Under contract-accepting backup offers. Price Reduced! This fully renovated 2-bedroom, 1-bath cottage blends modern comfort with Old Florida charm and offers lakefront lifestyle along with strong proven income on a highly desirable private lake featuring TWO maintained slalom courses—perfect for serious skiers or anyone who loves life on the water. New roof 2025, new windows 2021, updated bathroom, new appliances 2020, and low-maintenance composite wheelchair accessible main entry ramp. Ideal for first-time lakefront buyers, downsizers, or a peaceful retirement • Turnkey & Updated: New roof, Upgraded electric 150 amp service, energy-efficient windows, new flooring and appliances, updated bathroom, and new wheelchair accessible ramp decking. • Lake Life Ready: 43 feet lake frontage with dock/covered boat lift. • Income Producer: Currently featured as a proven short-term rental averaging $50,000–$60,000 gross revenue annually • Outdoor Living: Spacious lakeside overlook screened in deck ideal for sunrise coffee or sunset entertaining. Hot tub on the lower deck! Fire pit! Paddle boards and Kayaks! • Minutes to world-renowned Montverde Academy • Close to Bella Collina’s world-class golf, Clermont’s charming waterfront dining and world champion recreation. Enjoy Lake County’s newly expanded bike trails, and the natural beauty of the surrounding hills • Close to newly developed medical, retail and dining experiences. This property is equally suited as a primary residence, vacation retreat, or high-performing short-term rental, offering lifestyle appeal and investment confidence. Showings by appointment only.
    16 days
    |
    237
    |
    16
    |

    Zillow last checked:

    Listing updated:

    Listed by:

    Gary Kaser 407-269-2893,

    FLORIDA HOMES REALTY & MORTGAGE 904-996-9115

    Source: Stellar MLS,MLS#: O6409313MLS LogoOriginating MLS: Orlando Regional

      Facts & features

      Interior

      Bedrooms & bathrooms
      • Bedrooms: 2
      • Bathrooms: 1
      • Full bathrooms: 1
      Primary bedroom
      • Features: Ceiling Fan(s), Built-in Closet
      • Level: First
      • Area: 144 Square Feet
      • Dimensions: 12x12
      Bedroom 2
      • Features: Built-in Closet
      • Level: First
      • Area: 120 Square Feet
      • Dimensions: 12x10
      Bathroom 1
      • Features: Exhaust Fan, Single Vanity, Tub With Shower, No Closet
      • Level: First
      • Area: 72 Square Feet
      • Dimensions: 9x8
      Balcony porch lanai
      • Features: Ceiling Fan(s), No Closet
      • Level: First
      • Area: 360 Square Feet
      • Dimensions: 30x12
      Kitchen
      • Features: Breakfast Bar, Built-In Shelving, Ceiling Fan(s), No Closet
      • Level: First
      • Area: 120 Square Feet
      • Dimensions: 12x10
      Living room
      • Features: Ceiling Fan(s), No Closet
      • Level: First
      • Area: 180 Square Feet
      • Dimensions: 15x12
      Heating
      • Electric
      Cooling
      • Central Air
      Appliances
      • Included: Dishwasher, Dryer, Electric Water Heater, Microwave, Range, Refrigerator, Washer
      • Laundry: Common Area, In Kitchen
      Features
      • Accessibility Features, Ceiling Fan(s), Kitchen/Family Room Combo, Living Room/Dining Room Combo, Primary Bedroom Main Floor, Solid Surface Counters, Solid Wood Cabinets, Thermostat
      • Flooring: Luxury Vinyl
      • Doors: Outdoor Grill, Sliding Doors
      • Windows: Window Treatments, Hurricane Shutters
      • Basement: Exterior Entry
      • Has fireplace: No
      • Fireplace features: Decorative, Living Room, Non Wood Burning, Stone, Ventless
      • Furnished: Yes
      Interior area
      • Total structure area: 1,200
      • Total interior livable area: 900 sqft
      Video & virtual tour

      Property

      Parking
      • Parking features: Boat, Driveway, Guest, Off Street
      • Has uncovered spaces: Yes
      Accessibility
      • Accessibility features: Accessible Approach with Ramp
      Features
      • Levels: One
      • Stories: 1
      • Patio & porch: Deck, Enclosed, Porch, Rear Porch, Screened
      • Exterior features: Fire Pit, Irrigation System, Lighting, Misting System, Outdoor Grill, Private Entrance, Private Mailbox, Private Yard, Rain Gutters, Sidewalk
      • Has spa: Yes
      • Spa features: Above Ground, Heated
      • Has view: Yes
      • View description: Water, Lake
      • Has water view: Yes
      • Water view: Water,Lake
      • Waterfront features: Lake Front, Lake Privileges, Lift - Covered, Skiing Allowed
      • Body of water: LAKE FLORENCE
      Lot
      • Size: 7,589 Square Feet
      • Dimensions: 45 x 145
      • Features: City Lot, Private, Sloped
      • Residential vegetation: Trees/Landscaped
      Details
      • Additional structures: Boat House
      • Parcel number: 022226020000500003
      • Zoning: R-2
      • Special conditions: None

      Construction

      Type & style
      • Home type: SingleFamily
      • Architectural style: Cottage
      • Property subtype: Single Family Residence
      Materials
      • Cedar, Wood Frame
      • Foundation: Basement, Block, Pillar/Post/Pier
      • Roof: Shingle
      Condition
      • New construction: No
      • Year built: 1958

      Utilities & green energy

      • Sewer: Septic Tank
      • Water: Public
      • Utilities for property: BB/HS Internet Available, Cable Connected, Electricity Connected, Fire Hydrant, Natural Gas Available, Street Lights, Water Connected

      Community & HOA

      Community
      • Security: Closed Circuit Camera(s), Smoke Detector(s)
      • Pet fee: $0 monthly
      • Subdivision: MONTVERDE ALPINE TERRACE
      HOA
      • Has HOA: No
      Location
      • Region: Montverde

      Financial & listing details

      • Price per square foot: $632/sqft
      • Tax assessed value: $228,657
      • Annual tax amount: $3,935
      • Date on market: 5/20/2026
      • Cumulative days on market: 40 days
      • Ownership: Fee Simple
      • Total actual rent: 0
      • Electric utility on property: Yes
      • Road surface type: Paved, Asphalt

        Estimated market value

        $541,000

        $514,000 - $568,000

        $1,700/mo

        Price history

        DateEventPrice
        7/14/2026Contingent$569,000$632/sqft
        Source: Stellar MLS #O6409313 Report a problem
        7/4/2026Listed for sale$569,000$632/sqft
        Source: Stellar MLS #O6409313 Report a problem
        6/14/2026Listing removed$569,000$632/sqft
        Source: Stellar MLS #O6409313 Report a problem
        6/5/2026Price change$569,000-1.7%$632/sqft
        Source: Stellar MLS #O6409313 Report a problem
        5/20/2026Listed for sale$579,000+163.2%$643/sqft
        Source: Stellar MLS #O6409313 Report a problem
        6/6/2019Sold$220,000-11.6%$244/sqft
        Source: Public Record Report a problem
        4/3/2019Listed for sale$249,000$277/sqft
        Source: WATSON REALTY CORP., REALTORS #G5013853 Report a problem
        4/3/2019Pending sale$249,000$277/sqft
        Source: WATSON REALTY CORP., REALTORS #G5013853 Report a problem
        3/27/2019Listed for sale$249,000+159.4%$277/sqft
        Source: WATSON REALTY CORP., REALTORS #G5013853 Report a problem
        9/26/2002Sold$96,000+7.9%$107/sqft
        Source: Public Record Report a problem
        9/29/2000Sold$89,000+6%$99/sqft
        Source: Public Record Report a problem
        10/5/1994Sold$84,000$93/sqft
        Source: Public Record Report a problem

        Public tax history

        YearProperty taxesTax assessment
        2025$3,936 -0.1%$228,657 +0.5%
        2024$3,941 +5.4%$227,530 +1.1%
        2023$3,740 +4.1%$225,087 +6.8%
        2022$3,593 +16.6%$210,710 +10%
        2021$3,083 +2.2%$191,558 +3.1%
        2020$3,018 +353.5%$185,841 +147.9%
        2019$665 +4.5%$74,967 +1.9%
        2018$637 $73,570 +2.1%
        2017$637 +0.3%$72,057 +2.1%
        2016$635 -0.6%$70,575 +0.7%
        2015$639 +10.8%$70,085 +0.8%
        2014$577 +4.9%$69,529 +1.5%
        2013$550 -2.1%$68,524 -1%
        2012$562 -1.5%$69,222 -1.5%
        2011$570 -32.9%$70,246 -20.8%
        2010$850 -4.3%$88,681 -2.5%
        2009$888 -2.1%$90,933 -1.3%
        2008$907 -19.3%$92,117 +3%
        2007$1,123 -4.2%$89,434 +2.5%
        2006$1,172 +2.8%$87,253 +3%
        2005$1,140 -2%$84,712
        2004$1,164 -0.3%--
        2003$1,167 -19.7%$84,063 +14.4%
        2002$1,453 +5.1%$73,495 0%
        2001$1,382 +46.4%$73,529 +47.5%
        2000$944 $49,843
        Find assessor info on the county website

        Monthly payment

        Est. payment

        Payment breakdown

        Explore the cost of this home by adjusting the details. Changes won't be saved.
        All calculations are estimates and provided by Zillow, Inc. for informational purposes only. Actual amounts may vary.
        HOA fees may include property taxes on listings classified as Co-Ops. Contact the listing agent and/or owner for fee details.
        Mortgage interest rates are dependent on a number of factors, including credit score, down payment, and repayment length. Interest rate data provided by Zillow Group Marketplace, Inc. as of 1/1/1970 from various mortgage lenders with which we have lead or other similar arrangements; the Estimated Payment is an average of those rates.
        See how much you could borrow to make a competitive offer.

        Climate risks

        Neighborhood: 34756

        Getting around

        7 / 100
        Car-Dependent
        6 / 100
        Somewhat Bikeable

        Nearby schools

        GreatSchools rating

        A local agent can set up tours, give advice and negotiate with sellers.

        Browse local experts

        Similar homes