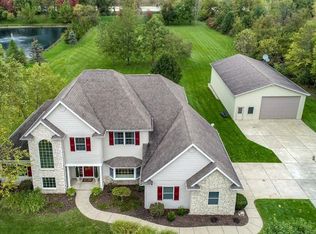
WELCOME HOME TO 16541 Jackson Road! EXCITED TO SEE MORE is how you feel the moment you drive down the driveway of this beautifully landscaped home! HARDWOOD FLOORS throughout the main level! UPDATED DREAM KITCHEN awaits you with LARGE 8X4 ISLAND. GRANITE counter tops, JENN-AIR stainless steel appliances. GRAND FAMILY ROOM w/VAULED CEILINGS & wood burning fireplace. HOME OFFICE w/barn doors leading to the foyer. AMAZING MAIN LEVEL MASTER EN SUITE with 15x16 WALK-IN CLOSET and 70X46 island W/CAMBRIA QUARTZ COUNTERTIPS! Additional SHOE CLOSET too! Upper level offers a second En Suite and Jack n' Jill bathroom! UPDATED BATHROOMS THROUGHOUT! Entertaining will be a breeze with your FINISHED BASEMENT with half bath, bar area, and large storage room! NEWER COMPOSITE DECK overlooking your 3 ACRE RETREAT! Your very own FURNISHED CABIN w/bathroom, water, electric, portable heat/AC, overlooking your ONE ACRE POND! You will love the THREE STALL ATTACHED GARAGE & ADDITIONAL DETACHED 2 STALL GARAGE for all your storage needs! Schedule your showing before this rare property is gone!
Active
$925,000
16541 Jackson Rd, Mishawaka, IN 46544
4beds
4,444sqft
Single Family Residence
Built in 1993
2.99 Acres Lot
$903,300 Zestimate®
$--/sqft
$-- HOA
What's special
Wood burning fireplaceThree stall attached garageNewer composite deckGranite countertopsAdditional shoe closetBeautifully landscaped homeUpdated dream kitchen
- 102 days
- 1,227
- 76
Zillow last checked:
Listing updated:
Listed by:
Debbie Foster Cell:574-298-1428,
Cressy & Everett - South Bend
Source: IRMLS,MLS#: 202627265
Facts & features
Interior
Bedrooms & bathrooms
- Bedrooms: 4
- Bathrooms: 5
- Full bathrooms: 3
- 1/2 bathrooms: 2
- Main level bedrooms: 1
Bedroom 1
- Level: Main
Bedroom 2
- Level: Upper
Dining room
- Level: Main
- Area: 182
- Dimensions: 14 x 13
Family room
- Level: Basement
- Area: 595
- Dimensions: 35 x 17
Kitchen
- Level: Main
- Area: 391
- Dimensions: 23 x 17
Living room
- Level: Main
- Area: 442
- Dimensions: 26 x 17
Heating
- Natural Gas, Forced Air
Cooling
- Central Air
Appliances
- Included: Disposal, Range/Oven Hook Up Gas, Dishwasher, Microwave, Refrigerator, Washer, Gas Cooktop, Dryer-Gas, Oven-Built-In, Gas Water Heater, Water Softener Owned
- Laundry: Gas Dryer Hookup, Main Level, Washer Hookup
Features
- Ceiling-9+, Ceiling Fan(s), Walk-In Closet(s), Stone Counters, Eat-in Kitchen, Entrance Foyer, Kitchen Island, Open Floorplan, Stand Up Shower, Tub and Separate Shower, Tub/Shower Combination, Main Level Bedroom Suite, Formal Dining Room, Custom Cabinetry
- Flooring: Hardwood, Carpet, Ceramic Tile
- Windows: Blinds
- Basement: Daylight,Full,Partially Finished,Concrete,Sump Pump
- Number of fireplaces: 1
- Fireplace features: Living Room, Wood Burning
Interior area
- Total structure area: 5,594
- Total interior livable area: 4,444 sqft
- Finished area above ground: 3,370
- Finished area below ground: 1,074
Video & virtual tour
Property
Parking
- Total spaces: 3
- Parking features: Attached, Garage Door Opener, Garage Utilities, Concrete
- Attached garage spaces: 3
- Has uncovered spaces: Yes
Features
- Levels: Two
- Stories: 2
- Patio & porch: Deck
- Exterior features: Irrigation System
- Fencing: None
- Has view: Yes
- On waterfront: Yes
- Waterfront features: Waterfront, Pond
Lot
- Size: 2.99 Acres
- Dimensions: 200X640
- Features: Level, 0-2.9999, Rural, Landscaped
Details
- Additional structures: Second Garage
- Parcel number: 710928300029.000031
- Other equipment: Sump Pump
Construction
Type & style
- Home type: SingleFamily
- Architectural style: Traditional
- Property subtype: Single Family Residence
Materials
- Aluminum Siding, Brick
- Roof: Asphalt,Shingle
Condition
- New construction: No
- Year built: 1993
Utilities & green energy
- Gas: NIPSCO
- Sewer: Septic Tank
- Water: Well
- Utilities for property: Cable Available
Community & HOA
Community
- Security: Security System, Smoke Detector(s)
- Subdivision: None
Location
- Region: Mishawaka
Financial & listing details
- Tax assessed value: $526,400
- Annual tax amount: $4,929
- Date on market: 7/9/2026
- Listing terms: Cash,Conventional
Estimated market value
$903,300
$858,000 - $948,000
$4,421/mo
Price history
| Date | Event | Price |
|---|---|---|
| 8/25/2026 | Listed for sale | $925,000 |
Source:  IRMLS #202627265 Report a problem IRMLS #202627265 Report a problem | ||
| 8/1/2026 | Pending sale | $925,000 |
Source: IRMLS #202627265 Report a problem | ||
| 7/9/2026 | Listed for sale | $925,000+48% |
Source: IRMLS #202627265 Report a problem | ||
| 12/18/2020 | Sold | $625,000-3.1%$141/sqft |
Source: Cressy Everett solds #202008830_46544 Report a problem | ||
| 11/3/2020 | Listed for sale | $645,000-6.5%$145/sqft |
Source: Cressy & Everett Real Estate #202008830 Report a problem | ||
| 3/10/2020 | Listed for sale | $689,900$155/sqft |
Source: Cressy & Everett - South Bend #202008830 Report a problem | ||
Public tax history
| Year | Property taxes | Tax assessment |
|---|---|---|
| 2025 | $5,530 +2.6% | $526,400 +1.7% |
| 2024 | $5,392 -7.7% | $517,500 -2.4% |
| 2023 | $5,841 +13.7% | $530,200 -0.2% |
| 2022 | $5,138 -1.1% | $531,100 +17.3% |
| 2021 | $5,193 +46% | $452,900 -0.2% |
| 2020 | $3,556 -2.5% | $453,600 +34.8% |
| 2019 | $3,647 -2.7% | $336,500 -4.4% |
| 2018 | $3,749 -1.2% | $351,900 +2% |
| 2017 | $3,796 -2.4% | $344,900 -0.1% |
| 2016 | $3,889 -4.7% | $345,100 +1.4% |
| 2014 | $4,081 +0.1% | $340,400 +8% |
| 2013 | $4,078 +8.8% | $315,200 -1.1% |
| 2012 | $3,749 -4.4% | $318,800 -13% |
| 2011 | $3,921 +6% | $366,400 |
| 2010 | $3,699 +1% | $366,400 |
| 2009 | $3,663 | $366,400 +3% |
| 2007 | -- | $355,600 -33.5% |
| 2006 | $4,905 +11.4% | $534,500 |
| 2004 | $4,402 +0.5% | $534,500 -19.2% |
| 2003 | $4,380 | $661,910 +1458.5% |
| 2001 | -- | $42,470 |
Find assessor info on the county website
Monthly payment
Est. payment
Payment breakdown
Explore the cost of this home by adjusting the details. Changes won't be saved.Climate risks
Neighborhood: 46544
Nearby schools
Schools provided by the listing agent
- Elementary: Meadows Edge
- Middle: Grissom
- High: Penn
- District: Penn-Harris-Madison School Corp.
Source: IRMLS. This data may not be complete. We recommend contacting the local school district to confirm school assignments for this home.
Similar homes
- $810,0004 bd5 ba5k sqft19090 Roosevelt Rd, South Bend, IN 46614For Sale
 MLS ID #202631110, Kyle Lechlitner, Trueblood Real Estate. IRMLS
 - $987,5004 bd3 ba4.6k sqft51640 Meadow Pond Dr, Granger, IN 46530For Sale
 MLS ID #202632131, Jan Lazzara, RE/MAX 100. IRMLS
 - $849,0003 bd2 ba4.3k sqft21095 Kern Rd, South Bend, IN 46614For Sale
 MLS ID #202619373, Jill Robinson, eXp Realty, LLC. IRMLS
 - $560,0005 bd7 ba4.1k sqft518 Lincolnway Way W, Mishawaka, IN 46544For Sale
 MLS ID #202625541, Adam Pendl, eXp Realty, LLC. IRMLS
 - $945,0004 bd4 ba2.9k sqft20160 Us Highway 12, Edwardsburg, MI 49112For Sale
 MLS ID #26047927, Valerie Williams, RE/MAX Modern Realty, Inc.. MichRIC
 - $995,0004 bd4 ba3.9k sqft14275 Deer Path, Buchanan, MI 49107For SaleMLS ID #26042292, Dennis Bamber, Cressy & Everett Real Estate. MichRIC
