Nestled on approximately 5 wooded acres just outside Hayward, this beautifully maintained 4-bedroom, 2-bath home offers the perfect blend of privacy, comfort, and modern updates. Step inside to an open-concept main level featuring vaulted ceilings, abundant natural light, a spacious kitchen with breakfast bar seating, and a dining area that opens to a relaxing screened porch overlooking the peaceful backyard. The main level offers three bedrooms, including a spacious primary bedroom, along with a full bath and convenient main floor laundry. Downstairs, you’ll find a finished lower level featuring an expansive family room, custom wet bar, fourth bedroom, full bathroom, and plenty of storage, creating an ideal space for entertaining family and friends. Outside, the property continues to impress with a detached two-car garage, beautifully landscaped yard, and plenty of room to enjoy the surrounding Northwoods setting. Whether you’re looking for a year-round residence or a weekend retreat, this property offers the privacy of country living while remaining just minutes from Hayward’s lakes, trails, restaurants, and amenities.
For sale
Price cut: $10K (9/15)
$489,900
16544 W McGraw Road, Hayward, WI 54843
4beds
3,096sqft
Single Family Residence
Built in 2001
5 Acres Lot
$-- Zestimate®
$158/sqft
$-- HOA
What's special
Wooded acresFinished lower levelDetached two-car garageMain floor laundryCustom wet barOpen-concept main levelExpansive family room
- 10 days
- 123
- 4
Zillow last checked:
Listing updated:
Listed by:
Ty Wiley 715-634-3522,
Area North Realty Inc
Source: NWWMLS,MLS#: 1602832 Originating MLS: Realtors of Northwestern Wisconsin
Originating MLS: Realtors of Northwestern WisconsinFacts & features
Interior
Bedrooms & bathrooms
- Bedrooms: 4
- Bathrooms: 2
- Full bathrooms: 2
Bedroom
- Description: Bedroom,Flooring: Carpet
- Level: Main
- Dimensions: 14.00 x 13.00
Bedroom
- Description: Bedroom,Flooring: Carpet
- Level: Main
- Dimensions: 14.00 x 13.00
Bedroom
- Description: Bedroom,Flooring: Carpet
- Level: Main
- Dimensions: 13.00 x 15.00
Bedroom
- Description: Bedroom,Flooring: Carpet
- Level: Lower
- Dimensions: 14.00 x 15.00
Bathroom
- Description: Bathroom,Flooring: Linoleum
- Level: Main
- Dimensions: 11.00 x 13.00
Bathroom
- Description: Bathroom,Flooring: Linoleum
- Level: Lower
- Dimensions: 13.00 x 6.00
Dining room
- Description: Dining Room,Flooring: Carpet
- Level: Main
- Dimensions: 9.00 x 14.00
Entry foyer
- Description: Entry/Foyer,Flooring: Tile
- Level: Main
- Dimensions: 13.00 x 12.00
Kitchen
- Description: Kitchen,Flooring: Wood
- Level: Main
- Dimensions: 13.00 x 14.00
Living room
- Description: Living Room,Flooring: Carpet
- Level: Main
- Dimensions: 26.00 x 19.00
Other
- Description: Other,Flooring: Other
- Features: Other
- Level: Main
- Dimensions: 13.00 x 14.00
Recreation
- Description: Rec Room,Flooring: Tile
- Level: Lower
- Dimensions: 33.00 x 32.00
Utility room
- Description: Utility/Mechanical,Flooring: Concrete
- Level: Lower
- Dimensions: 17.00 x 21.00
Utility room
- Description: Utility/Mechanical,Flooring: Concrete
- Level: Lower
- Dimensions: 8.00 x 8.00
Utility room
- Description: Utility/Mechanical,Flooring: Concrete
- Level: Lower
- Dimensions: 5.00 x 8.00
Heating
- Forced Air
Cooling
- Central Air
Appliances
- Included: Dishwasher, Microwave, Oven, Range, Refrigerator
Features
- Basement: Daylight,Partially Finished
- Has fireplace: Yes
- Fireplace features: Wood Burning Stove
Interior area
- Total structure area: 3,442
- Total interior livable area: 3,096 sqft
- Finished area above ground: 1,767
- Finished area below ground: 1,329
Video & virtual tour
Property
Parking
- Total spaces: 2
- Parking features: Driveway, Detached, Garage, Gravel
- Garage spaces: 2
- Has uncovered spaces: Yes
Features
- Levels: One
- Stories: 1
- Patio & porch: Porch, Screened
Lot
- Size: 5 Acres
Details
- Parcel number: Part of 43581
- Zoning description: Agricultural
Construction
Type & style
- Home type: SingleFamily
- Architectural style: One Story
- Property subtype: Single Family Residence
Materials
- Foundation: Poured
Condition
- New construction: No
- Year built: 2001
Utilities & green energy
- Electric: Circuit Breakers
- Sewer: Septic Tank
- Water: Private, Well
Community & HOA
HOA
- Has HOA: No
Location
- Region: Hayward
Financial & listing details
- Price per square foot: $158/sqft
- Tax assessed value: $182,400
- Annual tax amount: $2,317
- Date on market: 10/12/2026
- Cumulative days on market: 107 days
- Listing agreement: Exclusive Right To Sell
- Exclusions: Sellers Personal
Estimated market value
Not available
Estimated sales range
Not available
Not available
Price history
| Date | Event | Price |
|---|---|---|
| 9/15/2026 | Price change | $489,900-2%$158/sqft |
Source:  WIREX MLS #1602832 Report a problem WIREX MLS #1602832 Report a problem | ||
| 8/12/2026 | Price change | $499,900-9.1%$161/sqft |
Source: WIREX MLS #1602832 Report a problem | ||
| 7/8/2026 | Listed for sale | $550,000$178/sqft |
Source: WIREX MLS #1602832 Report a problem | ||
Public tax history
| Year | Property taxes | Tax assessment |
|---|---|---|
| 2019 | $1,705 +10.3% | $168,900 |
| 2018 | $1,546 +3.3% | $168,900 |
| 2017 | $1,497 -2.6% | $168,900 |
| 2016 | $1,537 -4.9% | $168,900 |
| 2015 | $1,616 +3.4% | $168,900 |
| 2014 | $1,563 -11.7% | $168,900 |
| 2013 | $1,771 +7.7% | $168,900 +15% |
| 2011 | $1,644 -5.2% | $146,900 |
| 2010 | $1,735 +4.8% | $146,900 |
| 2009 | $1,655 | $146,900 |
Find assessor info on the county website
Monthly payment
Est. payment
Payment breakdown
Explore the cost of this home by adjusting the details. Changes won't be saved.Climate risks
Neighborhood: 54843
Nearby schools
Schools provided by the listing agent
- District: Hayward Community
Source: NWWMLS. This data may not be complete. We recommend contacting the local school district to confirm school assignments for this home.
Similar homes
- $374,9004 bd2 ba2.6k sqft8920 N Larson Court, Hayward, WI 54843For Sale
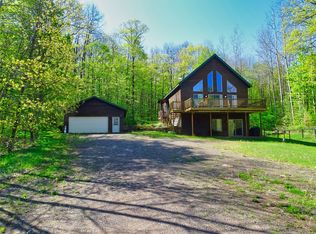
 MLS ID #1599772, Andrew Pelke. NWWMLS
 - $379,0004 bd3 ba2.6k sqft16059 W West Lane, Hayward, WI 54843For Sale
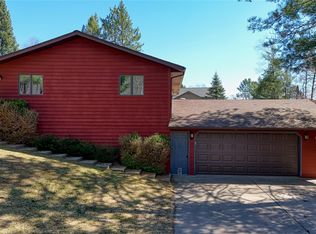 MLS ID #1598192, Jeremy Mavis. NWWMLS
 - $495,0002 bd3 ba2.5k sqft10611N County Highway K, Hayward, WI 54843For Sale
 MLS ID #1604617, Gary Nathan. NWWMLS
 - $629,0005 bd3 ba3.5k sqft9272N State Highway 27, Hayward, WI 54843For Sale
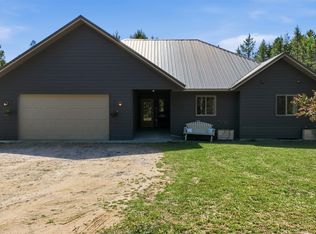 MLS ID #1604385, Audrey Miller. NWWMLS
 - $359,9003 bd2 ba1.8k sqft15891W Jenny Lane, Hayward, WI 54843For SaleMLS ID #1605647, Ty Wiley. NWWMLS
- $474,9004 bd3 ba2.6k sqftW2728 3rd Street, Spooner, WI 54801For SaleMLS ID #1601954, Jessica Sedlacek. NWWMLS
- $359,0003 bd2 ba1.7k sqft16640 State Road 77 W, Hayward, WI 54843For SaleMLS ID #1602421, Gary Nathan. NWWMLS
- $369,1113 bd2 ba1.5k sqft9383N Brodi Lane, Hayward, WI 54843For SaleMLS ID #1604409, Joseph Donnellan. NWWMLS
- $559,9003 bd3 ba2.1k sqft14365W Skiers Lane, Hayward, WI 54843For SaleMLS ID #1601732, James Gajewski. NWWMLS
- $350,0004 bd3 ba2.2k sqft10644N Roynona Road, Hayward, WI 54843For SaleMLS ID #1604322, Joseph Donnellan. NWWMLS
- $349,9004 bd2 ba2.3k sqft10148 N McClaine Road, Hayward, WI 54843For SaleMLS ID #1591659, Jeremy Mavis. NWWMLS
- $339,9003 bd2 ba2.3k sqft15948 W Carol Drive, Hayward, WI 54843For SaleMLS ID #1603993, Stacey McKinney. NWWMLS
- $269,0003 bd3 ba2.4k sqft7709 N Lake Avenue, Hayward, WI 54843For SaleMLS ID #1602202, Jeremy Mavis. NWWMLS
- $549,9003 bd2 ba2.6k sqft5630 N County Highway BB, Stone Lake, WI 54876For SaleMLS ID #1603844, Kurt Lofgren. NWWMLS
- $374,9003 bd2 ba1.7k sqft11352 N Sunset Circle, Hayward, WI 54843For SaleMLS ID #1604771, James Gajewski. NWWMLS
- $332,0003 bd2 ba2.9k sqft15950 Fifth Street, Hayward, WI 54843For SaleMLS ID #1604543, Bradi Kasparec. NWWMLS
- $400,0004 bd3 ba2.6k sqft10547 N Grandview Lane, Hayward, WI 54843For SaleMLS ID #1600714, Angelyn Tinucci. NWWMLS
- $299,0002 bd2 ba1.9k sqft11355 N Sunset Circle, Hayward, WI 54843For SaleMLS ID #1604101, Gary Nathan. NWWMLS
- $345,9003 bd2 ba2k sqft12434 W Bethel Road, Hayward, WI 54843For SaleMLS ID #1603547, Jeremy Mavis. NWWMLS
- $379,4503 bd2 ba1.5k sqft9534N Autumn Lane, Hayward, WI 54843New ConstructionMLS ID #1605759, Sam Werner. NWWMLS
