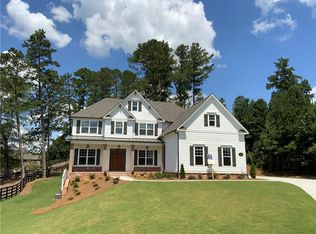
LIVE YOUR SUCCESS at 16544 Waxmyrtle Road! Nestled on an expansive 1.04-acre estate, this majestic residence epitomizes opulence and refinement, offering an unparalleled lifestyle for discerning homeowners. Welcome to the prestigious enclave of Blue Valley Subdivision, a gated golf cart friendly oasis where every day feels like a retreat in a world of its own, boasting resort-style amenities and an ambiance of exclusivity. Located in the esteemed city of Milton, renowned as one of Georgia's premier destinations for upscale living, this address affords you the privilege of residing in one of the Top Ten Cities to Live in Georgia. Revel in the convenience of esteemed top-rated school districts, the prestigious Echelon Golf Club, and an array of upscale dining, shopping, and entertainment options, including the vibrant Downtown Alpharetta, Milton's Crabapple Market, and the upscale havens of Avalon and Halycon, Publix, 7 Acre Barn Grill and Scottsdale Farms all just moments away. Prepare to impress and entertain as you welcome guests through the grandeur of the covered front porch, setting the tone for the lavish elegance that awaits within. The main level exudes sophistication, featuring a guest suite with a private sitting room (currently staged as home office), ideal for accommodating out-of-town guests or embracing multi-generational living. Gather with loved ones in the fireside family room, adorned with sumptuous coffered ceilings and a panoramic vista of the lush backyard oasis through a gracefully curved bank of windows. The gourmet chef's kitchen is a culinary masterpiece, boasting a premium six-piece stainless steel appliance package, resplendent quartz countertops, a breakfast bar, and a prep island, all illuminated by undermount lighting. Enjoy seamless transitions to the covered deck and morning area, while a pass-through butler's pantry leads to the formal dining room, perfect for hosting elegant soires and family gatherings. Ascend to the second level, where serenity awaits in your private primary retreat, featuring a tranquil sitting area, a screened balcony overlooking the grounds, and a luxurious en-suite bathroom replete with a soaking tub, stand-up shower, and dual vanities. Additional accommodations include a teen suite with a private full bathroom, two bedrooms sharing a jack-n-jill bathroom, and a versatile media or playroom for endless entertainment possibilities. For those who relish in entertaining, the fully finished basement is a haven of leisure and enjoyment, boasting a sophisticated wet bar complete with an electric fireplace, mini-fridge, wine cooler, and flat-screen TVs, all enhanced by LED accent lighting. Unwind in the home gym or retreat to the potential sixth bedroom, while the sprawling concrete patio awaits outdoor festivities, with ample space for grilling and the possibility of adding your own inground swimming pool and spa. Exterior highlights abound, including a cul-de-sac lot, a three-car swing-entry garage, professional landscaping highlighted by dusk-to-dawn lighting, zoned irrigation system and a pet-friendly fully fenced backyard. Embark on a lifestyle of luxury and leisure, where every day is an occasion worth celebrating. Seize this unparalleled opportunity to elevate your standard of living and create cherished memories in your own private sanctuary. Your dream home awaitsCoschedule your private tour today!
Closed
Zillow last checked:
Listing updated:
Bought with:
Jodi F Halpert, 252099
BHHS Georgia Properties
Source: GAMLS,MLS#: 10295617
Price history
| Date | Event | Price |
|---|---|---|
| 6/14/2024 | Sold | $1,180,000-5.5%$265/sqft |
Source:  GAMLS #10295617 Report a problem GAMLS #10295617 Report a problem | ||
| 5/28/2024 | Pending sale | $1,249,000$281/sqft |
Source: GAMLS #10295617 Report a problem | ||
| 5/8/2024 | Listed for sale | $1,249,000-7.4%$281/sqft |
Source:  FMLS GA #7383389 Report a problem FMLS GA #7383389 Report a problem | ||
| 4/12/2024 | Listing removed | $1,349,500$304/sqft |
Source: FMLS GA #7324158 Report a problem | ||
| 3/4/2024 | Price change | $1,349,5000%$304/sqft |
Source: FMLS GA #7324158 Report a problem | ||
| 1/15/2024 | Listed for sale | $1,350,000+5.5%$304/sqft |
Source: GAMLS #10241531 Report a problem | ||
| 1/5/2024 | Listing removed | $1,280,000$288/sqft |
Source: FMLS GA #7314681 Report a problem | ||
| 12/31/2023 | Listed for sale | $1,280,000$288/sqft |
Source: GAMLS #10234266 Report a problem | ||
| 12/14/2023 | Listing removed | $1,280,000$288/sqft |
Source: FMLS GA #7279667 Report a problem | ||
| 11/20/2023 | Price change | $1,280,000-0.8%$288/sqft |
Source: FMLS GA #7279667 Report a problem | ||
| 10/19/2023 | Price change | $1,290,000-4.4%$290/sqft |
Source: FMLS GA #7279667 Report a problem | ||
| 9/23/2023 | Listed for sale | $1,350,000+62.8%$304/sqft |
Source: FMLS GA #7279667 Report a problem | ||
| 5/21/2021 | Sold | $829,000+38.7%$187/sqft |
Source: Public Record Report a problem | ||
| 2/27/2015 | Sold | $597,654$134/sqft |
Source: Public Record Report a problem | ||
Get a cash offer in 3 minutes
Find out how much your home could sell for in as little as 3 minutes with a no-obligation cash offer.
Estimated market value
$1,206,700
