This is a must see charming mini-farm w/ rolling to level pasture in beautiful Northern Greene County! The original 2 story farmhouse is in need of some tender loving care with original pine wood floors, large eat-in kitchen with laundry room and bathrooom , living room and bedroom on the the first floor this would make a perfect project home. With beautiful views there are also several ideal building spots. There is what was once a smoke house and a block well house behind the house. Property extends behind house and around curve in road with fence & tree lines marking property lines. Property restrictions include stick built or permanent foundation double wide homes only. Some of the information in this listing may have been obtained from a 3rd party and/or tax records and must be verified before assuming accuracy. Buyer(s) must verify all information.
Sold for $250,000
$250,000
1655 Kenneytown Rd, Greeneville, TN 37745
3beds
1,584sqft
Single Family Residence, Residential
Built in 1901
14.54 Acres Lot
$597,800 Zestimate®
$158/sqft
$1,554 Estimated rent
Home value
$597,800
$568,000 - $628,000
$1,554/mo
Zestimate® history
Owner options
List your home for rent
$1,554/mo
Rent Zestimate®
Find your next renter with Zillow Rental Manager. Plus, with online applications, you can quickly screen prospective tenants – for free.
$1,554/mo
Rent Zestimate®
Refinance and save
$1,597/mo
Est. payment
Refinancing to a lower rate could help reduce your monthly payments and save thousands over the life of the loan.
$1,597/mo
Est. payment
Explore your selling options
Work with a Zillow partner agent
Leverage their expertise and Zillow's premium Showcase listings to get your home seen by more buyers.
Get startedList with your own agent
Get your home in front of millions of buyers by listing it on Zillow.
Learn how to do itSell it yourself
Take full control of how buyers see your home on Zillow by listing For Sale by Owner (FSBO).
List your homeWhat's special
Zillow last checked:
Listing updated:
Listed by:
Anne Eidson,
Century 21 Heritage
Bought with:
Regie Jones, 00285554
The Addington Agency Gville
Source: TVRMLS,MLS#: 9956538
Facts & features
Interior
Bedrooms & bathrooms
- Bedrooms: 3
- Bathrooms: 1
- Full bathrooms: 1
Heating
- See Remarks
Cooling
- See Remarks
Appliances
- Laundry: Electric Dryer Hookup, Washer Hookup
Features
- Eat-in Kitchen, Kitchen/Dining Combo
- Flooring: Carpet, Laminate, See Remarks
- Doors: Storm Door(s)
- Windows: Double Pane Windows, Single Pane Windows, Storm Window(s)
- Has fireplace: Yes
- Fireplace features: Decorative
Interior area
- Total structure area: 1,584
- Total interior livable area: 1,584 sqft
Property
Parking
- Total spaces: 1
- Parking features: Unpaved, Carport
- Carport spaces: 1
Features
- Levels: Two
- Stories: 2
- Patio & porch: Front Porch
- Has view: Yes
- View description: Mountain(s)
Lot
- Size: 14.54 Acres
- Topography: Level, Pasture, Rolling Slope
Details
- Additional structures: Outbuilding
- Parcel number: 034.4800
- Zoning: A-1
Construction
Type & style
- Home type: SingleFamily
- Architectural style: Farmhouse
- Property subtype: Single Family Residence, Residential
Materials
- Aluminum Siding
- Foundation: Concrete Perimeter
- Roof: Metal
Condition
- Fixer
- New construction: No
- Year built: 1901
Utilities & green energy
- Sewer: Septic Tank
- Water: Public
- Utilities for property: Cable Available
Community & HOA
Community
- Subdivision: Not In Subdivision
HOA
- Has HOA: No
Location
- Region: Greeneville
Financial & listing details
- Price per square foot: $158/sqft
- Date on market: 10/17/2023
- Listing terms: Cash,Conventional
Price history
| Date | Event | Price |
|---|---|---|
| 9/14/2026 | Listing removed | $644,900$407/sqft |
Source: TVRMLS #9998082 Report a problem | ||
| 7/12/2026 | Listed for sale | $644,900+158%$407/sqft |
Source: TVRMLS #9998082 Report a problem | ||
| 2/12/2024 | Sold | $250,000-7.1%$158/sqft |
Source: TVRMLS #9956538 Report a problem | ||
| 11/27/2023 | Pending sale | $269,000$170/sqft |
Source: TVRMLS #9956538 Report a problem | ||
| 11/27/2023 | Contingent | $269,000$170/sqft |
Source: TVRMLS #9956538 Report a problem | ||
| 11/2/2023 | Price change | $269,000-6.9%$170/sqft |
Source: TVRMLS #9956538 Report a problem | ||
| 10/17/2023 | Listed for sale | $289,000$182/sqft |
Source: TVRMLS #9956538 Report a problem | ||
| 10/3/2023 | Listing removed | -- |
Source: TVRMLS #9956538 Report a problem | ||
| 9/7/2023 | Listed for sale | $289,000$182/sqft |
Source: TVRMLS #9956538 Report a problem | ||
Public tax history
Tax history is unavailable.
Neighborhood: 37745
Nearby homes
- $188,600-- bd0 ba1.6k sqft1655 Billy Bible Rd, Greeneville, TN 37745Off Market
- $159,500-- bd1 ba1.7k sqft1663 Billy Bible Rd, Greeneville, TN 37745Off Market
- $222,0004 bd2 ba2k sqft1675 Billy Bible Rd, Greeneville, TN 37745Sold
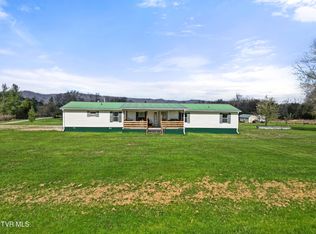
- $158,7002 bd2 ba1.9k sqft1745 Billy Bible Rd, Greeneville, TN 37745Off Market
- $255,0002 bd2 ba1.3k sqft1600 Billy Bible Rd, Greeneville, TN 37745Sold
- $400,0003 bd1 ba1.4k sqft1513 Billy Bible Rd, Greeneville, TN 37745Sold
- $613,600-- bd-- ba1.8k sqft3305 Kenneytown Rd, Greeneville, TN 37745Off Market
- $312,100-- bd1 ba1.8k sqft1750 Billy Bible Rd, Greeneville, TN 37745Off Market
Nearby schools
GreatSchools rating
- 6/10North Greene Middle SchoolGrades: 5-8Distance: 1.9 mi
- 7/10North Greene High SchoolGrades: 9-12Distance: 3.7 mi
- 6/10Baileyton Elementary SchoolGrades: PK-4Distance: 3.2 mi
Schools provided by the listing agent
- Elementary: Baileyton
- Middle: North Greene
- High: North Greene
Source: TVRMLS. This data may not be complete. We recommend contacting the local school district to confirm school assignments for this home.


Get pre-qualified for a loan
At Zillow Home Loans, we can pre-qualify you in as little as 5 minutes with no impact to your credit score.An equal housing lender. NMLS #10287.
- Tennessee
- Greene County
- Greeneville
- 37745
- 1655 Kenneytown Rd
