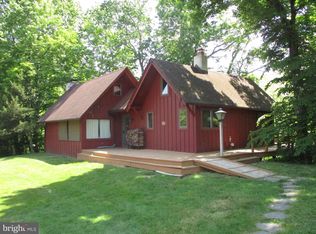
Tucked away at the end of a private drive, this custom-built rustic cottage sits on 2.26 wooded acres overlooking the Neshaminy Creek. A wraparound, two-level deck offers stunning views of the water and surrounding trees, creating the perfect private retreat. Step inside to a tiled foyer that opens to the impressive great room, featuring a 17’ vaulted, beamed ceiling, a full stone fireplace, gleaming hardwood floors, and walls of windows that fill the space with natural light. The kitchen offers designer cabinetry, stainless steel appliances, a double refrigerator, built-in microwave, and access to the rear deck for easy indoor-outdoor living. The spacious bedroom is a true retreat with a vaulted ceiling, exposed beams, stone wall fireplace, walk-in closet, and oversized windows. The updated bathroom includes a glass-enclosed double shower, counter-height vanity, tiled floor. Mud room with laundry area and powder room. A cozy loft overlooks the great room, perfect for an office or reading nook. Outdoors, enjoy the large two-level wraparound deck where you can relax and take in the sights and sounds of nature. Additional features include a detached oversized two-car garage (23' x 19'), plus a second large garage-style storage shed ideal for equipment. Surrounded by trees and backing to township parkland across the creek, this home provides a peaceful, secluded setting while still being just minutes from major roads, shopping, dining, and conveniences. A rare opportunity for a private retreat with easy access to everything—schedule your showing today!
Sold for $565,000
$565,000
1655 Mill Rd, Furlong, PA 18925
1beds
1,200sqft
Single Family Residence
Built in 1982
2.26 Acres Lot
$589,400 Zestimate®
$471/sqft
$2,177 Estimated rent
Home value
$589,400
Estimated sales range
Not available
$2,177/mo
Zestimate® history
Owner options
List your home for rent
$2,177/mo
Rent Zestimate®
Find your next renter with Zillow Rental Manager. Plus, with online applications, you can quickly screen prospective tenants – for free.
$2,177/mo
Rent Zestimate®
Refinance and save
$3,644/mo
Est. payment
Refinancing to a lower rate could help reduce your monthly payments and save thousands over the life of the loan.
$3,644/mo
Est. payment
Explore your selling options
Work with a Zillow partner agent
Leverage their expertise and Zillow's premium Showcase listings to get your home seen by more buyers.
Get startedList with your own agent
Get your home in front of millions of buyers by listing it on Zillow.
Learn how to do itSell it yourself
Take full control of how buyers see your home on Zillow by listing For Sale by Owner (FSBO).
List your homeWhat's special
Wooded acresCozy loftSurrounded by treesDetached oversized two-car garageWalls of windowsLarge two-level wraparound deckPrivate drive
Zillow last checked:
Listing updated:
Listed by:
Tina Kennedy 267-880-3027,
BHHS Fox & Roach-Doylestown
Bought with:
Edward Kent, AB069280
Homestarr Realty
Source: Bright MLS,MLS#: PABU2104228
Facts & features
Interior
Bedrooms & bathrooms
- Bedrooms: 1
- Bathrooms: 2
- Full bathrooms: 1
- 1/2 bathrooms: 1
- Main level bathrooms: 2
- Main level bedrooms: 1
Rooms
- Room types: Kitchen, Foyer, Bedroom 1, Great Room, Loft, Bathroom 2, Primary Bathroom
Bedroom 1
- Features: Cathedral/Vaulted Ceiling, Ceiling Fan(s), Fireplace - Wood Burning, Flooring - HardWood, Walk-In Closet(s)
- Level: Main
- Area: 182 Square Feet
- Dimensions: 14 x 13
Primary bathroom
- Features: Countertop(s) - Solid Surface, Flooring - Ceramic Tile, Bathroom - Stall Shower, Bathroom - Tub Shower
- Level: Main
Bathroom 2
- Features: Flooring - Ceramic Tile
- Level: Main
Foyer
- Features: Flooring - Ceramic Tile
- Level: Main
Great room
- Features: Cathedral/Vaulted Ceiling, Fireplace - Wood Burning, Flooring - HardWood
- Level: Main
- Area: 345 Square Feet
- Dimensions: 23 x 15
Kitchen
- Features: Cathedral/Vaulted Ceiling, Countertop(s) - Solid Surface, Flooring - Ceramic Tile, Eat-in Kitchen, Kitchen - Electric Cooking
- Level: Main
- Area: 117 Square Feet
- Dimensions: 13 x 9
Loft
- Features: Cathedral/Vaulted Ceiling
- Level: Upper
- Area: 96 Square Feet
- Dimensions: 12 x 8
Heating
- Baseboard, Oil
Cooling
- Ductless, Electric
Appliances
- Included: Water Heater
Features
- Bathroom - Tub Shower, Ceiling Fan(s), Open Floorplan, Eat-in Kitchen, Walk-In Closet(s)
- Flooring: Ceramic Tile, Hardwood, Wood
- Has basement: No
- Number of fireplaces: 2
Interior area
- Total structure area: 1,200
- Total interior livable area: 1,200 sqft
- Finished area above ground: 1,200
- Finished area below ground: 0
Property
Parking
- Total spaces: 8
- Parking features: Garage Faces Front, Driveway, Detached
- Garage spaces: 2
- Uncovered spaces: 6
Accessibility
- Accessibility features: None
Features
- Levels: One
- Stories: 1
- Pool features: None
- Has view: Yes
- View description: Creek/Stream
- Has water view: Yes
- Water view: Creek/Stream
- Waterfront features: Creek/Stream
Lot
- Size: 2.26 Acres
- Features: Front Yard, Not In Development, Open Lot, Wooded, Secluded, SideYard(s), Sloped
Details
- Additional structures: Above Grade, Below Grade
- Parcel number: 06017070003
- Zoning: AG
- Special conditions: Standard
Construction
Type & style
- Home type: SingleFamily
- Architectural style: Cottage
- Property subtype: Single Family Residence
Materials
- Frame
- Foundation: Crawl Space
- Roof: Shingle
Condition
- Excellent
- New construction: No
- Year built: 1982
Utilities & green energy
- Sewer: On Site Septic
- Water: Well
Community & HOA
Community
- Subdivision: None Available
HOA
- Has HOA: No
Location
- Region: Furlong
- Municipality: BUCKINGHAM TWP
Financial & listing details
- Price per square foot: $471/sqft
- Tax assessed value: $26,400
- Annual tax amount: $4,501
- Date on market: 9/6/2025
- Listing agreement: Exclusive Right To Sell
- Listing terms: Cash,Conventional
- Inclusions: Washer / Dryer And Refrig In Current Condition
- Ownership: Fee Simple
Price history
| Date | Event | Price |
|---|---|---|
| 10/14/2025 | Sold | $565,000-5.8%$471/sqft |
Source:  Bright MLS #PABU2104228 Report a problem Bright MLS #PABU2104228 Report a problem | ||
| 9/13/2025 | Pending sale | $599,900$500/sqft |
Source: Bright MLS #PABU2104228 Report a problem | ||
| 9/6/2025 | Listed for sale | $599,900$500/sqft |
Source: Bright MLS #PABU2104228 Report a problem | ||
Public tax history
Tax history is unavailable.
Neighborhood: 18925
Nearby homes
- $565,0001 bd1 ba1.2k sqft1655 Mill Rd W, Furlong, PA 18925Sold
- $1,429,1005 bd5 ba3.5k sqft1651 Mill Rd W, Furlong, PA 18925Off Market
- $--2.25 Acres1651 Mill Road, Furlong, PA 18925Off Market
- $938,2006 bd4 ba3.8k sqft1500 Sugar Bottom Rd, Furlong, PA 18925Off Market
- $1,164,9004 bd4 ba2.4k sqft1641 Mill Rd W #1, Furlong, PA 18925Off Market
- $1,000,2005 bd3 ba2.5k sqft1496 Sugar Bottom Rd, Furlong, PA 18925Off Market
- $992,8003 bd3 ba3.1k sqft1556 Sugar Bottom Rd, Furlong, PA 18925Off Market
- $---- bd-- ba-- sqft1556 Sugar Bottom Rd, Furlong, PA 18925Off Market
Nearby schools
GreatSchools rating
- 9/10Bridge Valley Elementary SchoolGrades: K-6Distance: 1.3 mi
- 10/10Holicong Middle SchoolGrades: 7-9Distance: 5 mi
- 10/10Central Bucks High School-EastGrades: 10-12Distance: 4.8 mi
Schools provided by the listing agent
- Elementary: Bridge Valley
- Middle: Holicong
- High: Central Bucks High School East
- District: Central Bucks
Source: Bright MLS. This data may not be complete. We recommend contacting the local school district to confirm school assignments for this home.
Get a cash offer in 3 minutes
Find out how much your home could sell for in as little as 3 minutes with a no-obligation cash offer.
Estimated market value
$589,400
Get a cash offer in 3 minutes
Find out how much your home could sell for in as little as 3 minutes with a no-obligation cash offer.
Estimated market value
$589,400
- Pennsylvania
- Bucks County
- Furlong
- 18925
- 1655 Mill Rd
Nearby cities
Nearby zip codes
Other Furlong Topics
