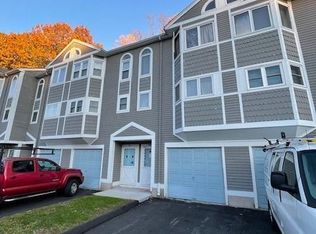
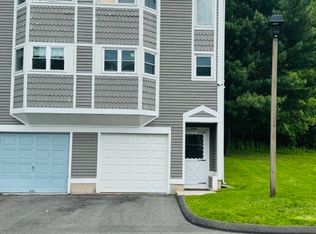
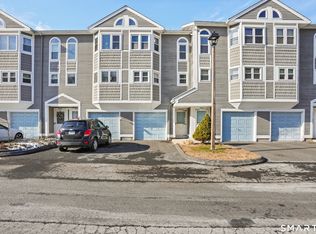
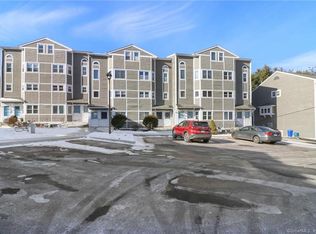
Welcome to this beautiful townhouse, offering effortless, low-maintenance condo living! Step inside to a spacious, functional layout featuring an updated kitchen (just 2 years young!) complete with granite countertops and stainless steel appliances. The main level flows seamlessly with a warm living space, a convenient half bath, and access to your private deck. Upstairs, two large bedrooms with dramatic vaulted ceilings which includes a loft in 2nd bedroom and a full bathroom that creates an open, airy feel. and a full bathroom create an open, airy feel. Enjoy the comfort of central air, natural gas heat, and an attached garage with a garage door opener. Perfectly situated in a highly desirable location, you are just minutes from I-91, the Merritt Parkway, parks, dining, and shopping. This turnkey home is an incredible value in an unbeatable location and will go quickly-schedule your showing today before it's gone! One-year assessment totaling $1400 Cash or Non QM Financing preferred.
For sale
$244,000
1655 North Colony Road #14, Meriden, CT 06450
2beds
1,084sqft
Condominium, Townhouse
Built in 1989
-- sqft lot
$-- Zestimate®
$225/sqft
$275/mo HOA
What's special
Central airPrivate deckDramatic vaulted ceilingsWarm living spaceGranite countertopsTwo large bedroomsSpacious functional layout
- 54 days
- 1,071
- 92
Zillow last checked:
Listing updated:
Listed by:
Anna M. Laurie (860)543-3808,
Coldwell Banker Realty 860-563-1010
Source: Smart MLS,MLS#: 24191424
Facts & features
Interior
Bedrooms & bathrooms
- Bedrooms: 2
- Bathrooms: 2
- Full bathrooms: 1
- 1/2 bathrooms: 1
Primary bedroom
- Features: Vaulted Ceiling(s), Ceiling Fan(s), Wall/Wall Carpet
- Level: Upper
Bedroom
- Features: Vaulted Ceiling(s), Wall/Wall Carpet
- Level: Upper
Bathroom
- Features: Tub w/Shower
- Level: Upper
Bathroom
- Level: Main
Dining room
- Level: Main
Kitchen
- Features: Granite Counters, Eating Space
- Level: Main
Living room
- Features: Sliders, Wall/Wall Carpet
- Level: Main
Heating
- Forced Air, Natural Gas
Cooling
- Ceiling Fan(s), Central Air
Appliances
- Included: Oven/Range, Refrigerator, Freezer, Dishwasher, Disposal, Washer, Dryer, Gas Water Heater
- Laundry: Lower Level
Features
- Basement: None
- Attic: None
- Has fireplace: No
Interior area
- Total structure area: 1,084
- Total interior livable area: 1,084 sqft
- Finished area above ground: 1,084
Property
Parking
- Total spaces: 1
- Parking features: Attached, Garage Door Opener
- Attached garage spaces: 1
Features
- Stories: 2
Lot
- Features: Level
Details
- Parcel number: 1183523
- Zoning: Per Town Record
Construction
Type & style
- Home type: Condo
- Architectural style: Townhouse
- Property subtype: Condominium, Townhouse
Materials
- Wood Siding
Condition
- New construction: No
- Year built: 1989
Utilities & green energy
- Sewer: Public Sewer
- Water: Public
- Utilities for property: Cable Available
Community & HOA
Community
- Features: Lake, Medical Facilities, Near Public Transport, Shopping/Mall
HOA
- Has HOA: Yes
- Amenities included: Management
- Services included: Maintenance Grounds, Trash, Snow Removal, Road Maintenance
- HOA fee: $275 monthly
Location
- Region: Meriden
Financial & listing details
- Price per square foot: $225/sqft
- Tax assessed value: $79,730
- Annual tax amount: $3,197
- Date on market: 7/17/2026
Estimated market value
Not available
Estimated sales range
Not available
Not available
Price history
| Date | Event | Price |
|---|---|---|
| 7/18/2026 | Listed for sale | $244,000+74.3%$225/sqft |
Source:  Smart MLS #24191424 Report a problem Smart MLS #24191424 Report a problem | ||
| 10/26/2013 | Listing removed | $1,370+5.4%$1/sqft |
Source: Zillow Rental Network Report a problem | ||
| 9/26/2013 | Price change | $1,300-13.3%$1/sqft |
Source: Zillow Rental Network Report a problem | ||
| 10/9/2012 | Listed for rent | $1,500$1/sqft |
Source: Coldwell Banker Premiere Realtors #P980756 Report a problem | ||
| 8/28/2009 | Sold | $140,000+27.3%$129/sqft |
Source: Smart MLS #G523121 Report a problem | ||
| 12/5/2008 | Sold | $110,000-29%$101/sqft |
Source: Smart MLS #G509073 Report a problem | ||
| 8/31/2008 | Price change | $154,900-6.1%$143/sqft |
Source: NCI #G504172 Report a problem | ||
| 8/4/2008 | Listed for sale | $164,900+65.7%$152/sqft |
Source: NCI #G504172 Report a problem | ||
| 11/21/2001 | Sold | $99,500+53.1%$92/sqft |
Source: Public Record Report a problem | ||
| 2/26/1999 | Sold | $65,000+11.1%$60/sqft |
Source: Public Record Report a problem | ||
| 3/22/1996 | Sold | $58,500-8.6%$54/sqft |
Source: Public Record Report a problem | ||
| 11/14/1995 | Sold | $64,000$59/sqft |
Source: Public Record Report a problem | ||
Public tax history
| Year | Property taxes | Tax assessment |
|---|---|---|
| 2025 | $3,197 +10.4% | $79,730 |
| 2024 | $2,895 +4.4% | $79,730 |
| 2023 | $2,774 +5.5% | $79,730 |
| 2022 | $2,630 -10.3% | $79,730 +11.1% |
| 2021 | $2,932 | $71,750 |
| 2020 | $2,932 | $71,750 |
| 2019 | $2,932 -0.4% | $71,750 |
| 2018 | $2,945 +2.8% | $71,750 |
| 2017 | $2,864 -13.7% | $71,750 -19% |
| 2016 | $3,318 +2.3% | $88,550 |
| 2015 | $3,244 +2.5% | $88,550 |
| 2014 | $3,165 -28.5% | $88,550 -30% |
| 2013 | $4,426 +52.1% | $126,500 +28.4% |
| 2010 | $2,909 +2.4% | $98,520 |
| 2009 | $2,842 -3.5% | $98,520 |
| 2008 | $2,945 +6.9% | $98,520 |
| 2007 | $2,755 -10.3% | $98,520 +11.3% |
| 2004 | $3,073 | $88,550 |
Find assessor info on the county website
Monthly payment
Est. payment
Payment breakdown
Explore the cost of this home by adjusting the details. Changes won't be saved.Climate risks
Neighborhood: 06450
Nearby schools
Schools provided by the listing agent
- Elementary: Nathan Hale
- High: Francis T. Maloney
Source: Smart MLS. This data may not be complete. We recommend contacting the local school district to confirm school assignments for this home.
Similar homes
- $235,0002 bd2 ba1k sqftHillcrest, Meriden, CT 06450For Sale
 MLS ID #24195167, Fred Thompson, US Asset Realty. Smart MLS
 - $325,0002 bd2 ba1.1k sqftMountain View, Meriden, CT 06450For Sale
 MLS ID #24197078, Andrea Rodriguez, Eagle Eye Realty PLLC. Smart MLS
 - $229,0002 bd2 ba1.5k sqftHamlin Court, Middletown, CT 06457For Sale
 MLS ID #24196691, Sue Hitchcock, Coldwell Banker Realty. Smart MLS
 - $320,0002 bd3 ba1.2k sqft47 Woodland Street, Meriden, CT 06451For Sale
 MLS ID #24194894, Michael Willin, Coldwell Banker Realty. Smart MLS
 - $299,9002 bd2 ba1.4k sqftLuther Ridge At Middletown Condos, Middletown, CT 06457For SaleMLS ID #24199007, James P. Didato, Berkshire Hathaway NE Prop.. Smart MLS
- $269,9002 bd2 ba1k sqft32 Jubilee Street, New Britain, CT 06051For SaleMLS ID #24200834, Kamil Andrukiewicz, New Haus Group LLC. Smart MLS
- $259,9002 bd2 ba1.2k sqftLexington Estates, Rocky Hill, CT 06067For SaleMLS ID #24188726, Dawn E. Satagaj, William Raveis Real Estate. Smart MLS
- $229,9952 bd2 ba1.1k sqftDeepwood, Cheshire, CT 06410For SaleMLS ID #24188652, Josh B. Arkenbout, Coldwell Banker Realty. Smart MLS
- $229,9002 bd2 ba976 sqftWilliamstown Court, Newington, CT 06111For SaleMLS ID #24199471, Hiram Colon, Premier Properties of CT. Smart MLS
- $217,0002 bd2 ba1.2k sqftTrolley Crossing, East Haven, CT 06513For SaleMLS ID #24168943, Taylor Zullo, Coldwell Banker Realty. Smart MLS
- $259,9952 bd2 ba892 sqftQuonnipaug Hills Ii, Guilford, CT 06437For SaleMLS ID #24197060, Dawn Rousseau, Showcase Realty, Inc.. Smart MLS
- $229,9002 bd2 ba976 sqftWilliamstown Court, Newington, CT 06111For SaleMLS ID #24199461, Hiram Colon, Premier Properties of CT. Smart MLS
- $184,0002 bd1 ba855 sqftCountry Squire I, Cromwell, CT 06416For SaleMLS ID #24202901, Susan P. Hermanson, Eagle Eye Realty PLLC. Smart MLS
- $265,0002 bd2 ba1k sqftRidge Hill, Hamden, CT 06517For SaleMLS ID #24199289, John R. Brantley, Coldwell Banker Realty. Smart MLS
- $234,9992 bd2 ba1k sqftLake Point, Hamden, CT 06517For SaleMLS ID #24194349, Darielis Gracia, William Raveis Real Estate. Smart MLS
- $269,9002 bd2 ba1.1k sqftMilestone Commons Vii, Glastonbury, CT 06033For SaleMLS ID #24187441, Eric Toth, Vision Real Estate. Smart MLS
- $174,4992 bd2 ba1k sqftHamlin Court, Middletown, CT 06457For SaleMLS ID #24195105, Kathleen M. Mullins, Real Broker CT, LLC. Smart MLS
- $218,5002 bd2 ba972 sqftTyler Ridge Estates, Bristol, CT 06010For SaleMLS ID #24196594, Carol Wanat, Rockoff Realty. Smart MLS
- $299,0002 bd2 ba1.6k sqftBarclay Court, West Hartford, CT 06117For SaleMLS ID #24205344, Robert C. Makas, LPT Realty. Smart MLS
- $274,9253 bd2 ba1.1k sqft315 Frost Road, Waterbury, CT 06705For SaleMLS ID #24203205, Maria Pirulli, Five Stars Realty. Smart MLS
