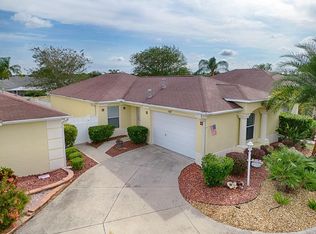
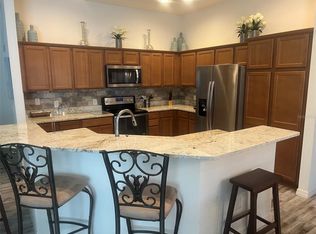
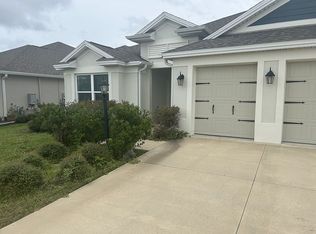
Welcome to this beautiful Stoneybrook Courtyard Villa located in the highly desirable Hamptons Villas in the Village of Saba Chase—just 1 mile from the vibrant Lake Sumter Landing! This luxury end-unit offers exceptional privacy with a fully fenced courtyard designed for both relaxation and entertaining. Step into your own tropical oasis featuring a 34' x 31' birdcage, lush landscaping with ambient outdoor lighting, and a premium hot tub spa that doubles as a plunge pool—easily controlled by a touch panel or remotely from your phone. Inside, you’re greeted by soaring vaulted ceilings, 20” tile laid on the diagonal, and fresh interior paint throughout, creating a bright and open feel. The spacious kitchen is a true showstopper with rich wood cabinetry, honed granite countertops, stainless steel appliances, a tumbled marble backsplash, and both above and below cabinet lighting. The primary suite is light-filled and inviting, featuring an ensuite bath with dual granite vanities, a walk-in shower, and a custom-designed walk-in closet (2025). The guest bedroom is thoughtfully equipped with a full-size Murphy bed and built-in desk, offering versatility for guests or a home office. This home is equipped with a state-of-the-art security and smart home automation system, giving you peace of mind and full control from anywhere. Manage the front door lock, irrigation system, thermostat, security cameras, smoke detectors, interior and exterior sensors, and garage door—all from your smartphone. Additional highlights include extra parking on the left side of the home, with prior ARC approval for a single-car garage, a new roof (2025), HVAC (2024), updated enhanced landscaping (2025) and newly epoxied garage floor (2025). Located just a quick 5-minute golf cart ride to Lake Sumter Landing, where you’ll enjoy easy access to dining, shopping, and nightly entertainment. Furnishings are available separately—making this move-in-ready home an incredible opportunity to start living The Villages lifestyle today!
For sale
$549,000
1655 Red Hill Rd, The Villages, FL 32162
3beds
1,602sqft
Est.: Get pre-qualified
Villa
Built in 2006
6,372 Square Feet Lot
$-- Zestimate®
$343/sqft
$204/mo HOA
What's special
New roofFresh interior paint throughoutHoned granite countertopsNewly epoxied garage floorSoaring vaulted ceilingsSpacious kitchenBright and open feel
- 21 days |
- 1,119 |
- 70 |
Zillow last checked:
Listing updated:
Listing Provided by:
Lisa Hoad 352-973-9958,
HOAD REALTY GROUP LLC 352-973-9959,
John Hoad 352-973-9959,
HOAD REALTY GROUP LLC
Source: Stellar MLS,MLS#: G5111945 Originating MLS: Lake and Sumter
Originating MLS: Lake and Sumter
Tour with a local agent
Facts & features
Interior
Bedrooms & bathrooms
- Bedrooms: 3
- Bathrooms: 2
- Full bathrooms: 2
Primary bedroom
- Features: Ceiling Fan(s), En Suite Bathroom, Walk-In Closet(s)
- Level: First
Bedroom 2
- Features: Ceiling Fan(s), Built-in Closet
- Level: First
Bedroom 3
- Features: Ceiling Fan(s), Built-in Closet
- Level: First
Balcony porch lanai
- Level: First
Dining room
- Level: First
Kitchen
- Features: Granite Counters, Pantry
- Level: First
Living room
- Features: Ceiling Fan(s)
- Level: First
Heating
- Central
Cooling
- Central Air
Appliances
- Included: Dishwasher, Disposal, Dryer, Gas Water Heater, Microwave, Range, Refrigerator, Washer
- Laundry: In Garage
Features
- Ceiling Fan(s), High Ceilings, Living Room/Dining Room Combo, Open Floorplan, Solid Surface Counters, Solid Wood Cabinets, Vaulted Ceiling(s), Walk-In Closet(s)
- Flooring: Carpet, Ceramic Tile
- Doors: Sliding Doors
- Windows: Blinds, Skylight(s), Window Treatments
- Has fireplace: No
Interior area
- Total structure area: 2,174
- Total interior livable area: 1,602 sqft
Video & virtual tour
Property
Parking
- Total spaces: 1
- Parking features: Garage Door Opener, Garage Faces Side, Golf Cart Parking
- Attached garage spaces: 1
Features
- Levels: One
- Stories: 1
- Patio & porch: Covered, Screened
- Exterior features: Irrigation System, Rain Gutters
- Has spa: Yes
- Spa features: Heated, In Ground
- Fencing: Masonry,Vinyl
Lot
- Size: 6,372 Square Feet
- Residential vegetation: Mature Landscaping, Trees/Landscaped
Details
- Parcel number: D26N001
- Zoning: RES
- Special conditions: None
Construction
Type & style
- Home type: SingleFamily
- Property subtype: Villa
Materials
- Block, Stucco
- Foundation: Slab
- Roof: Shingle
Condition
- New construction: No
- Year built: 2006
Details
- Builder model: Stoneybrook
Utilities & green energy
- Sewer: Public Sewer
- Water: Public
- Utilities for property: BB/HS Internet Available, Cable Available, Electricity Connected, Natural Gas Connected, Sewer Connected, Underground Utilities, Water Connected
Community & HOA
Community
- Features: Community Mailbox, Deed Restrictions, Dog Park, Golf Carts OK, Golf, Pool, Restaurant, Tennis Court(s)
- Security: Security System, Security System Owned
- Pet fee: $0 monthly
- Senior community: Yes
- Subdivision: VILLAGES/SUMTER HAMPTON VILLAS
HOA
- Has HOA: No
- HOA fee: $204 monthly
Location
- Region: The Villages
Financial & listing details
- Price per square foot: $343/sqft
- Tax assessed value: $256,310
- Annual tax amount: $4,723
- Date on market: 5/6/2026
- Cumulative days on market: 21 days
- Listing terms: Cash,Conventional,FHA,VA Loan
- Ownership: Fee Simple
- Total actual rent: 0
- Electric utility on property: Yes
- Road surface type: Asphalt
Estimated market value
Not available
Estimated sales range
Not available
$2,727/mo
Price history
| Date | Event | Price |
|---|---|---|
| 5/6/2026 | Listed for sale | $549,000+1.9%$343/sqft |
Source:  Stellar MLS #G5111945 Report a problem Stellar MLS #G5111945 Report a problem | ||
| 4/28/2026 | Listing removed | -- |
Source: Owner Report a problem | ||
| 3/19/2026 | Price change | $539,000-3.6%$336/sqft |
Source: Owner Report a problem | ||
| 2/7/2026 | Listed for sale | $559,000+6.5%$349/sqft |
Source: Owner Report a problem | ||
| 3/4/2025 | Sold | $525,000-6.3%$328/sqft |
Source: Stellar MLS #TB8311170 Report a problem | ||
| 2/5/2025 | Pending sale | $560,000$350/sqft |
Source: Stellar MLS #TB8311170 Report a problem | ||
| 2/3/2025 | Price change | $560,000-4.9%$350/sqft |
Source: Stellar MLS #TB8311170 Report a problem | ||
| 12/12/2024 | Price change | $589,000+2.4%$368/sqft |
Source: Stellar MLS #TB8311170 Report a problem | ||
| 10/14/2024 | Listed for sale | $575,000$359/sqft |
Source: Stellar MLS #TB8311170 Report a problem | ||
| 7/11/2024 | Listing removed | $575,000$359/sqft |
Source: Stellar MLS #T3524895 Report a problem | ||
| 5/28/2024 | Price change | $575,000-4%$359/sqft |
Source: Stellar MLS #T3524895 Report a problem | ||
| 5/7/2024 | Listed for sale | $599,000+76.2%$374/sqft |
Source: Stellar MLS #T3524895 Report a problem | ||
| 9/20/2019 | Sold | $339,900$212/sqft |
Source: Stellar MLS #G5018538 Report a problem | ||
| 8/9/2019 | Pending sale | $339,900$212/sqft |
Source: ERA Grizzard Real Estate #G5018538 Report a problem | ||
| 7/26/2019 | Listed for sale | $339,900$212/sqft |
Source: ERA GRIZZARD REAL ESTATE #G5018538 Report a problem | ||
Public tax history
| Year | Property taxes | Tax assessment |
|---|---|---|
| 2020 | $3,666 | $256,310 -5.5% |
| 2019 | $3,666 -16.7% | $271,300 +17.2% |
| 2018 | $4,400 +17.8% | $231,430 -0.7% |
| 2017 | $3,734 -2.9% | $233,130 -0.3% |
| 2016 | $3,847 -0.3% | $233,800 +1.7% |
| 2015 | $3,856 -0.2% | $229,930 +24.6% |
| 2014 | $3,863 +31% | $184,540 +1.5% |
| 2013 | $2,949 | $181,820 +7.8% |
| 2012 | -- | $168,730 -0.7% |
| 2011 | -- | $169,930 -0.7% |
| 2010 | -- | $171,130 -5.2% |
| 2009 | -- | $180,430 -2.1% |
| 2008 | -- | $184,265 +7.2% |
| 2007 | -- | $171,876 +635.3% |
| 2006 | -- | $23,376 |
Find assessor info on the county website
Monthly payment
Est. payment$--/mo
Payment breakdown
Explore the cost of this home by adjusting the details. Changes won't be saved.
All calculations are estimates and provided by Zillow, Inc. for informational purposes only. Actual amounts may vary.
HOA fees may include property taxes on listings classified as Co-Ops. Contact the listing agent and/or owner for fee details.
Mortgage interest rates are dependent on a number of factors, including credit score, down payment, and repayment length. Interest rate data provided by Zillow Group Marketplace, Inc. as of 1/1/1970 from various mortgage lenders with which we have lead or other similar arrangements; the Estimated Payment is an average of those rates.
See how much you could borrow to make a competitive offer.
Climate risks
Neighborhood: 32162
Nearby schools
GreatSchools rating
- 8/10Wildwood Elementary SchoolGrades: PK-5Distance: 4.5 mi
- 3/10Wildwood Middle/ High SchoolGrades: 6-12Distance: 4.2 mi
A local agent can set up tours, give advice and negotiate with sellers.

- Florida
- Sumter County
- The Villages
- 32162
- 1655 Red Hill Rd
Nearby cities
Nearby zip codes
Other The Villages Topics
