Nestled on a fully fenced, nearly one-acre wooded lot adjacent to Batavia's Cherry Creek neighborhood (just south of Woodland Hills), this exceptionally well-kept ranch offers a peaceful country setting within an established, conveniently located neighborhood. Backing to a private wooded area, peace and quiet all around. Inside, quality craftsmanship shines through solid wood doors, custom Amish Built cabinetry, all-new vinyl hard flooring, and brand-new carpet. The main level offers a spacious living room, a flexible bonus room, and a cozy family room centered around a warm fireplace and bay windows framing private backyard views. 3 spacious bedrooms, with the primary ensuite. The huge kitchen overlooks both the family room and the lushly landscaped backyard. The convenient first floor laundry is steps from all the bedrooms. The finished basement extends your space with a built-in home office, a dedicated workshop ready for any project, and an expansive crawl space for extra storage. Major structural and mechanical updates deliver total turn-key peace of mind, including a new roof, new dishwasher, washer, and dryer, and a nearly new AC, furnace, and whole-house air purifier. Step outside to an extra-deep 2-car garage and a private backyard sanctuary featuring a storage shed. A rare blend of acreage, updates, and location in Batavia! The cycling opportunities are incredible, just a few houses from the junction of the Illinois Prairie Path and Fox Valley River trail. Miles of trails perfect for biking and walking, right into downtown Batavia and beyond.
New
$540,000
1655 Wagner Rd, Batavia, IL 60510
3beds
2,394sqft
Single Family Residence
Built in 1965
0.9 Acres Lot
$-- Zestimate®
$226/sqft
$-- HOA
What's special
- --
- on Zillow |
- 661
- views |
- 35
- saves |
Zillow last checked:
Listing updated:
Listed by:
Jerry Moody (630)536-7682,
Keller Williams Infinity,
Margaret Moody, CNC,CSC 630-248-5318,
Keller Williams Infinity
Source: MRED as distributed by MLS GRID,MLS#: 12732079
Facts & features
Interior
Bedrooms & bathrooms
- Bedrooms: 3
- Bathrooms: 2
- Full bathrooms: 2
Rooms
- Room types: Office, Workshop, Recreation Room
Primary bedroom
- Features: Flooring (Carpet), Bathroom (Full)
- Level: Main
- Area: 196 Square Feet
- Dimensions: 14X14
Bedroom 2
- Features: Flooring (Carpet)
- Level: Main
- Area: 132 Square Feet
- Dimensions: 12X11
Bedroom 3
- Features: Flooring (Carpet)
- Level: Main
- Area: 132 Square Feet
- Dimensions: 12X11
Dining room
- Features: Flooring (Luxury Vinyl)
- Level: Main
- Area: 160 Square Feet
- Dimensions: 16X10
Family room
- Features: Flooring (Luxury Vinyl)
- Level: Main
- Area: 476 Square Feet
- Dimensions: 28X17
Kitchen
- Features: Kitchen (Pantry-Closet, Custom Cabinetry), Flooring (Luxury Vinyl)
- Level: Main
- Area: 182 Square Feet
- Dimensions: 14X13
Laundry
- Features: Flooring (Luxury Vinyl)
- Level: Main
- Area: 56 Square Feet
- Dimensions: 8X7
Living room
- Features: Flooring (Luxury Vinyl)
- Level: Main
- Area: 345 Square Feet
- Dimensions: 23X15
Office
- Level: Main
- Area: 50 Square Feet
- Dimensions: 10X5
Recreation room
- Level: Basement
- Area: 420 Square Feet
- Dimensions: 30X14
Other
- Level: Basement
- Area: 252 Square Feet
- Dimensions: 21X12
Heating
- Baseboard, Radiant Floor
Cooling
- Central Air
Appliances
- Included: Range, Microwave, Dishwasher, Refrigerator, Washer, Dryer, Stainless Steel Appliance(s)
- Laundry: Main Level, In Unit
Features
- 1st Floor Bedroom, 1st Floor Full Bath, Built-in Features
- Flooring: Carpet
- Doors: 6 Panel Door(s)
- Windows: Screens
- Basement: Finished,Partial
- Number of fireplaces: 1
- Fireplace features: Wood Burning, Gas Log, Family Room
Interior area
- Total structure area: 3,179
- Total interior livable area: 2,394 sqft
- Finished area below ground: 520
Video & virtual tour
Property
Parking
- Total spaces: 2
- Parking features: Gravel, Garage Door Opener, Yes, Garage Owned, Attached, Garage
- Attached garage spaces: 2
- Has uncovered spaces: Yes
Accessibility
- Accessibility features: No Disability Access
Features
- Stories: 1
- Patio & porch: Patio
- Fencing: Fenced
Lot
- Size: 0.9 Acres
- Dimensions: 133X298
- Features: Landscaped, Mature Trees
Details
- Parcel number: 1226426012
- Special conditions: None
Construction
Type & style
- Home type: SingleFamily
- Architectural style: Ranch
- Property subtype: Single Family Residence
Materials
- Vinyl Siding, Brick
- Foundation: Concrete Perimeter
- Roof: Asphalt
Condition
- New construction: No
- Year built: 1965
- Major remodel year: 1991
Utilities & green energy
- Sewer: Septic Tank
- Water: Well
Community & HOA
HOA
- Services included: None
Location
- Region: Batavia
Financial & listing details
- Price per square foot: $226/sqft
- Annual tax amount: $11,129
- Date on market: 8/20/2026
- Ownership: Fee Simple
Estimated market value
Not available
Estimated sales range
Not available
Not available
Price history
Price history is unavailable.
Public tax history
Tax history is unavailable.
Monthly payment
Est. payment
Payment breakdown
Explore the cost of this home by adjusting the details. Changes won't be saved.Climate risks
Neighborhood: 60510
Nearby schools
GreatSchools rating
- 8/10Hoover Wood Elementary SchoolGrades: K-5Distance: 0.1 mi
- 7/10Sam Rotolo Middle SchoolGrades: 6-8Distance: 0.4 mi
- 8/10Batavia Sr High SchoolGrades: 9-12Distance: 2.8 mi
Schools provided by the listing agent
- Elementary: Hoover Wood Elementary School
- Middle: Sam Rotolo Middle School Of Bat
- High: Batavia Sr High School
- District: 101
Source: MRED as distributed by MLS GRID. This data may not be complete. We recommend contacting the local school district to confirm school assignments for this home.
- $478,8004 bd3 ba1.9k sqft1620 Wagner Rd, Batavia, IL 60510Off Market
- $517,5005 bd-- ba2.2k sqft2S814 Wagner Rd, Batavia, IL 60510Off Market
- $387,0004 bd-- ba1.2k sqft2S790 Wagner Rd, Batavia, IL 60510Off Market
- $576,1003 bd2 ba2.3k sqft2S838 Wagner Rd, Batavia, IL 60510Off Market
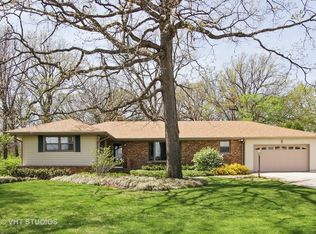
- $419,8003 bd-- ba1.7k sqft1600 Wagner Rd, Batavia, IL 60510Off Market
- $543,8005 bd4 ba2.4k sqft1585 Benson Ct, Batavia, IL 60510Off Market
- $439,4004 bd2 ba1.9k sqft1590 Wagner Rd, Batavia, IL 60510Off Market
- $526,1004 bd-- ba2.3k sqft1575 Benson Ct, Batavia, IL 60510Off Market
A local agent can set up tours, give advice and negotiate with sellers.
Similar homes
- $600,0004 bd3 ba2.9k sqft850 W Fabyan Pkwy, Batavia, IL 60510Active
 MLS ID #12690163, Christine Albertson, ABR,MRP, HomeSmart Connect LLC. MRED as distributed by MLS GRID
 - $510,0003 bd3 ba1.8k sqft44W043 Fox Wilds Dr, St Charles, IL 60175New
 MLS ID #12737159, Annette Siwy, Siwy Real Estate, Inc.. MRED as distributed by MLS GRID
 - $549,9004 bd3 ba2.3k sqft27W168 Chartwell Dr, Winfield, IL 60190New
 MLS ID #12734650, Sandie Loeser, Keller Williams Premiere Properties. MRED as distributed by MLS GRID
 - $439,0003 bd3 ba1.4k sqft4N015 Kenwood Ave, West Chicago, IL 60185New
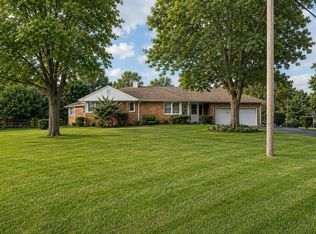 MLS ID #12736109, Jonathan Minerick, Homecoin.com. MRED as distributed by MLS GRID
 - $569,9004 bd3 ba2.6k sqft816 Bonnie Brae Ln, Bolingbrook, IL 60440NewMLS ID #12737643, Kimberly Brown-Lewis, Redfin Corporation. MRED as distributed by MLS GRID
- $625,0005 bd4 ba2.7k sqft39W261 Hemlock Dr, Saint Charles, IL 60175NewMLS ID #12722694, Alex Rullo, ABR, RE/MAX All Pro - St Charles. MRED as distributed by MLS GRID
- $424,9003 bd2 ba1.6k sqft5S254 Radcliff Rd, Naperville, IL 60563NewMLS ID #12737133, Jessica Eiler, Keller Williams Infinity. MRED as distributed by MLS GRID
- $525,0005 bd3 ba2.3k sqft6702 Pershing Ct, Woodridge, IL 60517Re-activatedMLS ID #12587291, Don C Beard, Real Broker LLC. MRED as distributed by MLS GRID
- $365,0003 bd2 ba1.4k sqft211 N Batavia Ave, Batavia, IL 60510ActiveMLS ID #12626087, Airel Hermosillo, Smart Home Realty. MRED as distributed by MLS GRID
- $500,0004 bd3 ba2k sqft2639 Berkshire Dr, Geneva, IL 60134Price ChangeMLS ID #12698068, Brenda D'Amore, Keller Williams Inspire - Geneva. MRED as distributed by MLS GRID
- $475,0004 bd3 ba2.3k sqft441 Breckenridge Dr, Aurora, IL 60504ActiveMLS ID #12728853, Wendy Pawlak, CSC, Keller Williams Experience. MRED as distributed by MLS GRID
- $539,9004 bd3 ba3k sqft802 Arrowwood Dr, Oswego, IL 60543ActiveMLS ID #12717077, Linda Grahovec, CSC, TerraMark Realty Network. MRED as distributed by MLS GRID
- $675,0003 bd3 ba1.8k sqft5N625 Santa Fe Trl, Bloomingdale, IL 60108NewMLS ID #12719860, Erica Williams, @properties Christie's International Real Estate. MRED as distributed by MLS GRID
- $580,0004 bd3 ba2k sqft3S370 Curtis Ave, Warrenville, IL 60555Price ChangeMLS ID #12693279, Carrie Garstecki, ABR,e-PRO,PSA, Keller Williams Inspire. MRED as distributed by MLS GRID
- $470,0003 bd2 ba3.2k sqft(Undisclosed Address), Sugar Grove, IL 60554ActiveMLS ID #12682487, Jonathan Minerick, Homecoin.com. MRED as distributed by MLS GRID
- $644,9004 bd3 ba2.8k sqft1871 Allen Dr, Geneva, IL 60134ActiveMLS ID #12692384, Carolyn Weinert, ABR,CRB,CRS,e-PRO,GRI,SRES, Berkshire Hathaway HomeServices Starck Real Estate. MRED as distributed by MLS GRID
- $515,0005 bd4 ba2.9k sqft1921 Annettes Cir, Sugar Grove, IL 60554ActiveMLS ID #12722651, Sarah Machmouchi, Redfin Corporation. MRED as distributed by MLS GRID
- $524,9004 bd4 ba2.2k sqft40W216 Chapman Ct, Geneva, IL 60134ActiveMLS ID #12683196, Dayana Polhill, Century 21 Circle - Aurora. MRED as distributed by MLS GRID
- $549,0004 bd3 ba3k sqft0N555 Pondview Ct, Maple Park, IL 60151ActiveMLS ID #12716893, Marisol Randazzo, RE/MAX Plaza. MRED as distributed by MLS GRID
- $600,0004 bd3 ba2.6k sqft7826 Dunham Rd, Downers Grove, IL 60516ActiveMLS ID #12715424, Jing Wang, Wang J Realty LLC. MRED as distributed by MLS GRID
