Discover the timeless character and endless possibilities of this unique 1915 home in the heart of Downtown Marysville. Full of Victorian charm and original character, this spacious 6-bedroom, 3-bathroom residence offers approximately 2,972 sq ft of living space and is conveniently located near the hospital, schools, shopping, and downtown amenities. The inviting floor plan features a formal living room, formal dining room, and a separate family room, with both the living and family rooms offering cozy fireplaces. With six bedrooms and multiple flexible spaces, there is plenty of room to create dedicated home offices, hobby rooms, playrooms, guest accommodations, or additional living areas to suit your needs. Additional features include a partial basement, single-car garage, and a patio area above the garage. The backyard provides exterior access to the upper level, adding versatility to the home's layout. Whether you're looking to restore a piece of Marysville's history, create a spacious family home, or explore its many possibilities, this property offers a rare opportunity to bring your vision to life. Come see the character, space, and potential for yourself this one truly must be seen to be appreciated!
For sale
Listed by: Keller Williams Realty Yuba City • Kal Johal • Contact: 530-713-5711
$395,000
517 6th St, Marysville, CA 95901
6beds
2,972sqft
Single Family Residence
Built in 1915
5,579 Square Feet Lot
$389,800 Zestimate®
$133/sqft
$-- HOA
What's special
- 1 day |
- 127 |
- 12 |
Zillow last checked:
Listing updated:
Listed by:
Kal Johal DRE #01740564 530-713-5711,
Keller Williams Realty Yuba City
Source: CRMLS,MLS#: SN26183920 Originating MLS: California Regional MLS
Originating MLS: California Regional MLSFacts & features
Interior
Bedrooms & bathrooms
- Bedrooms: 6
- Bathrooms: 3
- Full bathrooms: 3
- Main level bathrooms: 1
Rooms
- Room types: Bedroom, Family Room, Kitchen, Living Room, Other
Heating
- Central, Fireplace(s)
Cooling
- Central Air, Wall/Window Unit(s)
Appliances
- Included: Dishwasher, Free-Standing Range, Gas Range, Microwave, Refrigerator, Dryer, Washer
- Laundry: Inside
Features
- Ceiling Fan(s), All Bedrooms Up
- Flooring: Laminate, Tile, Wood
- Has fireplace: Yes
- Fireplace features: Family Room, Living Room
- Common walls with other units/homes: No Common Walls
Interior area
- Total interior livable area: 2,972 sqft
Property
Parking
- Total spaces: 1
- Parking features: Garage - Attached
- Attached garage spaces: 1
Features
- Levels: Two
- Stories: 2
- Entry location: Front door
- Patio & porch: Front Porch, Open, Patio
- Pool features: None
- Fencing: Masonry,Wood
Lot
- Size: 5,579 Square Feet
- Features: 0-1 Unit/Acre
Details
- Parcel number: 010114009000
- Special conditions: Standard
Construction
Type & style
- Home type: SingleFamily
- Property subtype: Single Family Residence
Materials
- Frame, Stucco, Wood Siding
- Foundation: Raised
- Roof: Composition
Condition
- New construction: No
- Year built: 1915
Utilities & green energy
- Electric: 220 Volts in Laundry
- Sewer: Public Sewer
- Water: Public
- Utilities for property: Electricity Available, Natural Gas Connected, Water Available
Community & HOA
Community
- Features: Street Lights
- Security: Carbon Monoxide Detector(s), Smoke Detector(s)
Location
- Region: Marysville
Financial & listing details
- Price per square foot: $133/sqft
- Tax assessed value: $286,110
- Annual tax amount: $3,274
- Date on market: 8/21/2026
- Listing terms: Submit
Estimated market value
$389,800
$370,000 - $409,000
$2,130/mo
Price history
| Date | Event | Price |
|---|---|---|
| 8/20/2026 | Listed for sale | $395,000+43.6%$133/sqft |
Source: MetroList Services of CA #226105289 Report a problem | ||
| 4/24/2023 | Sold | $275,000-13.8%$93/sqft |
Source: MetroList Services of CA #223018683 Report a problem | ||
| 4/10/2023 | Pending sale | $319,000$107/sqft |
Source: MetroList Services of CA #223018683 Report a problem | ||
| 3/28/2023 | Listed for sale | $319,000$107/sqft |
Source: MetroList Services of CA #223018683 Report a problem | ||
| 3/17/2023 | Pending sale | $319,000$107/sqft |
Source: MetroList Services of CA #223018683 Report a problem | ||
| 3/8/2023 | Listed for sale | $319,000+262.5%$107/sqft |
Source: MetroList Services of CA #223018683 Report a problem | ||
| 7/31/2009 | Sold | $88,000-6.4%$30/sqft |
Source: MetroList Services of CA #200904382 Report a problem | ||
| 6/28/2009 | Price change | $94,000-5.1%$32/sqft |
Source: BIRDVIEW Technologies. Inc. #200904382 Report a problem | ||
| 6/7/2009 | Listed for sale | $99,000-54%$33/sqft |
Source: BIRDVIEW Technologies. Inc. #200904382 Report a problem | ||
| 4/21/2009 | Sold | $215,100-3.1%$72/sqft |
Source: Public Record Report a problem | ||
| 3/12/2007 | Sold | $222,000-7.5%$75/sqft |
Source: Public Record Report a problem | ||
| 12/3/2003 | Sold | $240,000+99.2%$81/sqft |
Source: Public Record Report a problem | ||
| 11/8/2002 | Sold | $120,500+0.4%$41/sqft |
Source: Public Record Report a problem | ||
| 7/19/2001 | Sold | $120,000$40/sqft |
Source: Public Record Report a problem | ||
Public tax history
| Year | Property taxes | Tax assessment |
|---|---|---|
| 2025 | $3,274 +1.7% | $286,110 +2% |
| 2024 | $3,218 +111.7% | $280,500 +119.8% |
| 2023 | $1,520 -13.9% | $127,639 +2% |
| 2022 | $1,765 +19% | $125,137 +2% |
| 2021 | $1,483 +0.9% | $122,685 +1% |
| 2020 | $1,471 +2% | $121,428 +2% |
| 2019 | $1,442 +1.8% | $119,048 +2% |
| 2018 | $1,417 +3% | $116,715 +2% |
| 2017 | $1,375 +0.7% | $114,428 +2% |
| 2016 | $1,365 +2.1% | $112,185 +1.5% |
| 2015 | $1,338 +3.1% | $110,501 +2% |
| 2014 | $1,298 | $108,338 +0.5% |
| 2013 | -- | $107,849 +2% |
| 2012 | -- | $105,735 +2% |
| 2011 | -- | $103,662 +17.8% |
| 2010 | -- | $88,000 -51.1% |
| 2009 | -- | $180,000 -20.4% |
| 2008 | -- | $226,134 -11.2% |
| 2007 | -- | $254,689 +2% |
| 2006 | -- | $249,696 +2% |
| 2005 | -- | $244,800 +2% |
| 2004 | -- | $240,000 +99.2% |
| 2003 | -- | $120,500 +3.1% |
| 2002 | -- | $116,859 +2% |
| 2001 | -- | $114,568 |
Find assessor info on the county website
Monthly payment
Est. payment
Payment breakdown
Explore the cost of this home by adjusting the details. Changes won't be saved.Climate risks
Neighborhood: 95901
Nearby schools
GreatSchools rating
- 4/10Covillaud Elementary SchoolGrades: K-5Distance: 0.1 mi
- 3/10Anna McKenney Intermediate SchoolGrades: 6-8Distance: 1.5 mi
- 4/10Marysville High SchoolGrades: 9-12Distance: 1.1 mi
- $388,1003 bd3 ba3.1k sqft525 6th St, Marysville, CA 95901Off Market
- $569,900-- bd-- ba5.7k sqft615 F St, Marysville, CA 95901Off Market

- $426,200-- bd-- ba-- sqft615 F St #C, Marysville, CA 95901Off Market
- $289,4003 bd1 ba2.2k sqft509 6th St, Marysville, CA 95901Off Market
- $316,5003 bd1 ba2k sqft527 6th St, Marysville, CA 95901Off Market
- $691,20012 bd6 ba4k sqft612 East St, Marysville, CA 95901Off Market
- $338,1003 bd1 ba1.3k sqft621 F St, Marysville, CA 95901Off Market
- $403,300-- bd-- ba2.4k sqft623 F St, Marysville, CA 95901Off Market
A local agent can set up tours, give advice and negotiate with sellers.
Similar homes
- $419,9003 bd2 ba2.1k sqft1020 H St, Marysville, CA 95901For Sale
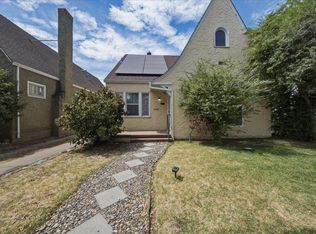 MLS ID #226103998, Gary Smith. MetroList Services of CA
 - $469,0006 bd2 ba3.3k sqft818 D St, Marysville, CA 95901For Sale
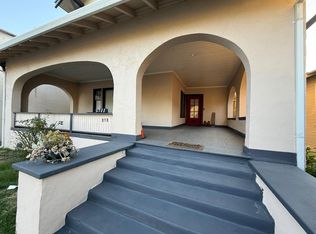 MLS ID #226094462, Tyler Edwards-Lohse. MetroList Services of CA
 - $399,9004 bd2 ba1.6k sqft6102 Spinnaker Way, Linda, CA 95901For Sale
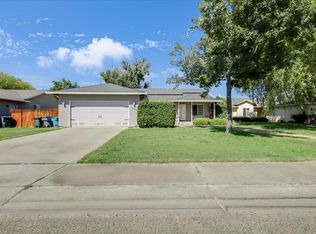 MLS ID #226100995, Gayliene Cole. MetroList Services of CA
 - $399,0003 bd3 ba2.3k sqft2135 Greely Dr, Marysville, CA 95901For Sale
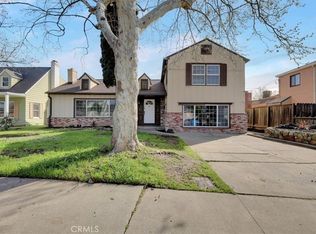 MLS ID #SN26055094, Kal Johal, Keller Williams Realty Yuba City. CRMLS
 - $420,0003 bd2 ba1.7k sqft678 Teesdale Rd, Yuba City, CA 95991For SaleMLS ID #226105447, Jayme Johnson. MetroList Services of CA
- $400,0004 bd2 ba1.6k sqft2366 Cheim Blvd, Marysville, CA 95901For SaleMLS ID #226053839, Andrey Zhuravel. MetroList Services of CA
- $419,0003 bd2 ba1.5k sqft1415 Tradewind Dr, Yuba City, CA 95991For SaleMLS ID #226105417, Beverly Savelli. MetroList Services of CA
- $375,0003 bd2 ba1.5k sqft6186 Alberta Ave, Marysville, CA 95901For SaleMLS ID #226088108, Lisa Rosecrantz. MetroList Services of CA
- $415,0003 bd2 ba2.6k sqft368 Robinson Ave, Yuba City, CA 95991For SaleMLS ID #226088243, Sherry Sawares-Ekdawy. MetroList Services of CA
- $384,0004 bd2 ba1.5k sqft2227 Roberta Ave, Linda, CA 95901For SaleMLS ID #226067122, Lisa Soltesz. MetroList Services of CA
- $--3 bd2 ba2.1k sqft1420 Osprey Ct, Yuba City, CA 95993AuctionAuction.com 2
- $415,0003 bd2 ba1.5k sqft1744 Cattail Dr, Linda, CA 95901For SaleMLS ID #226077450, Louie Villasenor. MetroList Services of CA
- $499,9004 bd3 ba2.4k sqft1891 River Bank Dr, Marysville, CA 95901For SaleMLS ID #226102652, Kelly McCarthy. MetroList Services of CA
- $375,5003 bd2 ba1.8k sqft6086 Alpine Way, Marysville, CA 95901For SaleMLS ID #226093179, Andrew Haro-Diaz. MetroList Services of CA
- $460,0004 bd3 ba2.2k sqft1822 Boardwalk Dr, Linda, CA 95901For SaleMLS ID #226094470, Tina Van Tassel. MetroList Services of CA
- $449,0003 bd2 ba1.8k sqft2073 Stone Wood Loop, Linda, CA 95901For SaleMLS ID #226088733, Ray Diaz, Jr.. MetroList Services of CA
- $397,0004 bd2 ba1.7k sqft5930 Garden Ave, West Linda, CA 95961For SaleMLS ID #226084332, Fernando Campofreda. MetroList Services of CA
- $459,0004 bd2 ba1.8k sqft1798 River Run Dr, Linda, CA 95901For SaleMLS ID #226096361, Sierra Haskins. MetroList Services of CA
- $484,9005 bd3 ba2.2k sqft2281 Redhaven St, Linda, CA 95901For SaleMLS ID #226090112, Madison Henry. MetroList Services of CA
- $489,9003 bd2 ba1.9k sqft7474 Doc Adams Rd, Marysville, CA 95901For SaleMLS ID #SN26117342, Kal Johal, Keller Williams Realty Yuba City. CRMLS
Local buyer's agents are ready to help
