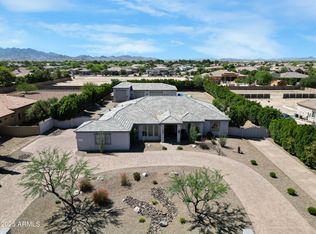
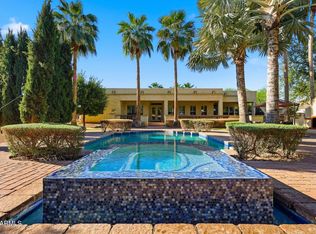
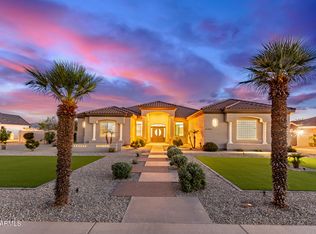
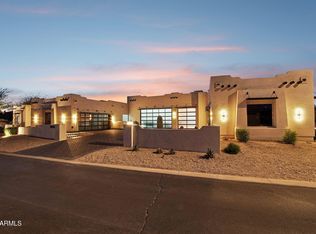
Rare opportunity for homeowners, investors, or business owners on 2.29 acres in the growing City of Goodyear. This versatile property offers a unique blend of ranch-style living, income potential, and future development potential. With frontage road access, private paved and gravel driveways, and flexible zoning possibilities, the property can remain residential, potentially be split (buyer to verify), or held as a long-term investment in a rapidly expanding area. The standout feature is an impressive 2,100 sq ft detached shop with its own electric meter, fully equipped with 220 power, a car lift, three front garage bay doors, and one rear bay door. The property also includes garage space with capacity for up to 6 vehicles, a covered RV slab with hookups, a private office, and a half bath. Surrounded by open space and offering room to create a resort-style backyard, this property provides a rare combination of privacy, functionality, and long-term opportunity--making it ideal for collectors, entrepreneurs, or a live/work setup (buyer to verify).
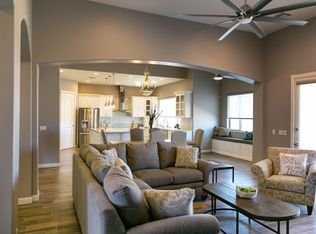
The 3-bedroom, 3-bath home plus den/flex space offers comfortable and functional living, featuring tile flooring throughout, an updated electrical panel, private well water, flood irrigation, citrus trees, and a fenced yard. The flexible layout provides endless possibilities, whether for a home office, gym, or creative space.
The primary suite serves as a private retreat with direct backyard access, a walk-in closet, and an en-suite bath. A secondary bedroom includes its own en-suite bathroom, ideal for guests, along with an additional bedroom and full bath for added convenience. Designed for those who value space and versatility, the property also includes an attached 2-car garage. A detached casita adds even more flexibility for multi-generational living, guest quarters, or a private studio.
For sale
$1,999,999
16555 W LOWER BUCKEYE Road, Goodyear, AZ 85338
4beds
2,500sqft
Est.: Get pre-qualified
Single Family Residence
Built in 1956
2.3 Acres Lot
$-- Zestimate®
$800/sqft
$-- HOA
What's special
Flexible layoutFenced yardHalf bathUpdated electrical panelOne rear bay doorPrivate officeWalk-in closet
- 45 days |
- 845 |
- 24 |
Zillow last checked:
Listing updated:
Listed by:
Danielle Seyk Malanche 602-565-7992,
Realty ONE Group
Source: ARMLS,MLS#: 7006059
Tour with a local agent
Facts & features
Interior
Bedrooms & bathrooms
- Bedrooms: 4
- Bathrooms: 5
- Full bathrooms: 4
- 1/2 bathrooms: 1
Heating
- Heat Pump
Cooling
- Central Air, Ceiling Fan(s)
Appliances
- Included: Dryer, Washer, Refrigerator, Dishwasher, Built-In Electric Oven
Features
- Pantry, Granite Counters, Full Bth Master Bdrm
- Flooring: Tile
- Windows: Screens, Double Pane Windows
- Has basement: No
- Number of fireplaces: 1
- Fireplace features: Wood Burning
Interior area
- Total structure area: 2,500
- Total interior livable area: 2,500 sqft
Property
Parking
- Total spaces: 12
- Parking features: Attached, Detached Garage, RV Access/Parking, RV Gate, Garage Door Opener, Over Height Garage, Electric Vehicle Charging Station(s)
- Attached garage spaces: 10
- Uncovered spaces: 2
Features
- Stories: 1
- Patio & porch: Covered, Patio
- Exterior features: RV Hookup
- Spa features: None
- Fencing: Perimeter,Front Yard,Back Yard,Block
Lot
- Size: 2.3 Acres
- Features: North/South Exposure, Dirt Back, Gravel/Stone Front, Gravel/Stone Back
Details
- Additional structures: Workshop, Guest House
- Parcel number: 50093008A
- Special conditions: Owner Occupancy Req,Owner/Agent
- Horses can be raised: Yes
Construction
Type & style
- Home type: SingleFamily
- Property subtype: Single Family Residence
Materials
- Stucco, Wood Frame, Block
- Roof: Other
Condition
- Year built: 1956
Details
- Warranty included: Yes
Utilities & green energy
- Sewer: Septic Tank
- Water: Private Well
- Utilities for property: Phone Available
Community & HOA
Community
- Security: Security System Owned
HOA
- Has HOA: No
- Services included: No Fees
Location
- Region: Goodyear
Financial & listing details
- Price per square foot: $800/sqft
- Tax assessed value: $394,600
- Annual tax amount: $2,127
- Date on market: 4/12/2026
- Cumulative days on market: 45 days
- Listing terms: Cash,Conventional
- Ownership: Fee Simple
- Road surface type: Asphalt
Estimated market value
Not available
Estimated sales range
Not available
Not available
Price history
| Date | Event | Price |
|---|---|---|
| 4/13/2026 | Listed for sale | $1,999,999+400%$800/sqft |
Source:  ARMLS #7006059 Report a problem ARMLS #7006059 Report a problem | ||
| 1/22/2018 | Sold | $400,000+166.7%$160/sqft |
Source: Agent Provided Report a problem | ||
| 9/3/2015 | Listing removed | $150,000$60/sqft |
Source: Century 21 Northwest #5000954 Report a problem | ||
| 6/10/2015 | Listed for sale | $150,000$60/sqft |
Source: Century 21 Northwest #5000954 Report a problem | ||
| 4/29/2015 | Listing removed | $150,000$60/sqft |
Source: Century 21 Northwest Realty #5000954 Report a problem | ||
| 10/30/2013 | Price change | $150,000-8%$60/sqft |
Source: RE/MAX RENAISSANCE REALTY #5000954 Report a problem | ||
| 9/19/2013 | Listed for sale | $163,000$65/sqft |
Source: RE/MAX RENAISSANCE REALTY #5000954 Report a problem | ||
Public tax history
| Year | Property taxes | Tax assessment |
|---|---|---|
| 2022 | $1,901 -3.9% | $39,460 +28.3% |
| 2021 | $1,978 -10.8% | $30,760 +6.1% |
| 2020 | $2,217 +32.9% | $28,980 +17.9% |
| 2019 | $1,668 | $24,570 +7.7% |
| 2018 | $1,668 +1.1% | $22,820 +15.7% |
| 2017 | $1,650 +4.9% | $19,720 +23.1% |
| 2016 | $1,573 +1.2% | $16,020 +2.6% |
| 2015 | $1,555 | $15,620 +26.7% |
| 2014 | -- | $12,330 +10.6% |
| 2013 | -- | $11,150 -11.5% |
| 2012 | -- | $12,600 -14.6% |
| 2011 | -- | $14,750 -26.4% |
| 2010 | -- | $20,050 -26.2% |
| 2009 | -- | $27,180 -39.6% |
| 2008 | -- | $44,985 |
Find assessor info on the county website
Monthly payment
Est. payment$--/mo
Payment breakdown
Explore the cost of this home by adjusting the details. Changes won't be saved.
All calculations are estimates and provided by Zillow, Inc. for informational purposes only. Actual amounts may vary.
HOA fees may include property taxes on listings classified as Co-Ops. Contact the listing agent and/or owner for fee details.
Mortgage interest rates are dependent on a number of factors, including credit score, down payment, and repayment length. Interest rate data provided by Zillow Group Marketplace, Inc. as of 1/1/1970 from various mortgage lenders with which we have lead or other similar arrangements; the Estimated Payment is an average of those rates.
See how much you could borrow to make a competitive offer.
Climate risks
Neighborhood: 85338
Nearby schools
GreatSchools rating
- 6/10Copper Trails SchoolGrades: PK-8Distance: 1.6 mi
- 3/10Desert Edge High SchoolGrades: 9-12Distance: 1.5 mi
Schools provided by the listing agent
- Elementary: Copper Trails
- Middle: Copper Trails
- High: Goodyear High School
- District: Avondale Elementary District
Source: ARMLS. This data may not be complete. We recommend contacting the local school district to confirm school assignments for this home.
A local agent can set up tours, give advice and negotiate with sellers.
- Arizona
- Maricopa County
- Goodyear
- 85338
- 16555 W LOWER BUCKEYE Road
Nearby cities
Nearby zip codes
Other Goodyear Topics
