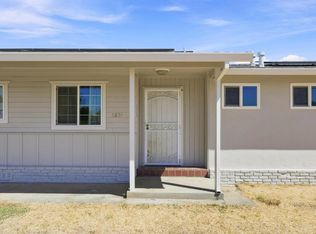
Offering 1,276 square feet of living space on a 0.21-acre lot, this 1976-built home combines a practical 3-bedroom, 2-bath floor plan with several features that add comfort, function, and everyday convenience. From the covered front entry, step inside to a layout that includes a dedicated dining area, a spacious living room, and a kitchen with abundant cabinetry, generous counter space, and a large window over the sink that brings in natural light. The dining area sits just off the kitchen, creating an easy connection for meals and daily living. The living room provides plenty of space for seating and features a distinctive stone fireplace that serves as the focal point of the room. A sliding glass door opens directly to the covered rear patio, extending the usable living space outdoors and providing a convenient place for relaxing, outdoor dining, or entertaining. Ceiling fans are found throughout the home, and central heat and air help provide year-round comfort. Dual-paned windows are another practical feature. The bedroom wing includes three bedrooms and two bathrooms, giving the home a functional layout for a variety of needs. The interior offers a solid starting point for a buyer who wants to bring in personal finishes and make the space their own. Outside, the 0.21-acre parcel is fenced and offers both front and rear yard areas with room for gardening, pets, play, or additional landscaping. The covered patio provides shade and easy access from the living room, while the attached 2-car garage adds covered parking and storage. Another standout feature is the back-up generator, providing an added layer of preparedness during power interruptions. With its combination of 3 bedrooms, 2 baths, central HVAC, dual-paned windows, fireplace, covered patio, fenced yard, attached garage, and back-up generator, this property offers a lot of useful features in a manageable single-story package. Bring your ideas and finishing touches and make this home your own.
Foreclosure
Listed by: Action Realty • Troy Davis • Contact: 530-570-1630
$319,000
1954 Pinewood Way, Linda, CA 95901
3beds
1,276sqft
Single Family Residence
Built in 1976
8,961 Square Feet Lot
$-- Zestimate®
$250/sqft
$-- HOA
What's special
- 32 days
- 410
- 27
Zillow last checked:
Listing updated:
Listed by:
Troy Davis DRE #01389131 530-570-1630,
Action Realty
Source: CRMLS,MLS#: PA26198046 Originating MLS: California Regional MLS
Facts & features
Interior
Bedrooms & bathrooms
- Bedrooms: 3
- Bathrooms: 2
- Full bathrooms: 2
- Main level bathrooms: 2
- Main level bedrooms: 3
Rooms
- Room types: Bedroom, Kitchen, Laundry, Living Room, Primary Bathroom, Primary Bedroom
Primary bedroom
- Features: Main Level Primary
Primary bedroom
- Features: Primary Suite
Bedroom
- Features: All Bedrooms Down
Bedroom
- Features: Bedroom on Main Level
Bathroom
- Features: Bathtub, Separate Shower, Tub Shower, Walk-In Shower
Kitchen
- Features: Pots & Pan Drawers
Heating
- Central, Natural Gas
Cooling
- Central Air
Appliances
- Included: Dishwasher, Electric Range, Disposal, Range Hood, Water Heater
- Laundry: Washer Hookup, Electric Dryer Hookup, Inside
Features
- Ceiling Fan(s), All Bedrooms Down, Bedroom on Main Level, Main Level Primary, Primary Suite
- Flooring: Concrete, Vinyl
- Doors: Sliding Doors
- Windows: Double Pane Windows
- Has fireplace: Yes
- Fireplace features: Living Room
- Common walls with other units/homes: No Common Walls
Interior area
- Total interior livable area: 1,276 sqft
Property
Parking
- Total spaces: 2
- Parking features: Concrete, Driveway, Garage Faces Front, Garage, RV Potential
- Attached garage spaces: 2
Features
- Levels: One
- Stories: 1
- Entry location: 1
- Patio & porch: Covered, Patio, Porch
- Exterior features: Rain Gutters
- Pool features: None
- Spa features: None
- Fencing: Chain Link
- Has view: Yes
- View description: Neighborhood
Lot
- Size: 8,961 Square Feet
- Features: Back Yard, Front Yard, Street Level, Yard
Details
- Parcel number: 021183001000
- Special conditions: Real Estate Owned
Construction
Type & style
- Home type: SingleFamily
- Architectural style: Ranch
- Property subtype: Single Family Residence
Materials
- Frame
- Foundation: Slab
- Roof: Composition
Condition
- New construction: No
- Year built: 1976
Utilities & green energy
- Electric: Electricity - On Property
- Sewer: Public Sewer
- Water: Public
- Utilities for property: Electricity Connected, Water Connected
Community & HOA
Community
- Features: Sidewalks
- Security: Smoke Detector(s)
Location
- Region: Linda
Financial & listing details
- Price per square foot: $250/sqft
- Tax assessed value: $78,082
- Date on market: 9/24/2026
- Cumulative days on market: 32 days
- Listing terms: Submit
- Road surface type: Paved
Foreclosure details
Estimated market value
Not available
Estimated sales range
Not available
$2,340/mo
Price history
| Date | Event | Price |
|---|---|---|
| 7/23/2026 | Sold | $289,973$227/sqft |
Source: Public Record Report a problem | ||
Public tax history
| Year | Property taxes | Tax assessment |
|---|---|---|
| 2026 | -- | $78,082 +2% |
| 2025 | $850 +1.9% | $76,552 +2% |
| 2024 | $835 +1.7% | $75,051 +2% |
| 2023 | $821 +1.5% | $73,580 +2% |
| 2022 | $809 +1.4% | $72,138 +2% |
| 2021 | $797 +0.9% | $70,724 +1% |
| 2020 | $791 +2.1% | $70,000 +2% |
| 2019 | $774 +2.7% | $68,629 +2% |
| 2018 | $753 +3.2% | $67,284 +2% |
| 2017 | $730 +0.9% | $65,966 +2% |
| 2016 | $723 +2.2% | $64,674 +1.5% |
| 2015 | $708 +1.6% | $63,703 +2% |
| 2014 | $696 | $62,457 +0.5% |
| 2013 | -- | $62,176 +2% |
| 2012 | -- | $60,958 +2% |
| 2011 | -- | $59,763 +0.8% |
| 2010 | -- | $59,317 -0.2% |
| 2009 | -- | $59,459 +2% |
| 2008 | -- | $58,294 +2% |
| 2007 | -- | $57,152 +2% |
| 2006 | -- | $56,033 +2% |
| 2005 | -- | $54,935 +2% |
| 2004 | -- | $53,859 +1.9% |
| 2003 | -- | $52,873 +2% |
| 2002 | -- | $51,837 +2% |
| 2001 | -- | $50,821 |
Find assessor info on the county website
Monthly payment
Climate risks
Neighborhood: 95901
Similar homes
- $349,9003 bd2 ba1.1k sqft1910 Fernwood Dr, Linda, CA 95901For Sale
 MLS ID #226031061, Bea Heir. MetroList Services of CA
- $357,5003 bd2 ba1.2k sqft5851 Park Ave, Linda, CA 95901For Sale
 MLS ID #226114370, Erik Tejeda. MetroList Services of CA
- $319,0002 bd2 ba1.6k sqft1324 E Covillaud St, Marysville, CA 95901For Sale
 MLS ID #226127857, Michelle Calkins. MetroList Services of CA
- $359,9003 bd2 ba1.1k sqft1788 Fernwood Dr, Linda, CA 95901For Sale
 MLS ID #226034506, Leonel Valdes. MetroList Services of CA
