Located in the vibrant Fishtown neighborhood, this exquisite end-of-row townhouse offers a harmonious blend of modern luxury and inviting warmth. Built in 2016, this residence showcases meticulous craftsmanship and high-end finishes throughout, creating an atmosphere that feels both sophisticated and welcoming. Step inside to discover an open floor plan that seamlessly connects the living, dining, and kitchen areas, perfect for both entertaining and everyday living. The spacious family room, adorned with a cozy gas fireplace, invites you to unwind after a long day. Natural light floods the space through thoughtfully placed windows, enhanced by elegant window treatments that add a touch of privacy and style. The gourmet kitchen is a chef's dream, featuring upgraded countertops, a large island, and top-of-the-line stainless steel appliances, including a built-in microwave, self-cleaning wall oven, and a sleek 5 burner cooktop. The combination of functionality and aesthetics makes this kitchen not just a place to cook, but a central hub for gatherings and culinary creativity. Retreat to the luxurious primary suite, complete with a generous walk-in closet and a spa-like en-suite bathroom. Indulge in the soaking tub, dual sink vanity or enjoy the walk-in shower, both designed to provide a serene escape. Additional bedrooms are equally spacious, ensuring comfort for all. The fully finished, heated basement with egress offers versatile space that can be tailored to your lifestyle-whether it's a home office, gym, or entertainment area. With two full bathrooms and two half bathrooms, convenience is at your fingertips. This home is equipped with modern amenities, including recessed lighting, ceiling fans, and a dedicated laundry room on the upper floor, making daily tasks a breeze. Outside, the low-maintenance lot allows you to enjoy your surroundings without the hassle of extensive upkeep. Common areas are maintained by the association. Parking is a breeze with a dedicated driveway parking for 2 Cars, ensuring you always have a place to come home to. Experience the exclusive lifestyle that Fishtown has to offer, with its eclectic mix of dining, shopping, and cultural experiences just moments away. This property is not just a house; it's a place to create lasting memories and enjoy the finer things in life. Embrace the comfort and elegance of this stunning townhouse-your dream home awaits. Private parking for 2 cars in the rear and convenient parking in the front for guests. Quick commute to Center City, 95 and the Betsy Ross Bridge. Easy stroll to local dining including Fishtown Diner, Loco Pez, Cedar Point Bar & Kitchen ,Meetinghouse Cook and Shaker just to name a few! Don't miss this beauty!
For sale
$950,000
2350 E York St, Philadelphia, PA 19125
4beds
2,900sqft
Townhouse
Built in 2016
1,728 Square Feet Lot
$925,100 Zestimate®
$328/sqft
$160/mo HOA
What's special
Soaking tubTop-of-the-line stainless steel appliancesElegant window treatmentsExquisite end-of-row townhouseLuxurious primary suiteLow-maintenance lotLarge island
- 3 days |
- 162 |
- 10 |
Likely to sell faster than
Zillow last checked:
Listing updated:
Listed by:
Anna Skale 215-917-0414,
Keller Williams Main Line 6105200100,
Listing Team: Anna Skale Team
Source: Bright MLS,MLS#: PAPH2658834
Facts & features
Interior
Bedrooms & bathrooms
- Bedrooms: 4
- Bathrooms: 4
- Full bathrooms: 2
- 1/2 bathrooms: 2
- Main level bathrooms: 1
Rooms
- Room types: Living Room, Dining Room, Primary Bedroom, Bedroom 2, Bedroom 3, Kitchen, Basement, Bedroom 1, Laundry, Primary Bathroom, Full Bath
Primary bedroom
- Features: Attached Bathroom, Recessed Lighting, Walk-In Closet(s), Ceiling Fan(s), Lighting - Ceiling, Lighting - LED, Window Treatments
- Level: Upper
Bedroom 1
- Features: Lighting - LED, Lighting - Ceiling, Recessed Lighting, Flooring - HardWood, Ceiling Fan(s), Window Treatments
- Level: Upper
Bedroom 2
- Features: Recessed Lighting, Lighting - Ceiling, Lighting - LED, Flooring - HardWood, Ceiling Fan(s), Window Treatments
- Level: Upper
Bedroom 3
- Features: Lighting - Ceiling, Lighting - LED, Flooring - HardWood, Recessed Lighting, Ceiling Fan(s), Window Treatments
- Level: Upper
Primary bathroom
- Features: Double Sink, Soaking Tub, Walk-In Closet(s), Recessed Lighting, Bathroom - Walk-In Shower, Lighting - Wall sconces, Lighting - LED, Lighting - Ceiling, Flooring - Ceramic Tile, Window Treatments
- Level: Upper
Basement
- Features: Basement - Finished, Attached Bathroom, Flooring - Luxury Vinyl Plank, Recessed Lighting
- Level: Lower
Dining room
- Features: Flooring - HardWood
- Level: Main
Other
- Features: Double Sink, Bathroom - Tub Shower, Flooring - Tile/Brick, Ceiling Fan(s), Lighting - LED, Lighting - Ceiling, Recessed Lighting, Window Treatments
- Level: Upper
Kitchen
- Features: Attached Bathroom, Lighting - LED, Recessed Lighting, Lighting - Ceiling, Kitchen - Gas Cooking, Kitchen Island, Flooring - HardWood, Countertop(s) - Quartz, Lighting - Pendants
- Level: Main
Laundry
- Features: Flooring - Ceramic Tile, Lighting - LED, Lighting - Ceiling, Recessed Lighting, Window Treatments
- Level: Upper
Living room
- Features: Fireplace - Gas, Flooring - HardWood, Lighting - LED, Recessed Lighting, Lighting - Ceiling, Window Treatments
- Level: Main
Heating
- Forced Air, Natural Gas
Cooling
- Central Air, Natural Gas
Appliances
- Included: Microwave, Cooktop, Dishwasher, Disposal, Dryer, Self Cleaning Oven, Oven, Range Hood, Refrigerator, Stainless Steel Appliance(s), Washer, Water Heater, Gas Water Heater
- Laundry: Washer In Unit, Upper Level, Dryer In Unit, Has Laundry, Laundry Room
Features
- Soaking Tub, Bathroom - Tub Shower, Bathroom - Walk-In Shower, Ceiling Fan(s), Combination Dining/Living, Combination Kitchen/Dining, Combination Kitchen/Living, Dining Area, Family Room Off Kitchen, Open Floorplan, Kitchen Island, Primary Bath(s), Recessed Lighting, Walk-In Closet(s), Upgraded Countertops, Dry Wall, 9'+ Ceilings
- Flooring: Luxury Vinyl, Hardwood, Ceramic Tile, Wood
- Windows: Window Treatments
- Basement: Finished,Heated
- Number of fireplaces: 1
- Fireplace features: Gas/Propane
Interior area
- Total structure area: 2,900
- Total interior livable area: 2,900 sqft
- Finished area above ground: 2,200
- Finished area below ground: 700
Property
Parking
- Total spaces: 2
- Parking features: Paved, Driveway, Private, Secured
- Uncovered spaces: 2
Accessibility
- Accessibility features: None
Features
- Levels: Four
- Stories: 4
- Patio & porch: Deck
- Exterior features: Lighting, Sidewalks, Street Lights
- Pool features: None
Lot
- Size: 1,728 Square Feet
Details
- Additional structures: Above Grade, Below Grade
- Parcel number: 313146870
- Zoning: RSA5
- Special conditions: Standard
Construction
Type & style
- Home type: Townhouse
- Architectural style: Straight Thru
- Property subtype: Townhouse
Materials
- Mixed, Brick Front
- Foundation: Permanent
Condition
- Excellent
- New construction: No
- Year built: 2016
Details
- Builder name: The Riverwards Group
Utilities & green energy
- Sewer: Public Sewer
- Water: Public
- Utilities for property: Cable Available, Electricity Available, Natural Gas Available, Phone Available, Sewer Available, Water Available, Fiber Optic
Community & HOA
Community
- Security: Exterior Cameras, Smoke Detector(s)
- Subdivision: Fishtown
HOA
- Has HOA: Yes
- Services included: Common Area Maintenance
- HOA fee: $160 monthly
Location
- Region: Philadelphia
- Municipality: PHILADELPHIA
Financial & listing details
- Price per square foot: $328/sqft
- Tax assessed value: $489,900
- Annual tax amount: $6,975
- Date on market: 8/13/2026
- Listing agreement: Exclusive Right To Sell
- Listing terms: Cash,Conventional
- Inclusions: Washer, Dryer, Refrigerator All In "as Is" Condition
- Exclusions: Personal Property
- Ownership: Fee Simple
Estimated market value
$925,100
$879,000 - $971,000
$3,841/mo
Price history
| Date | Event | Price |
|---|---|---|
| 8/13/2026 | Listed for sale | $950,000+46.2%$328/sqft |
Source:  Bright MLS #PAPH2658834 Report a problem Bright MLS #PAPH2658834 Report a problem | ||
| 11/5/2021 | Sold | $650,000$224/sqft |
Source: Public Record Report a problem | ||
| 7/26/2021 | Sold | $650,000+20.4%$224/sqft |
Source: Bright MLS #PAPH1020304 Report a problem | ||
| 3/29/2017 | Sold | $540,000$186/sqft |
Source: Public Record Report a problem | ||
Public tax history
| Year | Property taxes | Tax assessment |
|---|---|---|
| 2025 | $9,849 +476.2% | $703,600 +15.2% |
| 2024 | $1,709 | $610,600 |
| 2023 | $1,709 -13% | $610,600 |
| 2022 | $1,965 | -- |
| 2021 | $1,965 -70.9% | -- |
| 2018 | $6,755 +270.4% | -- |
| 2017 | $1,824 +22.5% | -- |
| 2016 | $1,489 | -- |
Find assessor info on the county website
Monthly payment
Est. payment
Payment breakdown
Explore the cost of this home by adjusting the details. Changes won't be saved.Climate risks
Neighborhood: Fishtown
Nearby schools
GreatSchools rating
- 7/10Hackett Horatio B SchoolGrades: PK-5Distance: 0.2 mi
- 4/10Penn Treaty Middle SchoolGrades: 6-12Distance: 0.4 mi
Schools provided by the listing agent
- District: The School District Of Philadelphia
Source: Bright MLS. This data may not be complete. We recommend contacting the local school district to confirm school assignments for this home.
- $697,3003 bd-- ba2k sqft2348 E York St, Philadelphia, PA 19125Off Market
- $386,1003 bd1 ba1.3k sqft2354 E York St, Philadelphia, PA 19125Off Market

- $569,2003 bd3 ba1.7k sqft2356 E York St, Philadelphia, PA 19125Off Market

- $370,5003 bd2 ba1.2k sqft2358 E York St, Philadelphia, PA 19125Off Market
- $770,4003 bd2 ba3.2k sqft2344 E York St, Philadelphia, PA 19125Off Market
- $280,0003 bd2 ba1.7k sqft2360 E York St, Philadelphia, PA 19125Sold
- $410,4004 bd1 ba1.8k sqft2362 E York St, Philadelphia, PA 19125Off Market
- $732,1003 bd3 ba2k sqft2350 E York St #C, Philadelphia, PA 19125Off Market
A local agent can set up tours, give advice and negotiate with sellers.
A local lender can help you make sure your offer is ready when you are.
Similar homes
- $1,299,9004 bd5 ba2.5k sqft1328 E Berks St #A1, Philadelphia, PA 19125New Construction

 MLS ID #PAPH2641898, Abe Thomson, RE/MAX Ready. Bright MLS
 - $889,9004 bd3 ba3.2k sqft1210 E Fletcher St Lot 1, Philadelphia, PA 19125New Construction
 MLS ID #PAPH2636592, Abe Thomson, RE/MAX Ready. Bright MLS
 - $950,0004 bd5 ba3k sqft429 Salmon St, Philadelphia, PA 19125For Sale
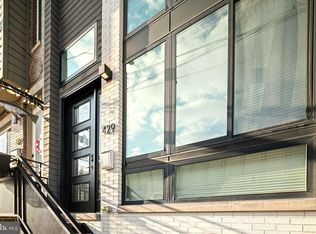 MLS ID #PAPH2585572, Jenna Leggette, Compass RE. Bright MLS
 - $999,9004 bd4 ba2.5k sqft1102 E Columbia Lot D1, Philadelphia, PA 19125New Construction
 MLS ID #PAPH2640212, Abe Thomson, RE/MAX Ready. Bright MLS
 - $995,0004 bd4 ba2.5k sqft852 Moyer St, Philadelphia, PA 19125New ConstructionMLS ID #PAPH2572694, Jim Roche, KW Empower. Bright MLS
- $625,0003 bd3 ba2.1k sqft456 Belgrade St, Philadelphia, PA 19125For SaleMLS ID #PAPH2658982, Tim Di Bernardino, Keller Williams Real Estate - Media. Bright MLS
- $599,9004 bd3 ba1.9k sqft2026 E Cumberland St, Philadelphia, PA 19125For SaleMLS ID #PAPH2659526, Matthew Comey, Keller Williams Main Street, PA. Bright MLS
- $825,0004 bd4 ba2.8k sqft1416 E Susquehanna Ave, Philadelphia, PA 19125For SaleMLS ID #PAPH2639468, Or Aharon, Keller Williams Liberty Place. Bright MLS
- $1,095,0004 bd5 ba2.7k sqft209 E Wildey St, Philadelphia, PA 19125New ConstructionMLS ID #PAPH2658630, Benjamin Katz, Coldwell Banker Realty. Bright MLS
- $899,9994 bd3 ba1.9k sqft1220 Crease St, Philadelphia, PA 19125For SaleMLS ID #PAPH2641656, Matin Haghkar, Plus Realtors. Bright MLS
- $929,9004 bd4 ba2.8k sqft3104 Pierview Ln, Philadelphia, PA 19125For SaleMLS ID #PAPH2602228, Nick Sommer, Long & Foster Real Estate, Inc.. Bright MLS
- $789,0004 bd4 ba2.8k sqft2368 E Norris St, Philadelphia, PA 19125New ConstructionMLS ID #PAPH2657808, Gabe Polishuk, KW Empower. Bright MLS
- $800,0004 bd2 ba3.7k sqft2671 Almond St, Philadelphia, PA 19125For SaleMLS ID #PAPH2648382, Maria Quattrone, LPT Realty, LLC. Bright MLS
- $760,0004 bd4 ba2.6k sqft1419 Orange St, Philadelphia, PA 19125For SaleMLS ID #PAPH2631940, Mary Genovese Colvin, Compass RE. Bright MLS
- $525,0004 bd3 ba2.5k sqft2040 E Susquehanna Ave, Philadelphia, PA 19125For SaleMLS ID #PAPH2614844, Sebastian Jenkins, Compass RE. Bright MLS
- $1,199,9004 bd5 ba2.7k sqft1328 E Berks St #B3, Philadelphia, PA 19125New ConstructionMLS ID #PAPH2641900, Abe Thomson, RE/MAX Ready. Bright MLS
- $525,0004 bd2 ba2.1k sqft2020 Trenton Ave, Philadelphia, PA 19125For SaleMLS ID #PAPH2657074, Andrey Telegin, Onyx Real Estate LLC. Bright MLS
- from $799,9003 bd3 ba2.5k sqftUnit B Plan, Hagert Pointe, Philadelphia, PA 19125New ConstructionThe Maxim Shtraus Group
- $565,0002 bd3 ba1.7k sqft1232 Leopard St, Philadelphia, PA 19125For SaleMLS ID #PAPH2658534, Gabriella Liberatore, Space & Company. Bright MLS
- $649,0003 bd4 ba2.3k sqft2312 E Sergeant St, Philadelphia, PA 19125For SaleMLS ID #PAPH2646236, Janis Benstock, Settle Down Philadelphia. Bright MLS
