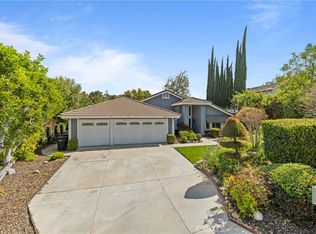
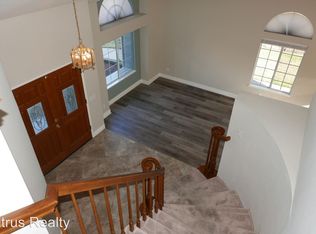
Bring All Offers- Seller is Motivated!!! All New Interior paint "Two-tone" Septic is pumped, inspected and certified! Termite Clearance! New Furnace! A/C is 7 yrs. New Roof Repair with a 2-year warranty. Move-in ready for the new homeowner. Priced to sell Stunning Pool home located in the highly sought after community, “The Orchard” in Riverside County 92503. This beautiful, two-story home offers 4 bedrooms, with one main bedroom down, plus a large flex room upstairs as an optional 5th extra-large bedroom/ optional mother-in-law unit, and three full bathrooms. Two-story high ceilings with cathedral windows, Large open entry, formal living room and dining room, kitchen, eat-in- kitchen nook is open to the family room with fireplace. The kitchen offers views of the backyard pool and entertainment ready! Granite countertops, built-in wall oven, cooktop, walk-in pantry, wooden flooring throughout and open to the family room for large family holidays. The primary master bedroom and bathroom offer a balcony with amazing views while enjoying your privacy and serene and beautiful refuge. Walk-in closet with a dressing area, and fireplace for cozy winter nights.
Three car-garage, with additional parking ready. Low HOA's $42/ mo. Multiple fruit trees in the backyard orchard. Large lot size of 22,216 sq.ft./ 0.51 ac is fully landscaped / hardscaped offering private and peaceful yard for enjoyment year-round. Orangewind Ln boast 2,525 square feet, clean and move-in ready!
Sold for $915,000
Zillow last checked:
Listing updated:
Bought with:
SAGE WOOD, DRE #01955085
KELLER WILLIAMS RIVERSIDE CENT
Source: CRMLS,MLS#: SW25098019 Originating MLS: California Regional MLS
Originating MLS: California Regional MLSPrice history
| Date | Event | Price |
|---|---|---|
| 2/26/2026 | Sold | $915,000-3.7%$362/sqft |
Source:  CRMLS #SW25098019 Report a problem CRMLS #SW25098019 Report a problem | ||
| 1/26/2026 | Pending sale | $949,900$376/sqft |
Source: CRMLS #SW25098019 Report a problem | ||
| 12/30/2025 | Price change | $949,900-1.6%$376/sqft |
Source:  Berkshire Hathaway HomeServices CA Properties #SW25098019 Report a problem Berkshire Hathaway HomeServices CA Properties #SW25098019 Report a problem | ||
| 10/15/2025 | Price change | $964,900+3.8%$382/sqft |
Source: Berkshire Hathaway HomeServices CA Properties #SW25098019 Report a problem | ||
| 10/14/2025 | Listed for sale | $929,500$368/sqft |
Source: Berkshire Hathaway HomeServices CA Properties #SW25098019 Report a problem | ||
| 9/11/2025 | Listing removed | $929,500$368/sqft |
Source: Berkshire Hathaway HomeServices CA Properties #SW25098019 Report a problem | ||
| 8/23/2025 | Listed for sale | $929,500$368/sqft |
Source: Berkshire Hathaway HomeServices CA Properties #SW25098019 Report a problem | ||
| 8/9/2025 | Pending sale | $929,500$368/sqft |
Source: BHHS broker feed #SW25098019 Report a problem | ||
| 8/9/2025 | Contingent | $929,500$368/sqft |
Source: Berkshire Hathaway HomeServices CA Properties #SW25098019 Report a problem | ||
| 6/24/2025 | Price change | $929,500-3.6%$368/sqft |
Source: Berkshire Hathaway HomeServices CA Properties #SW25098019 Report a problem | ||
| 6/11/2025 | Price change | $964,500-1.5%$382/sqft |
Source: Berkshire Hathaway HomeServices CA Properties #SW25098019 Report a problem | ||
| 5/14/2025 | Listed for sale | $979,500+81.4%$388/sqft |
Source: Berkshire Hathaway HomeServices CA Properties #SW25098019 Report a problem | ||
| 8/11/2017 | Sold | $540,000-1.8%$214/sqft |
Source: Public Record Report a problem | ||
| 7/6/2017 | Pending sale | $549,900$218/sqft |
Source: Re/Max Partners #IG17084044 Report a problem | ||
| 5/25/2017 | Price change | $549,900-3.5%$218/sqft |
Source: Re/Max Partners #IG17084044 Report a problem | ||
| 4/21/2017 | Listed for sale | $569,900+28.8%$226/sqft |
Source: Re/Max Partners #IG17084044 Report a problem | ||
| 5/6/2014 | Sold | $442,500-3.8%$175/sqft |
Source: Public Record Report a problem | ||
| 4/5/2014 | Pending sale | $460,000$182/sqft |
Source: Pedersen Real Estate #IV14020298 Report a problem | ||
| 3/26/2014 | Price change | $460,000-2.1%$182/sqft |
Source: Pedersen Real Estate #IV14020298 Report a problem | ||
| 2/9/2014 | Price change | $470,000+4.7%$186/sqft |
Source: Pedersen Real Estate #IV14020298 Report a problem | ||
| 2/5/2014 | Price change | $449,000-4.5%$178/sqft |
Source: Prudential California Realty #IG13226744 Report a problem | ||
| 1/31/2014 | Price change | $470,000+4.7%$186/sqft |
Source: Pedersen Real Estate #IV14020298 Report a problem | ||
| 12/20/2013 | Listed for sale | $449,000$178/sqft |
Source: Prudential California Realty #IG13226744 Report a problem | ||
| 11/14/2013 | Listing removed | $449,000$178/sqft |
Source: Prudential California Realty #IG13226744 Report a problem | ||
| 11/8/2013 | Listed for sale | $449,000$178/sqft |
Source: Prudential California Realty #IG13226744 Report a problem | ||
Nearby homes
Get a cash offer in 3 minutes
Find out how much your home could sell for in as little as 3 minutes with a no-obligation cash offer.
Estimated market value
$970,200
