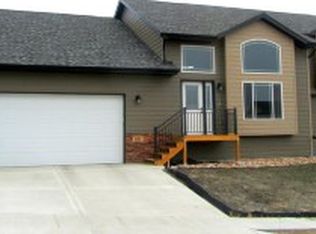
Beautiful 5 bed, 3 bath home in an inviting neighborhood. Less than 10 min from Rapid City. NEWLY PAVED ROADS! Enjoy your own space on the 1.6 acre lot with a finished insulated 3 car attached garage with hot/cold water spigot. Cedar siding with custom stone and timber accents. Open concept living areas include kitchen island and stone corner fireplace. Kitchen sink is quarts with lifetime warranty. High end appliances included. Stove is gas but it is wired for electric. Main floor laundry. Engineered hardwood throughout the living area. Finished basement with 2 large bedrooms with walk in closet. Large covered rear deck with natural gas for fire pit or grill. Mastersuite includes trayed ceiling and bathroom room with large walk-in closet, tub with custom tile surround and double sinks. Custom milled over sized knotty pine trim and knotty pine doors. Knotty alder cabinetry with soft close doors and drawers. Listing agent is owner.
Sold for $685,000
Price history
| Date | Event | Price |
|---|---|---|
| 10/7/2026 | Listing removed | $709,900$227/sqft |
Source:  Black Hills AOR #89601 Report a problem Black Hills AOR #89601 Report a problem | ||
| 10/5/2026 | Contingent | $709,900+3.6%$227/sqft |
Source: Black Hills AOR #89601 Report a problem | ||
| 10/2/2026 | Sold | $685,000-3.5%$219/sqft |
Source: Public Record Report a problem | ||
| 9/4/2026 | Contingent | $709,900$227/sqft |
Source: Black Hills AOR #180143 Report a problem | ||
| 9/2/2026 | Price change | $709,900-0.7%$227/sqft |
Source: Black Hills AOR #180143 Report a problem | ||
| 8/25/2026 | Price change | $714,900-0.7%$229/sqft |
Source:  Mount Rushmore Area AOR #89601 Report a problem Mount Rushmore Area AOR #89601 Report a problem | ||
| 8/19/2026 | Price change | $719,900-0.7%$230/sqft |
Source: Black Hills AOR #180143 Report a problem | ||
| 8/5/2026 | Price change | $724,900-0.7%$232/sqft |
Source: Black Hills AOR #180143 Report a problem | ||
| 7/22/2026 | Listed for sale | $729,900+66.3%$233/sqft |
Source: Black Hills AOR #180143 Report a problem | ||
| 9/17/2020 | Sold | $439,000$140/sqft |
Source: Public Record Report a problem | ||
| 7/29/2020 | Pending sale | $439,000$140/sqft |
Source: ASCEND REALTY INC. #150528 Report a problem | ||
| 7/24/2020 | Listed for sale | $439,000+17.1%$140/sqft |
Source: ASCEND REALTY INC. #150528 Report a problem | ||
| 6/3/2018 | Listing removed | $375,000$120/sqft |
Source: VIP Properties, LLC #57105 Report a problem | ||
| 4/20/2018 | Price change | $375,000-2.6%$120/sqft |
Source: VIP Properties, LLC #57105 Report a problem | ||
| 4/10/2018 | Listed for sale | $384,900-3.5%$123/sqft |
Source: VIP Properties, LLC #57105 Report a problem | ||
| 7/19/2017 | Sold | $399,000+589.1%$128/sqft |
Source: Agent Provided Report a problem | ||
| 5/24/2016 | Sold | $57,900$19/sqft |
Source: Public Record Report a problem | ||


Get pre-qualified for a loan
At Zillow Home Loans, we can pre-qualify you in as little as 5 minutes with no impact to your credit score.An equal housing lender. NMLS #10287.
