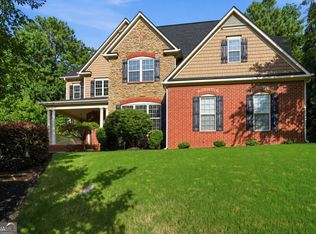
Custom-built farmhouse in a gated setting, showcasing designer finishes and thoughtful updates throughout. The welcoming entry opens to a spacious dining room with statement lighting and a built-in bar area, plus an additional living room ideal for a home office, library, or flex space. Neutral paint colors and updated lighting create a polished, cohesive feel throughout the home. The updated kitchen is designed for both everyday living and entertaining, featuring a large island, quartz countertops, a gas range, a generous pantry, and views into the fireside family room. The main-level primary suite offers vaulted ceilings, and a spa-inspired bath with dual vanities, a soaking tub, and a walk-in shower. A mudroom entry from the garage, a separate laundry room, and a built-in homework or desk area add exceptional functionality. A full apartment above the garage, a separate living area includes a bedroom, full bath, and bonus living space—ideal for guests, an au pair suite, home office, or media room. Upstairs, a versatile loft provides room for a game area or additional seating. One secondary bedroom features an en-suite bath, while two additional bedrooms share a hall bath. Step outside to an entertainer’s dream backyard, complete with a covered fireside patio overlooking the Pebble Tec pool, spa, mature landscaping, and a fully fenced yard. This exceptional property offers stylish living, flexible spaces, and resort-style outdoor enjoyment.
Active
$1,325,000
16565 Freemanville Rd, Milton, GA 30004
5beds
3,732sqft
Single Family Residence, Residential
Built in 2013
1.12 Acres Lot
$1,292,200 Zestimate®
$355/sqft
$-- HOA
What's special
Gated settingPebble tec poolFully fenced yardDesigner finishesMain-level primary suiteUpdated kitchenLarge island
- 3 days
- 1,407
- 155
Likely to sell faster than
Zillow last checked:
Listing updated:
Listed by:
Heather Cannon,
Atlanta Fine Homes Sotheby's International 770-442-7300
Source: FMLS GA,MLS#: 7817445
Facts & features
Interior
Bedrooms & bathrooms
- Bedrooms: 5
- Bathrooms: 5
- Full bathrooms: 4
- 1/2 bathrooms: 1
- Main level bathrooms: 1
- Main level bedrooms: 1
Rooms
- Room types: Bonus Room, Dining Room, Family Room, Game Room, Laundry, Living Room, Master Bathroom, Master Bedroom, Office
Primary bedroom
- Features: Master on Main
- Level: Master on Main
Bedroom
- Features: Master on Main
Primary bathroom
- Features: Double Vanity, Separate Tub/Shower, Soaking Tub
Dining room
- Features: Seats 12+, Separate Dining Room
Kitchen
- Features: Cabinets Stain, Cabinets White, Kitchen Island, Pantry Walk-In, Stone Counters, View to Family Room
Heating
- Central
Cooling
- Ceiling Fan(s), Central Air
Appliances
- Included: Dishwasher, Gas Range, Microwave, Range Hood, Refrigerator
- Laundry: Main Level
Features
- Double Vanity, Entrance Foyer, Vaulted Ceiling(s), Walk-In Closet(s)
- Flooring: Other
- Windows: Double Pane Windows
- Basement: None
- Number of fireplaces: 1
- Fireplace features: Family Room
- Common walls with other units/homes: No Common Walls
Interior area
- Total structure area: 3,732
- Total interior livable area: 3,732 sqft
- Finished area above ground: 3,732
Video & virtual tour
Property
Parking
- Total spaces: 2
- Parking features: Garage
- Garage spaces: 2
Accessibility
- Accessibility features: None
Features
- Levels: Two
- Stories: 2
- Patio & porch: Covered
- Exterior features: Private Yard, Rain Gutters
- Pool features: In Ground
- Has spa: Yes
- Spa features: Private
- Fencing: Fenced
- Has view: Yes
- View description: Pool
- Waterfront features: None
- Body of water: None
Lot
- Size: 1.12 Acres
- Features: Back Yard, Front Yard, Landscaped, Level
Details
- Additional structures: None
- Parcel number: 22 451001910057
- Other equipment: None
- Horse amenities: None
Construction
Type & style
- Home type: SingleFamily
- Architectural style: Farmhouse
- Property subtype: Single Family Residence, Residential
Materials
- Cedar, HardiPlank Type
- Foundation: None
- Roof: Composition
Condition
- Resale
- New construction: No
- Year built: 2013
Utilities & green energy
- Electric: None
- Sewer: Septic Tank
- Water: Public
- Utilities for property: Electricity Available, Natural Gas Available, Phone Available, Water Available
Green energy
- Energy efficient items: None
- Energy generation: None
Community & HOA
Community
- Features: None
- Security: None
- Subdivision: None
HOA
- Has HOA: No
Location
- Region: Milton
Financial & listing details
- Price per square foot: $355/sqft
- Tax assessed value: $1,621,300
- Annual tax amount: $9,225
- Date on market: 9/3/2026
- Cumulative days on market: 3 days
- Electric utility on property: Yes
- Road surface type: Other
Estimated market value
$1,292,200
$1.23M - $1.36M
$5,669/mo
Price history
| Date | Event | Price |
|---|---|---|
| 9/3/2026 | Listed for sale | $1,325,000+15.2%$355/sqft |
Source:  FMLS GA #7817445 Report a problem FMLS GA #7817445 Report a problem | ||
| 4/1/2022 | Sold | $1,150,000+4.5%$308/sqft |
Source: FMLS GA #7010904 Report a problem | ||
| 3/13/2022 | Pending sale | $1,100,000$295/sqft |
Source: FMLS GA #7010904 Report a problem | ||
| 3/3/2022 | Listed for sale | $1,100,000+76%$295/sqft |
Source: FMLS GA #7010904 Report a problem | ||
| 6/8/2016 | Sold | $625,000$167/sqft |
Source:  FMLS GA #5668033 Report a problem FMLS GA #5668033 Report a problem | ||
| 5/18/2016 | Listed for sale | $625,000$167/sqft |
Source: Keller Williams - Atlanta - Sandy Springs #5668033 Report a problem | ||
| 4/8/2016 | Pending sale | $625,000$167/sqft |
Source: Keller Williams - Atlanta - Sandy Springs #5668033 Report a problem | ||
| 4/1/2016 | Listed for sale | $625,000+26.3%$167/sqft |
Source: KELLER WILLIAMS RLTY, FIRST ATLANTA #5668033 Report a problem | ||
| 10/14/2014 | Sold | $495,000+560%$133/sqft |
Source: FMLS GA #5321428 Report a problem | ||
| 5/22/2013 | Sold | $75,000+56.3%$20/sqft |
Source: Public Record Report a problem | ||
| 1/31/2013 | Sold | $48,000$13/sqft |
Source: Public Record Report a problem | ||
Public tax history
| Year | Property taxes | Tax assessment |
|---|---|---|
| 2025 | $9,257 +3.3% | $648,520 +42.1% |
| 2024 | $8,959 +8.6% | $456,400 |
| 2023 | $8,249 +17.1% | $456,400 +32.9% |
| 2022 | $7,045 +0.1% | $343,520 +1.4% |
| 2021 | $7,039 -5.4% | $338,760 +28.4% |
| 2020 | $7,445 +1.9% | $263,760 +1.8% |
| 2019 | $7,307 | $259,080 +2.4% |
| 2018 | $7,307 | $253,000 +37% |
| 2017 | $7,307 +15.6% | $184,680 |
| 2016 | $6,321 +0.6% | $184,680 |
| 2015 | $6,285 +20.5% | $184,680 +8.6% |
| 2014 | $5,215 +781.9% | $170,120 +305.4% |
| 2013 | $591 | $41,960 |
| 2012 | $591 | $41,960 |
| 2011 | -- | $41,960 -2.5% |
| 2010 | $611 +5.7% | $43,040 |
| 2009 | $578 | $43,040 |
| 2008 | -- | $43,040 |
| 2007 | $463 | $43,040 +0.1% |
| 2005 | -- | $43,000 +1.7% |
| 2004 | $436 +0.3% | $42,280 +1.6% |
| 2003 | $434 +6.5% | $41,600 +5.8% |
| 2002 | $408 +32.7% | $39,320 +24% |
| 2001 | $307 | $31,720 |
Find assessor info on the county website
Monthly payment
Est. payment
Payment breakdown
Explore the cost of this home by adjusting the details. Changes won't be saved.Climate risks
Neighborhood: 30004
Nearby schools
Schools provided by the listing agent
- Elementary: Birmingham Falls
- Middle: Hopewell
- High: Cambridge
Source: FMLS GA. This data may not be complete. We recommend contacting the local school district to confirm school assignments for this home.
- $---- bd-- ba-- sqft16565 Freemanville Rd, Alpharetta, GA 30004Off Market
- $1,215,7005 bd4 ba3.5k sqft16615 Freemanville Rd, Milton, GA 30004Off Market

- $1,337,2005 bd5 ba4.3k sqft16625 Freemanville Rd, Milton, GA 30004Off Market
- $1,334,2003 bd3 ba2.6k sqft16560 Freemanville Rd, Milton, GA 30004Off Market
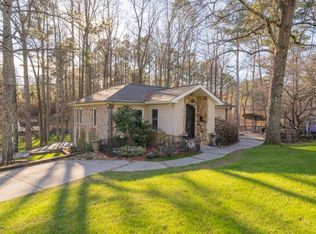
Similar homes
- $1,325,0005 bd5 ba5k sqft1670 Highgrove Club Dr, Milton, GA 30004Active
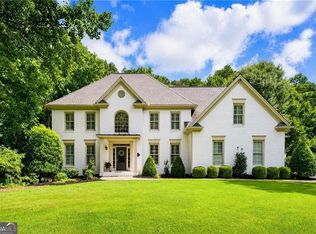
 MLS ID #10839356, Gabriela Panzera, Harry Norman Realtors. GAMLS
 - $1,195,0006 bd5 ba4.4k sqft565 Greenview Ter, Milton, GA 30004Active
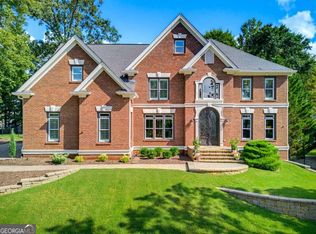 MLS ID #10838183, Carl Childers, Keller Williams Realty Atl. Partners. GAMLS
 - $1,099,0005 bd5 ba4.7k sqft1836 Heritage Pass, Milton, GA 30004Active
 MLS ID #10812292, Tanya Pickens, Opendoor Brokerage. GAMLS
 - $975,0004 bd4 ba3.5k sqft1740 Highgrove Club Dr, Milton, GA 30004Active
 MLS ID #10840542, Sally English, Realty Associates of Atlanta. GAMLS
 - $1,299,9005 bd4 ba5.1k sqft947 Hunter Way, Milton, GA 30004For Sale
 MLS ID #7769812, MICHELE GALLAGHER, Atlanta Fine Homes Sotheby's International. FMLS GA
 - $1,050,0005 bd4 ba4.2k sqft10130 Peaks Pkwy, Milton, GA 30004ActiveMLS ID #10727369, Jill M Bernard, Atlanta Communities. GAMLS
- $1,399,0003 bd3 ba2.7k sqft15970 Freemanville Rd, Milton, GA 30004For SaleMLS ID #7817705, Norris Bishop, Norris Bishop Realty, LLC. FMLS GA
- $1,140,0006 bd5 ba4.6k sqft520 Hopewell Downs Dr, Milton, GA 30004ActiveMLS ID #10810306, Lida Lovelace, BHHS Georgia Properties. GAMLS
- $1,225,0006 bd5 ba5.2k sqft103 Smith Forest Ln, Alpharetta, GA 30004ActiveMLS ID #10710870, Carlie Williams, Cozart Realty. GAMLS
- $700,0004 bd4 ba2.5k sqft125 Birmingham Walk, Alpharetta, GA 30004For SaleMLS ID #7824638, Bonnie Smith, Atlanta Fine Homes Sotheby's International. FMLS GA
- $1,475,0004 bd5 ba4.7k sqft15885 Thompson Rd, Milton, GA 30004ActiveMLS ID #10823759, Sara Sloan, Keller Williams Realty Consultants. GAMLS
- $699,9994 bd3 ba3.6k sqft4770 Hamptons Dr, Alpharetta, GA 30004For SaleMLS ID #7832803, Teresa Gale, The Rezerve, LLC. FMLS GA
- $1,549,9996 bd5 ba5.4k sqft5475 Summit Oak Dr, Milton, GA 30004ActiveMLS ID #10804934, Osmara Martinez, Keller Williams Community Partners. GAMLS
- $1,175,0005 bd6 ba5.1k sqft211 Arbor Green Run, Alpharetta, GA 30004ActiveMLS ID #10818803, Maria Sims, Keller Williams Rlty. Partners. GAMLS
- $1,599,0006 bd7 ba5.5k sqft14695 Timber Point, Milton, GA 30004ActiveMLS ID #10828343, Robin S Oakley, Century 21 Results. GAMLS
- $1,075,0005 bd5 ba4.6k sqft135 Laurel Ridge Dr, Alpharetta, GA 30004For SaleMLS ID #7806413, BRENDA TAGHIZADEH, Trend Atlanta Realty, Inc.. FMLS GA
- $775,0004 bd3 ba2.8k sqft2590 Grassview Dr, Milton, GA 30004ActiveMLS ID #10834935, Alix Nadi, REMAX Around Atlanta. GAMLS
- $1,390,0003 bd2 ba2.5k sqft1060 Birmingham Rd, Milton, GA 30004For SaleMLS ID #7649960, Abbe Laboda, Atlanta Fine Homes Sotheby's International. FMLS GA
- $949,9004 bd4 ba4.1k sqft360 Coach House Ln, Milton, GA 30004ActiveMLS ID #10810360, Michelle L Healy, Atlanta Communities. GAMLS
- $1,499,0004 bd3 ba3.1k sqft889 Freehome Rd, Canton, GA 30115ActiveMLS ID #10833835, Andrea Cueny, Ansley RE|Christie's Int'l RE. GAMLS
