Skip main navigation
Sold for $350,000
  • $350,000

    1657 Clearview Rd, Coplay, PA 18037

    3beds
    2,198sqft
    Single Family Residence
    Built in 1970
    0.34 Acres Lot
    $348,900 Zestimate®
    $159/sqft
    $2,543 Estimated rent

    Home value

    $348,900

    $331,000 - $366,000

    $2,543/mo

    Zestimate® history
    Loading
    Loading...

    Owner options

    List your home for rent

    $2,543/mo

    Rent Zestimate®

    Find your next renter with Zillow Rental Manager. Plus, with online applications, you can quickly screen prospective tenants – for free.

    Learn more

    $2,543/mo

    Rent Zestimate®

    Refinance and save

    $2,260/mo

    Est. payment

    Refinancing to a lower rate could help reduce your monthly payments and save thousands over the life of the loan.

    See today's rates

    $2,260/mo

    Est. payment

    Explore your selling options

    Work with a Zillow partner agent

    Leverage their expertise and Zillow's premium Showcase listings to get your home seen by more buyers.

    Get started

    List with your own agent

    Get your home in front of millions of buyers by listing it on Zillow.

    Learn how to do it

    Sell it yourself

    Take full control of how buyers see your home on Zillow by listing For Sale by Owner (FSBO).

    List your home

    What's special

    Quality craftsmanshipLandscaped front yardAdjoining eat-in kitchenSolid wood doorsWelcoming foyerGenerous workspacePeaceful setting
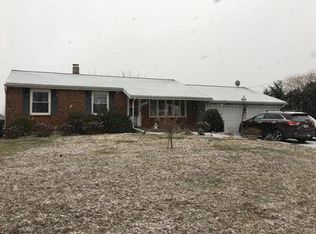
    Under Agreement before it could hit the market! Step inside and discover the space, quality, and potential this well-maintained ranch home has to offer. A welcoming foyer leads into an expansive living room centered around a beautiful bow window that fills the space with natural light while overlooking the landscaped front yard. The adjoining eat-in kitchen offers abundant cabinetry, generous workspace, and a comfortable dining area, providing a functional layout ready for everyday living. The main level features three generously sized bedrooms, including a primary bedroom with its own private bath, along with a spacious full hall bath featuring a double vanity. Convenient main-floor laundry with exterior access adds to the home's practical layout. Throughout the home you'll find beautiful original wood trim, solid wood doors, and quality craftsmanship that reflects the care this home has received over the years. While many of the finishes remain true to the home's era, they have been well preserved and provide an excellent opportunity for a new owner to update at their own pace. The finished lower level significantly expands the home's living space and offers endless possibilities. An oversized family room with a floor-to-ceiling stone fireplace creates the perfect gathering space, while the built-in wet bar makes entertaining easy. A separate room lined with custom built-in bookcases offers excellent flexibility as a home office, library, hobby room, or additional living area. Ample storage and utility space complete the lower level. Outside, enjoy the peaceful setting from the covered patio overlooking the backyard. This is a home that has been lovingly maintained and offers a rare combination of generous living space, solid construction, and the opportunity to modernize to your own style. Conveniently located near shopping, restaurants, schools, parks, and major commuter routes, it provides comfortable one-floor living with the added bonus of an expansive finished lower level.

    Zillow last checked:

    Listing updated:

    Listed by:

    Jim Christman 610-349-6851,

    Keller Williams Real Estate

    Bought with:

    Jim Christman, AB067586

    Keller Williams Real Estate

    Source: GLVR,MLS#: 778583MLS LogoOriginating MLS: Lehigh Valley MLS

    Facts & features

    Interior

    Bedrooms & bathrooms
    • Bedrooms: 3
    • Bathrooms: 2
    • Full bathrooms: 1
    • 1/2 bathrooms: 1
    Primary bedroom
    • Level: First
    • Dimensions: 14.00 x 13.00
    Bedroom
    • Level: First
    • Dimensions: 12.00 x 10.00
    Bedroom
    • Level: First
    • Dimensions: 12.00 x 11.00
    Primary bathroom
    • Level: First
    • Dimensions: 15.00 x 7.00
    Dining room
    • Level: First
    • Dimensions: 12.00 x 12.00
    Family room
    • Level: Basement
    • Dimensions: 27.00 x 14.00
    Foyer
    • Level: First
    • Dimensions: 8.00 x 6.00
    Half bath
    • Level: First
    • Dimensions: 6.00 x 3.00
    Kitchen
    • Level: First
    • Dimensions: 15.00 x 12.00
    Laundry
    • Level: First
    • Dimensions: 9.00 x 7.00
    Living room
    • Level: First
    • Dimensions: 21.00 x 13.00
    Other
    • Description: Bar
    • Level: Basement
    • Dimensions: 17.00 x 14.00
    Other
    • Level: Basement
    • Dimensions: 11.00 x 6.00
    Other
    • Level: Basement
    • Dimensions: 25.00 x 21.00
    Other
    • Level: Basement
    • Dimensions: 20.00 x 14.00
    Other
    • Description: Cedar Closet
    • Level: Basement
    • Dimensions: 13.00 x 7.00
    Heating
    • Baseboard, Hot Water, Oil
    Cooling
    • Central Air
    Appliances
    • Included: Dryer, Electric Oven, Electric Range, Microwave, Oil Water Heater, Refrigerator, Washer
    • Laundry: Main Level
    Features
    • Dining Area, Separate/Formal Dining Room, Entrance Foyer, Family Room Lower Level
    • Flooring: Carpet, Hardwood, Tile
    • Basement: Full,Partially Finished
    Interior area
    • Total interior livable area: 2,198 sqft
    • Finished area above ground: 1,548
    • Finished area below ground: 650

    Property

    Parking
    • Total spaces: 2
    • Parking features: Attached, Garage
    • Attached garage spaces: 2
    Features
    • Stories: 1
    • Patio & porch: Covered, Patio
    • Exterior features: Patio
    Lot
    • Size: 0.34 Acres
    Details
    • Parcel number: 5580064765381
    • Zoning: AR
    • Special conditions: Trust

    Construction

    Type & style
    • Home type: SingleFamily
    • Architectural style: Ranch
    • Property subtype: Single Family Residence
    Materials
    • Brick, Stone
    • Roof: Asphalt,Fiberglass
    Condition
    • Year built: 1970

    Utilities & green energy

    • Sewer: Septic Tank
    • Water: Well

    Community & HOA

    Community
    • Subdivision: Not in Development
    Location
    • Region: Coplay

    Financial & listing details

    • Price per square foot: $159/sqft
    • Tax assessed value: $188,100
    • Annual tax amount: $4,303
    • Date on market: 7/14/2026
    • Ownership type: Fee Simple

    Price history

    DateEventPrice
    7/17/2026Sold$350,000$159/sqft
    Source: GLVR #778583 Report a problem
    7/14/2026Pending sale$350,000$159/sqft
    Source: GLVR #778583 Report a problem
    7/14/2026Listed for sale$350,000$159/sqft
    Source: GLVR #778583 Report a problem

    Public tax history

    YearProperty taxesTax assessment
    2025$4,304 +10.1%$188,100
    2024$3,909 +2.5%$188,100
    2023$3,815 $188,100
    2022$3,815 +0.4%$188,100
    2021$3,798 $188,100
    2020$3,798 +10376.5%$188,100
    2019$36 $188,100
    2018$36 $188,100
    2017-- $188,100
    2016-- $188,100
    2015-- $188,100
    2014-- $188,100 +212.2%
    2012-- $60,250
    2011-- $60,250
    2010-- $60,250
    2009-- $60,250
    2008-- $60,250
    2007-- $60,250
    2006-- $60,250
    2005-- $60,250
    2004-- $60,250
    2003-- $60,250
    2002-- $60,250
    2000-- $60,250
    Find assessor info on the county website

    Neighborhood: 18037

    Nearby schools

    GreatSchools rating
    Schools provided by the listing agent
    • District: Parkland

    Source: GLVR. This data may not be complete. We recommend contacting the local school district to confirm school assignments for this home.

    Get a cash offer in 3 minutes
    Find out how much your home could sell for in as little as 3 minutes with a no-obligation cash offer.
    Estimated market value
    $348,900
    Get a cash offer in 3 minutes
    Find out how much your home could sell for in as little as 3 minutes with a no-obligation cash offer.
    Estimated market value
    $348,900