Discover a luxury lifestyle property designed for comfort, function, and elevated outdoor living. Situated on an expansive .895-acre lot, this 4-bedroom, 4 full bath, 2 half bath residence offers 4,345 sq ft with thoughtfully designed spaces throughout.
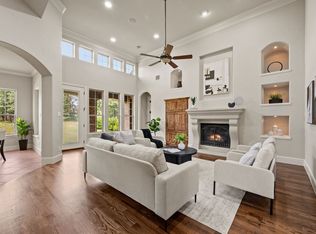
Inside, the home features wood-look tile extending through most of the first floor, plantation shutters, and dramatic 22-foot ceilings complemented by a sweeping iron staircase. The kitchen is equipped with gourmet KitchenAid appliances including a Chef's 5 burner gas cooktop, double ovens, wine bar, under cabinet lighting, creating a well-appointed space ideal for daily life and entertaining. Escape to the spacious primary suite offers dual walk-in closets, a large shower, and dual vanities. All bedrooms are generously sized and include ensuite bathrooms, sizable closets, and built-in dressers, providing both privacy and functionality.
The outdoor oasis is a true standout! The custom 30,000 plus gallon pool reaches approximately 10 feet deep and includes color-changing LED lighting, a cave grotto with table and speakers, and a jumping platform with stairs. Additional features include a tanning ledge with bubblers, roll neck spa, travertine coping, borate water and UV sanitation system with electronic chemistry monitoring and feeders. The outdoor shower with hot and cold water enhance the backyard’s functionality and comfort. The oversized two-car garage is equipped with epoxy floors, insulated garage door, built-in cabinets and work benches, color LED lighting. You will love the efficiency from the foam encapsulation and tankless water heaters
The large lot provides usable space with potential for additional improvements such as a shop or accommodating horses, offering flexibility for a variety of uses. Located in North Keller with no HOA, this property is conveniently near Southlake Town Square, major freeways, and Dallas Fort Worth International Airport.
Sold
Price Unknown
1657 Florence Rd, Keller, TX 76262
4beds
4,345sqft
Single Family Residence
Built in 2018
0.89 Acres Lot
$-- Zestimate®
$--/sqft
$8,559 Estimated rent
Home value
Not available
Estimated sales range
Not available
$8,559/mo
Zestimate® history
Owner options
List your home for rent
$8,559/mo
Rent Zestimate®
Find your next renter with Zillow Rental Manager. Plus, with online applications, you can quickly screen prospective tenants – for free.
$8,559/mo
Rent Zestimate®
Refinance and save
Refinancing to a lower rate could help reduce your monthly payments and save thousands over the life of the loan.
Explore your selling options
Work with a Zillow partner agent
Leverage their expertise and Zillow's premium Showcase listings to get your home seen by more buyers.
Get startedList with your own agent
Get your home in front of millions of buyers by listing it on Zillow.
Learn how to do itSell it yourself
Take full control of how buyers see your home on Zillow by listing For Sale by Owner (FSBO).
List your homeWhat's special
Zillow last checked:
Listing updated:
Listed by:
Cecily Verloop 0625365 817-481-5882,
Ebby Halliday, REALTORS 817-481-5882
Bought with:
Jerold Smith, 0640968
Compass RE Texas, LLC
Source: NTREIS,MLS#: 21246642
Facts & features
Interior
Bedrooms & bathrooms
- Bedrooms: 4
- Bathrooms: 6
- Full bathrooms: 4
- 1/2 bathrooms: 2
Primary bedroom
- Features: Closet Cabinetry, Ceiling Fan(s), Dual Sinks, Double Vanity, En Suite Bathroom, Sitting Area in Primary, Separate Shower, Walk-In Closet(s)
- Level: First
- Dimensions: 17 x 15
Bedroom
- Features: Closet Cabinetry, Ceiling Fan(s), Split Bedrooms
- Level: Second
- Dimensions: 18 x 25
Bedroom
- Features: Built-in Features, Closet Cabinetry, En Suite Bathroom
- Level: Second
- Dimensions: 14 x 17
Bedroom
- Features: En Suite Bathroom, Split Bedrooms, Walk-In Closet(s)
- Level: First
- Dimensions: 12 x 11
Breakfast room nook
- Level: First
- Dimensions: 15 x 11
Dining room
- Features: Butler's Pantry
- Level: First
- Dimensions: 13 x 11
Kitchen
- Features: Built-in Features, Kitchen Island, Pantry, Stone Counters, Walk-In Pantry
- Level: First
- Dimensions: 15 x 13
Laundry
- Features: Built-in Features
- Level: First
- Dimensions: 12 x 10
Living room
- Features: Ceiling Fan(s), Fireplace
- Level: First
- Dimensions: 22 x 17
Media room
- Features: Built-in Features
- Level: Second
- Dimensions: 15 x 16
Office
- Features: Ceiling Fan(s), Fireplace
- Level: First
- Dimensions: 12 x 11
Office
- Features: Built-in Features
- Level: First
- Dimensions: 11 x 12
Heating
- Central, Natural Gas
Cooling
- Central Air, Ceiling Fan(s)
Appliances
- Included: Dishwasher, Gas Cooktop, Disposal, Microwave
- Laundry: Washer Hookup, Electric Dryer Hookup
Features
- Dry Bar, Decorative/Designer Lighting Fixtures, Double Vanity, Eat-in Kitchen, High Speed Internet, Kitchen Island, Pantry, Walk-In Closet(s), Wired for Sound
- Flooring: Carpet, Ceramic Tile
- Windows: Shutters, Window Coverings
- Has basement: No
- Number of fireplaces: 2
- Fireplace features: Gas Log
Interior area
- Total interior livable area: 4,345 sqft
Property
Parking
- Total spaces: 2
- Parking features: Additional Parking, Driveway, Epoxy Flooring, Garage, Garage Door Opener, Oversized, Garage Faces Side, Boat, RV Access/Parking
- Attached garage spaces: 2
Features
- Levels: Two
- Stories: 2
- Patio & porch: Covered
- Exterior features: Fire Pit, Outdoor Shower, Rain Gutters
- Pool features: Gunite, Heated, In Ground, Pool, Pool Sweep, Pool/Spa Combo, Waterfall, Water Feature
- Fencing: Wrought Iron
Lot
- Size: 0.89 Acres
- Features: Back Yard, Lawn, Landscaped
Details
- Parcel number: 42293365
- Other equipment: Generator
Construction
Type & style
- Home type: SingleFamily
- Architectural style: Traditional,Detached
- Property subtype: Single Family Residence
Materials
- Brick, Stone Veneer
- Foundation: Slab
- Roof: Composition
Condition
- Resale
- Year built: 2018
Utilities & green energy
- Sewer: Aerobic Septic
- Water: Public
- Utilities for property: Electricity Connected, Natural Gas Available, Septic Available, Separate Meters, Water Available
Green energy
- Energy efficient items: Lighting, Thermostat
Community & HOA
Community
- Subdivision: Pizarro Estates
HOA
- Has HOA: No
Location
- Region: Keller
Financial & listing details
- Tax assessed value: $1,232,943
- Annual tax amount: $17,091
- Date on market: 5/2/2026
- Cumulative days on market: 126 days
- Listing terms: Cash,Conventional,VA Loan
Price history
| Date | Event | Price |
|---|---|---|
| 9/23/2026 | Sold | -- |
Source: NTREIS #21246642 Report a problem | ||
| 9/2/2026 | Pending sale | $1,499,000$345/sqft |
Source: NTREIS #21246642 Report a problem | ||
| 8/25/2026 | Contingent | $1,499,000$345/sqft |
Source: NTREIS #21246642 Report a problem | ||
| 7/2/2026 | Price change | $1,499,000-6.3%$345/sqft |
Source: NTREIS #21246642 Report a problem | ||
| 6/4/2026 | Price change | $1,599,000-9.3%$368/sqft |
Source: NTREIS #21246642 Report a problem | ||
| 5/2/2026 | Listed for sale | $1,762,000$406/sqft |
Source: NTREIS #21246642 Report a problem | ||
Public tax history
| Year | Property taxes | Tax assessment |
|---|---|---|
| 2025 | $14,373 +6.3% | $1,232,943 |
| 2024 | $13,517 +6% | $1,232,943 +22.6% |
| 2023 | $12,749 -11.6% | $1,005,659 +43.8% |
| 2022 | $14,426 -6.1% | $699,500 |
| 2021 | $15,358 -3.4% | $699,500 |
| 2020 | $15,901 -19.3% | $699,500 -18% |
| 2019 | $19,692 +659.9% | $853,379 +729.1% |
| 2018 | $2,591 | $102,925 |
Find assessor info on the county website
Neighborhood: 76262
Nearby homes
- $--4 bd6 ba4.3k sqft1657 Florence Rd, Roanoke, TX 76262Sold
- $--4 bd4 ba3.5k sqft1665 Florence Rd, Keller, TX 76262Sold
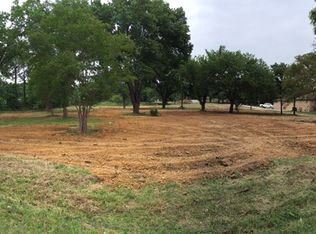
- $115,0001 acre1649 Florence Rd, Keller, TX 76262Off Market
- $2,378,600-- bd-- ba5.9k sqft1649 Florence Rd, Keller, TX 76262Off Market
- $306,5600.96 acres1673 Florence Rd, Keller, TX 76262Off Market
- $--0.96 acres1158 Blackwood Dr LOT 1, Roanoke, TX 76262Off Market
- $--0.96 acres1675 Florence Rd, Keller, TX 76262Off Market
- $55,0390.6 acres1681 Florence Rd, Roanoke, TX 76262Off Market
Nearby schools
GreatSchools rating
- 8/10Florence Elementary SchoolGrades: PK-4Distance: 1.1 mi
- 8/10Keller Middle SchoolGrades: 7-8Distance: 2.5 mi
- 8/10Keller High SchoolGrades: 9-12Distance: 1.5 mi
Schools provided by the listing agent
- Elementary: Florence
- Middle: Keller,Bear Creek
- High: Keller
- District: Keller ISD
Source: NTREIS. This data may not be complete. We recommend contacting the local school district to confirm school assignments for this home.
- Texas
- Tarrant County
- Keller
- 76262
- 1657 Florence Rd
