MAJOR PRICE IMPROVEMENT—NOW $985,000! Opportunities offering this much usable space on three acres in Fairhope are increasingly difficult to find. This distinctive property combines a 3,170-square-foot farmhouse, an approximately 1,950-square-foot ancillary building with separate finished spaces, an additional workshop and horse stall, abundant parking and room to enjoy a more private lifestyle—all with no HOA.
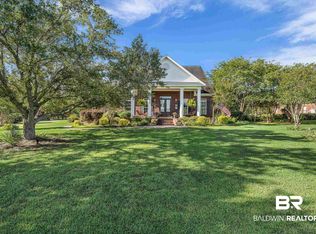
The four-bedroom, three-and-one-half-bath main residence offers a warm blend of farmhouse character and thoughtful improvements. A beautifully remodeled kitchen features a farmhouse sink and opens to the dining areas and backyard views. The spacious great room is highlighted by soaring ceilings and a fireplace, while rich wood trim, crown molding and classic stair railings preserve the home’s timeless character.
The primary suite and an enclosed office are located on the main level. Upstairs are three additional bedrooms with generous closets, abundant storage, a laundry chute and a whole-house attic fan. A wraparound porch provides additional space to enjoy the peaceful acreage, and a brand-new HVAC system adds an important recent improvement.
The approximately 1,950-square-foot ancillary building is what truly sets this property apart. One section has been updated as an office with a full kitchen and half bath. A separate guest apartment includes a kitchenette or wet bar and a full bathroom. The building also provides covered parking and additional storage, creating exceptional flexibility for guests, work, hobbies or mini farm.
The property has previously accommodated a horse and her colt, and the owner even trained here in dressage. The partially fenced acreage and existing horse stall make this more than just a beautiful country setting—it is land that has already been enjoyed and used for the equestrian lifestyle. There are Endless Possibilities! Buyer to verify all information during due diligence.
Active
Price cut: $10K (10/7)
$965,000
16575 Old Pierce Rd, Fairhope, AL 36532
4beds
3,170sqft
Single Family Residence
Built in 1987
3 Acres Lot
$-- Zestimate®
$304/sqft
$-- HOA
What's special
Brand-new hvac systemFour-bedroom three-and-one-half-bath main residenceBeautiful country settingFarmhouse sinkWraparound porchPartially fenced acreageAbundant parking
- 100 days
- 892
- 44
Zillow last checked:
Listing updated:
Listed by:
Connie Glassford glassford@algcp.com,
Alabama Gulf Coast Properties
Source: Baldwin Realtors,MLS#: 397854
Facts & features
Interior
Bedrooms & bathrooms
- Bedrooms: 4
- Bathrooms: 4
- Full bathrooms: 3
- 1/2 bathrooms: 1
Heating
- Heat Pump, Central
Cooling
- Electric
Appliances
- Included: Dishwasher
Features
- En Suite, Internet, Storage, Ceiling Fan(s), High Ceilings, Vaulted Ceiling(s), Split Bedroom Plan
- Flooring: Engineered Vinyl Plank
- Windows: Window Treatments
- Number of fireplaces: 1
- Fireplace features: Living Room
Interior area
- Total interior livable area: 3,170 sqft
Video & virtual tour
Property
Parking
- Total spaces: 10
- Parking features: No Garage/Carport Parking
Features
- Stories: 2
- Patio & porch: Rear Porch, Porch Open, Side Porch, Porch Wrap, Front Porch
- Exterior features: Storage
- Pool features: None
- Fencing: Partial
- Has view: Yes
- View description: None/Not Applicable
- Waterfront features: No Waterfront
Lot
- Size: 3 Acres
Details
- Additional structures: Barn(s), Stable(s), Guest House, Storage
- Parcel number: 5601010001021.003
- Special conditions: None
Construction
Type & style
- Home type: SingleFamily
- Architectural style: Farmhouse
- Property subtype: Single Family Residence
Materials
- Roof: Composition Shingle
Condition
- Year built: 1987
Utilities & green energy
- Utilities for property: Baldwin EMC, Sewage Septic, Fairhope Utilities
Community & HOA
Community
- Features: More Than Two Pets Allowed
HOA
- Has HOA: No
Location
- Region: Fairhope
Financial & listing details
- Price per square foot: $304/sqft
- Tax assessed value: $777,100
- Annual tax amount: $2,336
- Date on market: 7/11/2026
- Ownership type: Whole Full
Estimated market value
Not available
Estimated sales range
Not available
Not available
Price history
| Date | Event | Price |
|---|---|---|
| 10/7/2026 | Price change | $965,000-1%$304/sqft |
Source:  Baldwin Realtors #397854 Report a problem Baldwin Realtors #397854 Report a problem | ||
| 9/23/2026 | Price change | $975,000-1%$308/sqft |
Source: Baldwin Realtors #397854 Report a problem | ||
| 9/9/2026 | Price change | $985,000-1%$311/sqft |
Source: Baldwin Realtors #397854 Report a problem | ||
| 8/26/2026 | Price change | $995,000-5.2%$314/sqft |
Source: Baldwin Realtors #397854 Report a problem | ||
| 8/13/2026 | Price change | $1,050,000-7.5%$331/sqft |
Source: Baldwin Realtors #397854 Report a problem | ||
| 7/23/2026 | Price change | $1,135,000-4.4%$358/sqft |
Source: Baldwin Realtors #397854 Report a problem | ||
| 7/11/2026 | Listed for sale | $1,187,000+340.4%$374/sqft |
Source: Baldwin Realtors #397854 Report a problem | ||
| 6/2/2000 | Sold | $269,500$85/sqft |
Source: Agent Provided Report a problem | ||
Public tax history
| Year | Property taxes | Tax assessment |
|---|---|---|
| 2025 | $2,336 +7.1% | $76,480 +7% |
| 2024 | $2,181 +7.6% | $71,480 +6.9% |
| 2023 | $2,028 | $66,860 +17.3% |
| 2022 | -- | $57,000 +12.6% |
| 2021 | $1,335 | $50,620 +32.7% |
| 2020 | -- | $38,140 +13.9% |
| 2019 | $893 +7.4% | $33,500 +7% |
| 2018 | $831 +9.7% | $31,300 +9.1% |
| 2017 | $758 | $28,680 +1.8% |
| 2016 | $758 +2% | $28,160 +2.4% |
| 2015 | $743 +10.5% | $27,500 +7.3% |
| 2014 | $673 | $25,640 +0.5% |
| 2013 | $673 | $25,500 -12.7% |
| 2011 | -- | $29,220 +2% |
| 2010 | -- | $28,640 -9.4% |
| 2009 | $840 +8.2% | $31,600 +7.8% |
| 2008 | $776 +13.9% | $29,320 +13% |
| 2007 | $681 +13% | $25,940 +12.1% |
| 2006 | $603 +13.4% | $23,140 +12.3% |
| 2005 | $532 +4.7% | $20,600 +4.4% |
| 2004 | $508 | $19,740 |
| 2003 | $508 +0.7% | $19,740 +0.6% |
| 2002 | $504 +1.8% | $19,620 |
| 2001 | $496 -13.4% | $19,620 -12.4% |
| 2000 | $572 | $22,400 |
Find assessor info on the county website
Monthly payment
Est. payment
Payment breakdown
Explore the cost of this home by adjusting the details. Changes won't be saved.Climate risks
Neighborhood: 36532
Nearby schools
Schools provided by the listing agent
- Elementary: J. Larry Newton Elementary
- Middle: Fairhope Middle
- High: Fairhope High
Source: Baldwin Realtors. This data may not be complete. We recommend contacting the local school district to confirm school assignments for this home.

Similar homes
- $975,0004 bd3 ba3k sqft15 Woods Ave, Fairhope, AL 36532Active
 MLS ID #393958, Lisa C Dutton, Bayside Real Estate Group. Baldwin Realtors
 - $719,0004 bd3 ba2.5k sqft9750 County Road 24, Fairhope, AL 36532Active Under Contract
 MLS ID #393090, Kathryn Mull, Wise Living Real Estate, LLC. Baldwin Realtors
 - $735,0004 bd5 ba3.3k sqft10097 Grove Dr, Fairhope, AL 36532Active
 MLS ID #400106, Jill L Collins, Real Broker, LLC. Baldwin Realtors
 - $738,0004 bd4 ba3.3k sqft9370 Thoroughbred Run, Fairhope, AL 36532Active
 MLS ID #399166, Nickie K Olson, Coldwell Banker Reehl Properties Fairhope. Baldwin Realtors
