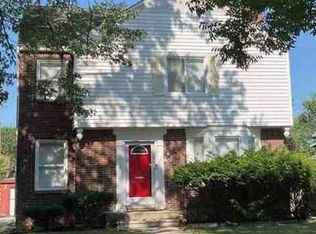
Located in the highly desirable North Rosedale Park neighborhood of Detroit, this spacious four-bedroom, two-bath home is situated on a beautiful, tree-lined street. Featuring two fireplaces, a two-car garage, and plenty of living space, this home offers character, charm, and room to make it your own. While it could use some TLC and finishing touches, the possibilities are there for someone looking to personalize a home in an established, sought-after neighborhood. A great opportunity to bring your vision to life in North Rosedale Park!
For sale
$200,000
16585 Edinborough Rd, Detroit, MI 48219
4beds
3,095sqft
Single Family Residence
Built in 1928
6,534 Square Feet Lot
$198,700 Zestimate®
$65/sqft
$-- HOA
What's special
- 4 days
- 465
- 46
Zillow last checked:
Listing updated:
Listed by:
Stephen G Reynolds II 248-352-1335,
North American Real Estate LLC 248-352-1335
Source: Realcomp II,MLS#: 20261090768
Facts & features
Interior
Bedrooms & bathrooms
- Bedrooms: 4
- Bathrooms: 3
- Full bathrooms: 2
- 1/2 bathrooms: 1
Primary bedroom
- Level: Second
- Area: 273
- Dimensions: 21 X 13
Bedroom
- Level: Second
- Area: 195
- Dimensions: 15 X 13
Bedroom
- Level: Second
- Area: 195
- Dimensions: 15 X 13
Bedroom
- Level: Third
- Area: 195
- Dimensions: 15 X 13
Other
- Level: Basement
Other
- Level: Second
Other
- Level: Entry
Dining room
- Level: Entry
- Area: 168
- Dimensions: 14 X 12
Family room
- Level: Entry
- Area: 360
- Dimensions: 20 X 18
Kitchen
- Level: Entry
- Area: 110
- Dimensions: 11 X 10
Living room
- Level: Entry
- Area: 336
- Dimensions: 24 X 14
Heating
- Forced Air, Natural Gas
Features
- Basement: Partially Finished
- Has fireplace: Yes
- Fireplace features: Basement, Living Room
Interior area
- Total interior livable area: 3,095 sqft
- Finished area above ground: 2,095
- Finished area below ground: 1,000
Video & virtual tour
Property
Parking
- Total spaces: 2
- Parking features: Two Car Garage, Detached
- Garage spaces: 2
Features
- Levels: Three
- Stories: 3
- Entry location: GroundLevelwSteps
- Pool features: None
Lot
- Size: 6,534 Square Feet
- Dimensions: 50 x 130
Details
- Parcel number: W22I091194S
- Special conditions: Short Sale No,Standard
Construction
Type & style
- Home type: SingleFamily
- Architectural style: Tudor
- Property subtype: Single Family Residence
Materials
- Brick
- Foundation: Basement, Brick Mortar
Condition
- New construction: No
- Year built: 1928
Utilities & green energy
- Sewer: Public Sewer
- Water: Waterat Street
Community & HOA
HOA
- Has HOA: No
Location
- Region: Detroit
Financial & listing details
- Price per square foot: $65/sqft
- Tax assessed value: $44,817
- Annual tax amount: $4,430
- Date on market: 11/9/2026
- Cumulative days on market: 4 days
- Listing agreement: Exclusive Right To Sell
- Listing terms: Cash,Conventional,Va Loan
Estimated market value
$198,700
$189,000 - $209,000
$2,041/mo
Price history
| Date | Event | Price |
|---|---|---|
| 11/10/2026 | Listed for sale | $200,000+654.7%$65/sqft |
Source:  Realcomp II #20261090768 Report a problem | ||
| 3/11/2011 | Sold | $26,500-11.7%$9/sqft |
Source: Agent Provided Report a problem | ||
| 12/20/2010 | Listed for sale | $30,000-81.7%$10/sqft |
Source: isNowListed.com Report a problem | ||
| 4/27/2004 | Sold | $164,000-3.5%$53/sqft |
Source:  MiRealSource #616726 Report a problem | ||
| 4/14/2003 | Sold | $170,000$55/sqft |
Source: Public Record Report a problem | ||
Public tax history
| Year | Property taxes | Tax assessment |
|---|---|---|
| 2026 | -- | $211,800 -4.6% |
| 2025 | -- | $222,000 +32.1% |
| 2024 | -- | $168,000 +44.8% |
| 2023 | -- | $116,000 +43.9% |
| 2022 | -- | $80,600 +18.4% |
| 2021 | -- | $68,100 |
| 2020 | $2,817 +6.8% | $68,100 +30% |
| 2019 | $2,639 | $52,400 +19.6% |
| 2018 | $2,639 | $43,800 +8.1% |
| 2017 | -- | $40,500 +1% |
| 2016 | $104 | $40,100 |
| 2015 | $104 -98.1% | $40,100 -28.1% |
| 2013 | $5,576 +5237.6% | $55,757 +3084.3% |
| 2010 | $104 | $1,751 |
| 2009 | -- | $1,751 |
| 2008 | -- | $1,751 |
| 2007 | -- | $1,751 -98.3% |
| 2005 | $1,275 | $104,398 +3% |
| 2004 | -- | $101,357 |
Find assessor info on the county website
Monthly payment
Est. payment
Payment breakdown
Explore the cost of this home by adjusting the details. Changes won't be saved.Climate risks
Neighborhood: North Rosedale Park
Similar homes
- $--4 bd3 ba2.2k sqft16759 Westmoreland Rd, Detroit, MI 48219AuctionAuction.com 2
- $--4 bd2 ba1.8k sqft16770 Huntington Rd, Detroit, MI 48219AuctionAuction.com 2
- $--4 bd3 ba2k sqft16141 Rosemont Ave, Detroit, MI 48219Auction
 Xome
- $--4 bd2 ba1.5k sqft16560 Vaughan St, Detroit, MI 48219AuctionAuction.com 2
- $203,0003 bd2 ba2.6k sqft17735 Pierson St, Detroit, MI 48219For Sale
 MLS ID #20261085413, Reggie Perryman, KW Metro. Realcomp II
- $210,0003 bd2 ba2.6k sqft16505 Blackstone St, Detroit, MI 48219For SaleMLS ID #20261088652, LaTrease Posey, EXP Realty Main. Realcomp II
- $159,9003 bd2 ba2.2k sqft17691 Avon Ave, Detroit, MI 48219For SaleMLS ID #20261089414, Hassan Scheib, Own It Realty. Realcomp II
- $220,0004 bd3 ba2.2k sqft20121 Braile St, Detroit, MI 48219For SaleMLS ID #20261089981, Andrea Johnson, LV Real Estate Collective LLC. Realcomp II
- $215,0003 bd3 ba2.3k sqft17249 Sunderland Rd, Detroit, MI 48219For SaleMLS ID #20261082675, John E Tatum, Metro Detroit Property Management. Realcomp II
- $195,0006 bd4 ba3.5k sqft14425 Woodmont Ave, Detroit, MI 48227For Sale
 MLS ID #26057982, Jeanine Eady, KW Advantage. MichRIC
- $199,9003 bd3 ba2.8k sqft14866 Penrod St, Detroit, MI 48223For SaleMLS ID #20261086883, Esther L Ligon, Brookstone, Realtors LLC. Realcomp II
- $229,5003 bd3 ba1.6k sqft16705 Plainview Ave, Detroit, MI 48219For SaleMLS ID #20261042141, TaShanna Norrell, EXP Realty Main. Realcomp II
- $225,0003 bd2 ba2k sqft16216 Westbrook St, Detroit, MI 48219For SaleMLS ID #20261085145, Lamar Turner, House Of May. Realcomp II
- $195,0003 bd3 ba2.3k sqft13910 Penrod St, Detroit, MI 48223For SaleMLS ID #20261088743, Clarence R Wilson, RCH Brokerage Legacy Inc. Realcomp II
- $225,0003 bd2 ba1.8k sqft9749 W Outer Dr, Detroit, MI 48223For SaleMLS ID #20261083790, Todd Harris, Harvest Homes Realty. Realcomp II
- $214,9004 bd3 ba2.3k sqft9531 W Outer Dr, Detroit, MI 48223For SaleMLS ID #20251037636, Mike Fayz, Real Estate One-Dbn Hts. Realcomp II
- $179,9993 bd2 ba2k sqft16757 Greenview Ave, Detroit, MI 48219For SaleMLS ID #20261060794, Kelli Bailey, KW Domain. Realcomp II
- $191,0003 bd2 ba1.5k sqft14936 Ashton Rd, Detroit, MI 48223For SaleMLS ID #20261090290, Costello Hickson III, Front Page Properties. Realcomp II
