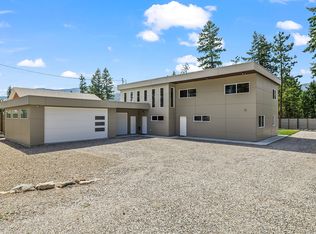
Welcome to 16585 Toby Road, a charming 2-bedroom, 2.5-bath rancher offering the perfect blend of comfortable one-level living and versatile bonus space. Built in 2003, this well-maintained home features a spacious primary bedroom with ensuite, a second bedroom/bathroom and an additional loft area upstairs—ideal for a home office, hobby room, media space or guest retreat. The main floor has vaulted ceilings reach 12 ft in height. Recent updates to the kitchen and bathroom counter tops give the home a modern feel while mechanical updates provide peace of ind for years to come.
Set in a quiet rural setting with a relaxed lake-country feel, this property is close to the Gable Beach Park and boat launch with lake access, making it an excellent choice for those who enjoy boating, fishing, swimming and spending time outdoors. The double attached garage provides plenty of room for vehicles, recreational gear and storage. The home features patios in the front and back as well as a large grass yard with irrgation.
Whether you're looking for a full-time residence, a peaceful place to retire, or a recreational getaway, this property offers the lifestyle you've been looking for—with the tranquility of rural living and easy access to the lake.
For sale
C$1,050,000
16585 Toby Rd, Lake Country, BC V4V 1C3
2beds
2,192sqft
Single Family Residence
Built in 2003
0.34 Acres Lot
$-- Zestimate®
C$479/sqft
C$-- HOA
What's special
Additional loft area upstairsDouble attached garage
- 22 hours
- 9
- 2
Zillow last checked:
Listing updated:
Listed by:
Rob Wasiliew,
Coldwell Banker Executives Realty
Source: Association of Interior REALTORS,MLS®#: 10402891Originating MLS®#: Association of Interior REALTORS
Facts & features
Interior
Bedrooms & bathrooms
- Bedrooms: 2
- Bathrooms: 3
- Full bathrooms: 2
- 1/2 bathrooms: 1
Primary bedroom
- Level: Main
- Dimensions: 15.00x16.08
Bedroom
- Level: Main
- Dimensions: 12.67x12.75
Other
- Features: Five Piece Bathroom
- Level: Main
- Dimensions: 10.50x9.17
Dining room
- Level: Main
- Dimensions: 13.17x22.83
Other
- Features: Four Piece Bathroom
- Level: Main
- Dimensions: 9.17x4.92
Half bath
- Features: Two Piece Bathroom
- Level: Main
- Dimensions: 8.50x7.67
Kitchen
- Level: Main
- Dimensions: 13.33x14.67
Living room
- Level: Main
- Dimensions: 10.83x14.08
Loft
- Level: Second
- Dimensions: 22.42x13.83
Heating
- Forced Air
Cooling
- Central Air
Features
- Basement: Crawl Space,Partially Finished
- Has fireplace: No
Interior area
- Total interior livable area: 2,192 sqft
- Finished area above ground: 1,948
- Finished area below ground: 244
Property
Parking
- Total spaces: 2
- Parking features: Attached, Garage
- Attached garage spaces: 2
Features
- Levels: One
- Stories: 1
- Pool features: None
Lot
- Size: 0.34 Acres
Details
- Parcel number: 003018423
- Zoning: RR3
- Special conditions: Standard
Construction
Type & style
- Home type: SingleFamily
- Architectural style: Ranch
- Property subtype: Single Family Residence
Condition
- New construction: No
- Year built: 2003
Utilities & green energy
- Sewer: Septic Tank
- Water: Community/Coop
Community & HOA
HOA
- Has HOA: No
Location
- Region: Lake Country
Financial & listing details
- Price per square foot: C$479/sqft
- Annual tax amount: C$5,670
- Date on market: 10/6/2026
- Ownership: Freehold,Fee Simple
Price history
Price history is unavailable.
Public tax history
Tax history is unavailable.
Climate risks
Neighborhood: V4V
Nearby schools
GreatSchools rating
No schools nearby
We couldn't find any schools near this home.
- C$2,445,0006 bd7 ba4.3k sqft955 Gable Rd, Lake Country, BC V4V1C3For Sale
- C$--2 bd1 ba-- sqft16370 Carrs Landing Rd #2, Lake Country, BC V4V1A9Off Market
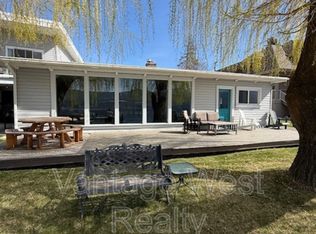
- C$--4 bd2 ba-- sqft16370 Carrs Landing Rd #1, Lake Country, BC V4V1A9Off Market
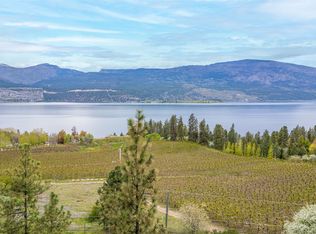
- C$988,0002.57 acres16299 Commonage Rd, Lake Country, BC V4V1A8Lot/Land
Similar homes
- C$850,0004 bd3 ba2.5k sqft7151 Dunwaters Rd, Central Okanagan West, BC V1Z 3W5For Sale
 MLS ID #10402675, Karla Shepherd. Association of Interior REALTORS
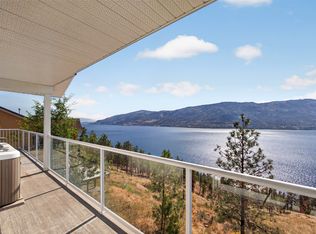
 - C$939,0005 bd3 ba2.3k sqft10326 Nighthawk Rd, Lake Country, BC V4V 2K7For Sale
 MLS ID #10393311, Elaine Godeghesi. Association of Interior REALTORS
 - C$1,099,0003 bd3 ba2.3k sqft13890 Oyama Rd, Lake Country, BC V4V 2B2For SaleMLS ID #10397689, Tyler Dumaine. Association of Interior REALTORS
- C$949,0005 bd3 ba2.7k sqft7141 Dunwaters Rd, Central Okanagan West, BC V1Z 3W5For Sale
 MLS ID #10398795, Karla Shepherd. Association of Interior REALTORS
