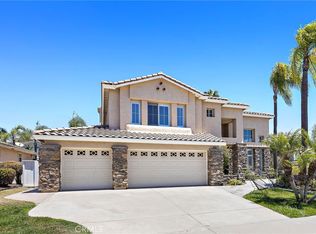
Welcome to 1809 Ivy Road, a private Fire Mountain retreat where sweeping coastal views, impressive space, & an exceptional indoor-outdoor lifestyle come together. Set behind a private gate, this beautifully updated home captures panoramic views of Buena Vista Lagoon and the Pacific Ocean from the main living area and expansive rooftop deck - an incredible setting for sunsets, entertaining, or simply taking in the coastal scenery. Inside, soaring ceilings and an open-concept floor plan create a bright, airy feel, while the chef’s kitchen offers abundant workspace and a large walk-in pantry. With 5 spacious bedrooms plus a dedicated office, there’s room for everyone & then some. Separate upstairs & downstairs living areas provide incredible flexibility for entertaining, relaxing, kids, guests, or multi-generational living, while a convenient mudroom adds everyday functionality. Outside, the private grounds embrace the Southern California lifestyle. Relax in the spa, rinse off after a day at the beach in the outdoor shower, enjoy the property’s fruit trees, or head upstairs to the rooftop deck to take in the lagoon, ocean, & sunset views. Additional highlights include owned solar, smart Nest thermostats, a 3-car garage, & a spacious, private lot. All of this in coveted Fire Mountain, just minutes from beaches, shopping, dining, and convenient freeway access. Five bedrooms, a dedicated office, multiple living spaces, privacy, coastal views, & a rooftop deck 1809 Ivy Road offers the space to spread out & the setting to make the most of coastal Southern California
For sale
$2,195,000
1809 Ivy Rd, Oceanside, CA 92054
5beds
3,665sqft
Single Family Residence
Built in 2004
0.26 Acres Lot
$2,135,800 Zestimate®
$599/sqft
$-- HOA
What's special
Relax in the spaPrivate groundsDedicated officeAbundant workspaceConvenient mudroomExpansive rooftop deckSoaring ceilings
- 2 days |
- 564 |
- 26 |
Zillow last checked:
Listing updated:
Listed by:
Theresa Mack DRE #01893281 858-230-4850,
eXp Realty of California, Inc.,
Jonathan E Mack DRE #01943909 858-336-4023,
eXp Realty of California, Inc.
Source: SDMLS,MLS#: 260019769 Originating MLS: SDMLS
Originating MLS: SDMLSFacts & features
Interior
Bedrooms & bathrooms
- Bedrooms: 5
- Bathrooms: 4
- Full bathrooms: 3
- 1/2 bathrooms: 1
Heating
- Fireplace, Forced Air Unit
Cooling
- Central Forced Air
Appliances
- Included: Dishwasher, Disposal, 6 Burner Stove
- Laundry: Gas
Features
- 2 Staircases, Balcony, Bathtub, Ceiling Fan, Open Floor Plan, Cathedral-Vaulted Ceiling
- Number of fireplaces: 2
- Fireplace features: FP in Living Room, FP in Primary BR
Interior area
- Total structure area: 3,665
- Total interior livable area: 3,665 sqft
Video & virtual tour
Property
Parking
- Total spaces: 8
- Parking features: Attached
- Garage spaces: 3
Features
- Levels: 2 Story
- Pool features: N/K
- Spa features: Above Ground
- Fencing: Full
- Has view: Yes
- View description: Lagoon/Estuary, Ocean, City Lights
- Has water view: Yes
- Water view: Ocean
Lot
- Size: 0.26 Acres
Details
- Parcel number: 1542104300
- Zoning: R-1:SINGLE
- Zoning description: R-1:SINGLE
Construction
Type & style
- Home type: SingleFamily
- Property subtype: Single Family Residence
Materials
- Wood/Stucco
- Roof: Composition
Condition
- Turnkey
- Year built: 2004
Utilities & green energy
- Sewer: Sewer Connected
- Water: Meter on Property
- Utilities for property: Cable Connected, Electricity Connected, Natural Gas Connected
Community & HOA
Community
- Subdivision: OCEANSIDE
Location
- Region: Oceanside
Financial & listing details
- Price per square foot: $599/sqft
- Tax assessed value: $1,750,000
- Annual tax amount: $19,607
- Date on market: 8/12/2026
- Listing terms: Cal Vet,Cash,Conventional,FHA,VA
- Electric utility on property: Yes
Estimated market value
$2,135,800
$2.03M - $2.24M
$6,994/mo
Price history
| Date | Event | Price |
|---|---|---|
| 8/13/2026 | Listed for sale | $2,195,000+25.4%$599/sqft |
Source:  SDMLS #260019769 Report a problem SDMLS #260019769 Report a problem | ||
| 12/16/2024 | Sold | $1,750,000-7.9%$477/sqft |
Source:  CRMLS #SR24170546 Report a problem CRMLS #SR24170546 Report a problem | ||
| 12/6/2024 | Pending sale | $1,899,900$518/sqft |
Source: CRMLS #SR24170546 Report a problem | ||
| 11/26/2024 | Contingent | $1,899,900$518/sqft |
Source: CRMLS #SR24170546 Report a problem | ||
| 11/6/2024 | Price change | $1,899,900-5%$518/sqft |
Source: CRMLS #SR24170546 Report a problem | ||
| 10/21/2024 | Price change | $1,999,900-2.9%$546/sqft |
Source: CRMLS #SR24170546 Report a problem | ||
| 10/11/2024 | Price change | $2,059,000-1.7%$562/sqft |
Source: CRMLS #SR24170546 Report a problem | ||
| 9/21/2024 | Price change | $2,095,000-2.5%$572/sqft |
Source: CRMLS #SR24170546 Report a problem | ||
| 8/26/2024 | Price change | $2,148,000-0.5%$586/sqft |
Source: CRMLS #SR24170546 Report a problem | ||
| 8/17/2024 | Listed for sale | $2,159,000+78.4%$589/sqft |
Source: CRMLS #SR24170546 Report a problem | ||
| 6/30/2017 | Sold | $1,210,000+5.3%$330/sqft |
Source: Public Record Report a problem | ||
| 5/27/2017 | Price change | $1,149,000-6.2%$314/sqft |
Source: RE/MAX United #170014187 Report a problem | ||
| 4/20/2017 | Pending sale | $1,225,500$334/sqft |
Source: RE/MAX UNITED #170014187 Report a problem | ||
| 3/23/2017 | Listed for sale | $1,225,500+73.8%$334/sqft |
Source: RE/MAX UNITED #170014187 Report a problem | ||
| 12/5/2013 | Listing removed | $705,000$192/sqft |
Source: Century 21 Fairway Realty Report a problem | ||
| 11/26/2013 | Listed for sale | $705,000-2.8%$192/sqft |
Source: Century 21 Fairway Realty Report a problem | ||
| 9/19/2013 | Sold | $725,000+2.8%$198/sqft |
Source: eXp Realty #173774051 Report a problem | ||
| 6/15/2013 | Listed for sale | $705,000-8.7%$192/sqft |
Source: Whissel Realty #130031100 Report a problem | ||
| 10/18/2012 | Sold | $771,856$211/sqft |
Source: Public Record Report a problem | ||
Public tax history
| Year | Property taxes | Tax assessment |
|---|---|---|
| 2025 | $19,607 +27.6% | $1,750,000 +27.1% |
| 2024 | $15,367 +3.2% | $1,376,768 +2% |
| 2023 | $14,893 +1.5% | $1,349,774 +2% |
| 2022 | $14,666 -0.4% | $1,323,309 +2% |
| 2021 | $14,723 +3.2% | $1,297,362 +1% |
| 2020 | $14,265 +3.4% | $1,284,060 +2% |
| 2019 | $13,800 +0.7% | $1,258,884 +2% |
| 2018 | $13,700 +59.7% | $1,234,200 +61.2% |
| 2017 | $8,578 +3.3% | $765,774 +2% |
| 2016 | $8,300 +3% | $750,760 +1.5% |
| 2015 | $8,058 +4% | $739,484 +2% |
| 2014 | $7,745 | $725,000 +11.5% |
| 2013 | -- | $650,000 -5.7% |
| 2012 | -- | $688,995 +2% |
| 2011 | -- | $675,487 +0.8% |
| 2010 | -- | $670,439 -0.2% |
| 2009 | -- | $672,033 +2% |
| 2008 | -- | $658,857 +2% |
| 2007 | -- | $645,939 +2% |
| 2006 | -- | $633,275 +2% |
| 2005 | -- | $620,859 +2% |
| 2004 | -- | $608,686 +235.7% |
| 2003 | -- | $181,302 +14.6% |
| 2002 | -- | $158,140 +2% |
| 2001 | -- | $155,040 |
Find assessor info on the county website
Monthly payment
Est. payment
Payment breakdown
Explore the cost of this home by adjusting the details. Changes won't be saved.Climate risks
Neighborhood: Fire Mountain
Nearby schools
GreatSchools rating
- 5/10Palmquist Elementary SchoolGrades: K-5Distance: 0.4 mi
- 4/10Lincoln Middle SchoolGrades: 6-8Distance: 0.5 mi
- 5/10Oceanside High SchoolGrades: 9-12Distance: 1.9 mi
- $1,684,800-- bd-- ba-- sqft1805 Ivy Rd, Oceanside, CA 92054Off Market
- $1,744,8004 bd3 ba3k sqft1813 Ivy Rd, Oceanside, CA 92054Off Market
- $1,383,9001 bd1 ba600 sqft1811 Ivy Rd, Oceanside, CA 92054Off Market
- $1,286,8003 bd2 ba1.8k sqft1807 Ivy Rd, Oceanside, CA 92054Off Market
- $1,727,3005 bd3 ba2.9k sqft1869 Magnolia Ct, Oceanside, CA 92054Off Market
- $1,637,5004 bd3 ba2.6k sqft1815 Ivy Rd, Oceanside, CA 92054Off Market
- $1,896,2003 bd2 ba2.5k sqft1777 Ivy Rd, Oceanside, CA 92054Off Market
- $1,304,6003 bd2 ba1.9k sqft1819 Ivy Rd, Oceanside, CA 92054Off Market
A local agent can set up tours, give advice and negotiate with sellers.
Similar homes
- $1,199,9994 bd3 ba1.9k sqft1716 Soto St, Oceanside, CA 92054For Sale
 MLS ID #SW26172913, Shishana Hogg, Mogul Real Estate. CRMLS
 - $2,025,0003 bd2 ba1.8k sqft3495 Ridgecrest Dr, Carlsbad, CA 92008For SaleMLS ID #NDP2607617, Angela Lee, LPT Realty. CRMLS
- $2,250,0004 bd4 ba1.8k sqft1027-29 Knowles Ave, Carlsbad, CA 92008For Sale
 MLS ID #260018814, Jim Klinge, Compass. SDMLS
 - $1,550,0004 bd3 ba3.2k sqft410 De Anza Ct, Oceanside, CA 92057For Sale
 MLS ID #OC26147696, Gary Ward, CENTURY 21 Affiliated. CRMLS
 - $2,299,0005 bd3 ba3.3k sqft1749 Skimmer Ct, Carlsbad, CA 92011For SaleMLS ID #260017391, Darin Chaffee, eXp Realty of California, Inc.. SDMLS
- $2,324,9005 bd5 ba4.1k sqft3508 Vista Corona, Fallbrook, CA 92028For SaleMLS ID #SW26116914, Lorie Anne Auer, eXp Realty of California, Inc.. CRMLS
- $1,599,5003 bd3 ba2.6k sqft2309 Carriage Cir, Oceanside, CA 92056For SaleMLS ID #NDP2604989, Alan Shafran, SRG. CRMLS
- $1,999,9995 bd5 ba4.1k sqft2771 Dos Lomas, Fallbrook, CA 92028For SaleMLS ID #SW26125246, Kyler Battleson, Century 21 Masters. CRMLS
- $1,154,9004 bd3 ba1.9k sqft4566 Dunhill Ct, Oceanside, CA 92056For SaleMLS ID #SW26168935, Grace Plummer, Exit Alliance Realty. CRMLS
- $1,995,0005 bd6 ba4.2k sqft4709 Briana Ct, Fallbrook, CA 92028For SaleMLS ID #SW26040445, David Bowers, StockUp Realty. CRMLS
- $1,999,0004 bd5 ba4.8k sqft1210 Clos Duval, Bonsall, CA 92003For SaleMLS ID #OC26163588, Heidi Dickens, Coldwell Banker Realty. CRMLS
- $2,324,0006 bd4 ba4.1k sqft2477 Saffron Gln, Escondido, CA 92029For SaleMLS ID #PW26154805, JC Kim, First Team Real Estate. CRMLS
- $2,175,0007 bd6 ba5.2k sqft3807 Wendi Ct, Fallbrook, CA 92028For SaleMLS ID #OC26149776, Billy Long, Balboa Real Estate, Inc. CRMLS
- $1,150,0005 bd3 ba2.1k sqft878 Rivertree Dr, Oceanside, CA 92058For SaleMLS ID #NDP2605486, Nicole Torres, First Team Real Estate. CRMLS
- $1,799,0004 bd4 ba4k sqft31899 Calle De Talar, Bonsall, CA 92003For SaleMLS ID #OC26163502, Heidi Dickens, Coldwell Banker Realty. CRMLS
- $2,085,0004 bd5 ba3.3k sqft6269 Paseo Privado, Carlsbad, CA 92009For SaleMLS ID #NDP2605016, Lynn Pierce, Keller Williams Realty. CRMLS
- $2,500,0005 bd5 ba4k sqft813 Genoa Way, San Marcos, CA 92078For SaleMLS ID #NDP2606969, Daniel Gibbel, Swell Property. CRMLS
- $1,759,0003 bd4 ba2.5k sqft3080 Marron Rd, Carlsbad, CA 92010For SaleMLS ID #NDP2607415, Mike Manfredi, Harcourts One. CRMLS
- $2,049,9993 bd4 ba3.5k sqft2224 Dos Lomas, Fallbrook, CA 92028For SaleMLS ID #CV26162161, Robert Deponte, EXCELLENCE RE REAL ESTATE. CRMLS
- $1,999,0004 bd3 ba3.7k sqft4986 San Jacinto Cir E, Fallbrook, CA 92028For SaleMLS ID #260015726, Mike Chiesl, Real Broker. SDMLS
Local buyer's agents are ready to help
