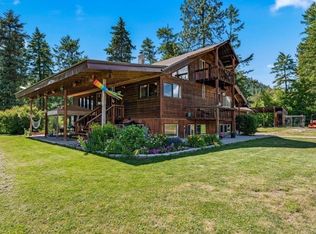
If you’ve been dreaming of a little more space, privacy, & that laid-back small town lifestyle, this one is worth a look! This well-cared-for 4-bedroom, 2.5-bathroom home offers 2,116 sq. ft. of comfortable living space on a flat, private 0.43-acre lot. The yard is beautifully usable & features apple & pear trees, along with raspberry & blackberry bushes. There’s also a powered shop, giving you extra space for hobbies, projects, storage, or even potential business opportunities. With commercial zoning, the possibilities here extend beyond just having a great place to call home. Inside & out, this home has been thoughtfully updated & exceptionally maintained over the years, including a brand-new back patio. The home also offers flexible heating & cooling with two wood-burning fireplaces, a heat pump providing both heating & cooling, & electric baseboards. It’s the kind of property where you can unpack your boxes & start enjoying — no renovation list required. The location makes everyday life easy. Walking distance of the elementary school, grocery store, pizza shop, the Trans Canada Trail, & Christina Creek, while the public beach & golf course are just a short drive away & Grand Forks is conveniently located just 15 minutes down the road. With a large private lot, plenty of space for the family, a powered shop, commercial zoning, flexible heating & cooling, & a move-in-ready home — this one won't last long!
For sale
C$625,000
1659 Santa Rosa Rd, Kootenay Boundary, BC V0H 1E3
4beds
2,116sqft
Single Family Residence
Built in 1958
0.43 Acres Lot
$-- Zestimate®
C$295/sqft
C$-- HOA
What's special
Yard is beautifully usableApple and pear treesRaspberry and blackberry bushesPowered shopBrand-new back patioTwo wood-burning fireplacesElectric baseboards
- 10 days
- 29
- 0
Zillow last checked:
Listing updated:
Listed by:
Roxanne O'Keefe,
Vantage West Realty Inc.
Source: Association of Interior REALTORS,MLS®#: 10398775Originating MLS®#: Association of Interior REALTORS
Facts & features
Interior
Bedrooms & bathrooms
- Bedrooms: 4
- Bathrooms: 3
- Full bathrooms: 3
Primary bedroom
- Level: Main
- Dimensions: 10.50x12.42
Bedroom
- Level: Basement
- Dimensions: 8.67x11.83
Bedroom
- Level: Main
- Dimensions: 10.50x10.75
Bedroom
- Level: Basement
- Dimensions: 8.67x14.42
Other
- Features: Two Piece Bathroom
- Level: Main
- Dimensions: 3.67x7.00
Family room
- Level: Basement
- Dimensions: 19.00x26.50
Family room
- Level: Main
- Dimensions: 12.75x16.75
Foyer
- Level: Main
- Dimensions: 6.17x20.42
Other
- Features: Four Piece Bathroom
- Level: Main
- Dimensions: 7.92x6.67
Other
- Features: Three Piece Bathroom
- Level: Basement
- Dimensions: 8.67x6.83
Kitchen
- Level: Main
- Dimensions: 14.25x11.42
Laundry
- Level: Main
- Dimensions: 14.25x5.58
Living room
- Description: Living/Dining Room
- Level: Main
- Dimensions: 14.25x16.75
Storage room
- Level: Basement
- Dimensions: 19.00x7.00
Heating
- Baseboard, Electric, Heat Pump, Multi-Fuel, Wood Stove
Cooling
- Central Air, Heat Pump
Appliances
- Included: Dryer, Dishwasher, Electric Range, Induction Cooktop, Microwave, Refrigerator, Washer
Features
- Windows: Double Pane Windows
- Basement: Finished,Separate Entrance
- Number of fireplaces: 2
- Fireplace features: Wood Burning
Interior area
- Total interior livable area: 2,116 sqft
- Finished area above ground: 1,116
- Finished area below ground: 1,000
Property
Parking
- Parking features: Additional Parking, RV Access/Parking
Features
- Levels: Two
- Stories: 2
- Patio & porch: Covered, Patio
- Exterior features: Garden, Sprinkler/Irrigation, Private Yard
- Pool features: None
- Has view: Yes
- View description: Mountain(s)
Lot
- Size: 0.43 Acres
- Features: Sprinklers In Ground
Details
- Additional structures: Workshop
- Parcel number: 009812229
- Zoning: C-Highway Commercial 2
- Special conditions: Standard
Construction
Type & style
- Home type: SingleFamily
- Architectural style: Two Story
- Property subtype: Single Family Residence
Materials
- Stucco, Wood Frame
- Foundation: Concrete Perimeter
- Roof: Metal
Condition
- New construction: No
- Year built: 1958
Utilities & green energy
- Sewer: Septic Tank
- Water: Public
Community & HOA
HOA
- Has HOA: No
Location
- Region: Kootenay Boundary
Financial & listing details
- Price per square foot: C$295/sqft
- Annual tax amount: C$2,990
- Date on market: 9/3/2026
- Cumulative days on market: 11 days
- Ownership: Freehold,Fee Simple
Price history
Price history is unavailable.
Public tax history
Tax history is unavailable.
Climate risks
Neighborhood: V0H
Similar homes
- $589,0003 bd2 ba2.4k sqft3434 Rockcut Rd #A, Kettle Falls, WA 99141For Sale
 MLS ID #45998, CLAY YOUNG, CENTURY 21, Kelly Davis. Northeast Washington AOR
 - $445,0003 bd3 ba1.8k sqft3733V Sand Creek Rd, Kettle Falls, WA 99141For Sale
 MLS ID #46290, Jessica Newberry, Realty One Group Eclipse. Northeast Washington AOR
 - $620,0005 bd2 ba2.5k sqft2447 Pierre Lake Rd, Kettle Falls, WA 99141For Sale
 MLS ID #202617132, Kally Romjue, John L Scott, Spokane Valley. SMLS as distributed by MLS GRID
 - $445,0003 bd3 ba1.8k sqft3733 V Sand Creek Road, Kettle Falls, WA 99141Active
 MLS ID #2564606, Jessica Newberry. NWMLS as distributed by MLS GRID
