·Recently Renovated Modern European Estate ·5BR + Casita ·1.17 All-Useable Acres ·North Fairbanks ·Close walk to Amenities. Ideally situated on the highly coveted north side of Fairbanks Ranch, this recently renovated Modern European estate blends timeless elegance with exceptional privacy on 1.17 all-usable acres. Filled with natural light, the residence offers a warm and inviting atmosphere, refined architectural details, gracious living spaces, and a seamless indoor-outdoor flow designed for both everyday living and entertaining. The main residence features five bedrooms, complemented by a detached casita that provides ideal accommodations for guests, extended family, or a private office. Thoughtfully updated throughout, the home exudes charm and sophistication while maintaining a comfortable and highly functional floor plan. Outdoor spaces are private and serene, centered around an inviting pool and patio surrounded by mature landscaping. A spacious motor court provides abundant parking, while the home's prime location offers convenient access to the community's exceptional amenities. Residents enjoy the unparalleled lifestyle of Fairbanks Ranch, including tennis and pickleball courts, parks, playgrounds, a clubhouse, scenic lakes, volleyball and basketball courts, picnic areas, and 24-hour armed guard-gated security. Combining a premier location, recent renovations, and timeless European-inspired design, this exceptional property presents a rare opportunity to enjoy the very best of Rancho Santa Fe living
Pending
Listed by: Barry Estates • Jason Barry • Contact: Jason@barryestates.com
$4,995,000
16591 Via Lago Azul, Rancho Santa Fe, CA 92067
5beds
4,711sqft
:
Get pre-qualified$34,175/mo
Single Family Residence
Built in 1984
1.17 Acres Lot
$-- Zestimate®
$1,060/sqft
$905/mo HOA
What's special
- 44 days |
- 272 |
- 13 |
Zillow last checked:
Listing updated:
Listed by:
Jason Barry DRE #01147550 Jason@barryestates.com,
Barry Estates,
Kendra Gibilisco DRE #01134900 858-735-7462,
Barry Estates
Source: CRMLS,MLS#: NDP2605597 Originating MLS: California Regional MLS (North San Diego County & Pacific Southwest AORs)
Originating MLS: California Regional MLS (North San Diego County & Pacific Southwest AORs)Facts & features
Interior
Bedrooms & bathrooms
- Bedrooms: 5
- Bathrooms: 5
- Full bathrooms: 4
- 1/2 bathrooms: 1
- Main level bathrooms: 2
- Main level bedrooms: 2
Rooms
- Room types: Bathroom, Bedroom, Entry/Foyer, Family Room, Foyer, Guest Quarters, Kitchen, Laundry, Living Room, Primary Bathroom, Primary Bedroom, Other
Bathroom
- Features: Jack and Jill Bath
Other
- Features: Walk-In Closet(s)
Cooling
- Central Air
Appliances
- Laundry: Inside, In Garage, Laundry Room
Features
- Bedroom on Main Level, Entrance Foyer, Jack and Jill Bath, Primary Suite, Walk-In Closet(s)
- Has fireplace: Yes
- Fireplace features: Living Room, Primary Bedroom
- Common walls with other units/homes: No Common Walls
Interior area
- Total interior livable area: 4,711 sqft
Video & virtual tour
Property
Parking
- Total spaces: 3
- Parking features: Garage
- Garage spaces: 3
Features
- Levels: Two
- Stories: 2
- Entry location: Main floor
- Has private pool: Yes
- Pool features: In Ground, Private
- Has view: Yes
- View description: Park/Greenbelt
Lot
- Size: 1.17 Acres
- Features: Back Yard, Cul-De-Sac, Gentle Sloping, Lawn, Landscaped, Level, Paved, Walkstreet, Yard
Details
- Parcel number: 2691512700
- Zoning: R-1
- Special conditions: Standard
Construction
Type & style
- Home type: SingleFamily
- Architectural style: Patio Home
- Property subtype: Single Family Residence
Condition
- Year built: 1984
Community & HOA
Community
- Features: Biking, Park, Suburban
HOA
- Has HOA: Yes
- Amenities included: Clubhouse, Dock, Maintenance Grounds, Horse Trails, Insurance, Lake or Pond, Management, Picnic Area, Paddle Tennis, Playground, Pickleball, Park, Pet Restrictions, Guard, Security, Tennis Court(s), Trash
- Services included: Sewer
- HOA fee: $905 monthly
- HOA name: Fairbanks Ranch HOA
- HOA phone: 858-682-3100
Location
- Region: Rancho Santa Fe
Financial & listing details
- Price per square foot: $1,060/sqft
- Tax assessed value: $2,323,994
- Annual tax amount: $26,804
- Date on market: 6/11/2026
- Cumulative days on market: 45 days
- Listing terms: Cash,Conventional
Estimated market value
Not available
Estimated sales range
Not available
Not available
Price history
| Date | Event | Price |
|---|---|---|
| 6/24/2026 | Pending sale | $4,995,000$1,060/sqft |
Source:  CRMLS #NDP2605597 Report a problem CRMLS #NDP2605597 Report a problem | ||
| 6/11/2026 | Listed for sale | $4,995,000+135.1%$1,060/sqft |
Source: CRMLS #NDP2605597 Report a problem | ||
| 9/25/2019 | Sold | $2,125,000-7.4%$451/sqft |
Source: Public Record Report a problem | ||
| 8/21/2019 | Price change | $2,295,000-4.2%$487/sqft |
Source: Barry Estates #190032196 Report a problem | ||
| 8/5/2019 | Price change | $2,395,000-4%$508/sqft |
Source: Barry Estates #190032196 Report a problem | ||
| 6/12/2019 | Price change | $2,495,000-2.2%$530/sqft |
Source: Barry Estates #190032196 Report a problem | ||
| 5/10/2019 | Price change | $2,550,000-5.4%$541/sqft |
Source: Willis Allen Real Estate #190012952 Report a problem | ||
| 3/9/2019 | Listed for sale | $2,695,000-3.6%$572/sqft |
Source: Willis Allen Real Estate #190012952 Report a problem | ||
| 3/6/2018 | Listing removed | $2,795,000$593/sqft |
Source: Willis Allen Real Estate #180009825 Report a problem | ||
| 2/25/2018 | Listed for sale | $2,795,000+121.4%$593/sqft |
Source: Willis Allen Real Estate #180009825 Report a problem | ||
| 5/1/1996 | Sold | $1,262,500$268/sqft |
Source: Public Record Report a problem | ||
Public tax history
| Year | Property taxes | Tax assessment |
|---|---|---|
| 2025 | $26,804 +2.6% | $2,323,994 +2% |
| 2024 | $26,125 +3.5% | $2,278,426 +2% |
| 2023 | $25,252 +2.6% | $2,233,752 +2% |
| 2022 | $24,601 +2.6% | $2,189,954 +2% |
| 2021 | $23,971 +0.8% | $2,147,014 +1% |
| 2020 | $23,771 +18.9% | $2,125,000 +13% |
| 2019 | $19,999 -3.4% | $1,880,163 +2% |
| 2018 | $20,703 +1.7% | $1,843,298 +2% |
| 2017 | $20,367 +5.5% | $1,807,156 +2% |
| 2016 | $19,308 +1.4% | $1,771,722 +1.5% |
| 2015 | $19,034 +2% | $1,745,110 +2% |
| 2014 | $18,662 | $1,710,927 +0.5% |
| 2013 | -- | $1,703,196 +2% |
| 2012 | -- | $1,669,801 +2% |
| 2011 | -- | $1,637,061 +0.8% |
| 2010 | -- | $1,624,827 -0.2% |
| 2009 | -- | $1,628,688 +2% |
| 2008 | -- | $1,596,754 +2% |
| 2007 | -- | $1,565,446 +2% |
| 2006 | -- | $1,534,752 +2% |
| 2005 | -- | $1,504,659 +2% |
| 2004 | -- | $1,475,157 +1.9% |
| 2003 | -- | $1,448,121 +2% |
| 2002 | -- | $1,419,727 +2% |
| 2001 | -- | $1,391,890 |
Find assessor info on the county website
Monthly payment
Est. payment
Payment breakdown
Explore the cost of this home by adjusting the details. Changes won't be saved.Climate risks
Neighborhood: 92067
Nearby schools
GreatSchools rating
- 9/10Solana Santa Fe Elementary SchoolGrades: K-6Distance: 0.4 mi
- 8/10Earl Warren Middle SchoolGrades: 7-8Distance: 4.5 mi
- 10/10Torrey Pines High SchoolGrades: 9-12Distance: 3.7 mi
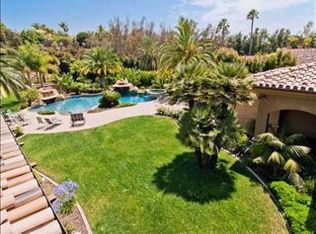
- $7,259,7005 bd5 ba8.9k sqft16575 Via Lago Azul, Rancho Santa Fe, CA 92067Off Market
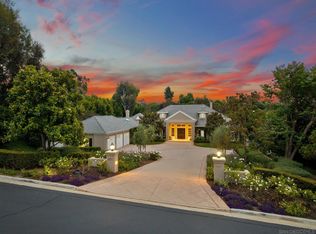
- $6,173,0004 bd5 ba5k sqft16625 Via Lago Azul, Rancho Santa Fe, CA 92067Sold
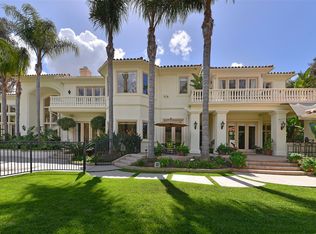
- $6,834,2006 bd7 ba10k sqft16596 Via Lago Azul, Rancho Santa Fe, CA 92067Off Market
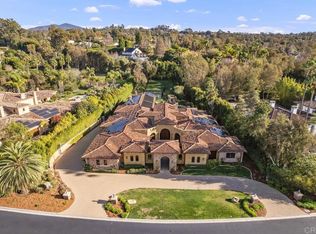
- $9,127,8005 bd8 ba9.8k sqft16573 Via Lago Azul, Rancho Santa Fe, CA 92067Off Market
- $4,815,1005 bd6 ba4.7k sqft16655 Via Lago Azul, Rancho Santa Fe, CA 92067Off Market
- $2,992,7004 bd3 ba3.7k sqft16604 Via Lago Azul, Rancho Santa Fe, CA 92067Off Market
- $5,672,0004 bd4 ba6.7k sqft16584 Via Lago Azul, Rancho Santa Fe, CA 92067Off Market
- $5,580,4005 bd6 ba5.3k sqft6502 Via Vista Canada, Rancho Santa Fe, CA 92067Off Market
A local agent can set up tours, give advice and negotiate with sellers.
Similar homes
- $4,985,0005 bd6 ba4.2k sqft7825 Muirfield Way, Rancho Santa Fe, CA 92067For Sale
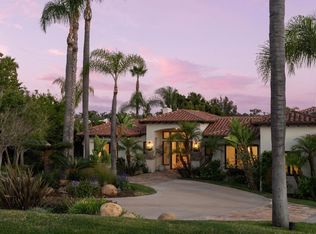 MLS ID #NDP2606439, Bayley Bachiero, Douglas Elliman of California. CRMLS
 - $5,395,0005 bd6 ba5.2k sqft15808 Via Del Alba, Rancho Santa Fe, CA 92067For Sale
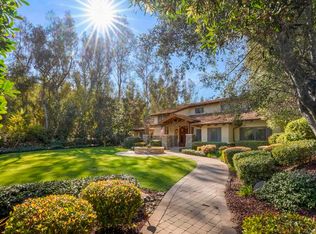 MLS ID #NDP2601986, Jason Barry, Barry Estates. CRMLS
 - $4,495,0004 bd4 ba4.9k sqft17517 El Vuelo, Rancho Santa Fe, CA 92067For Sale
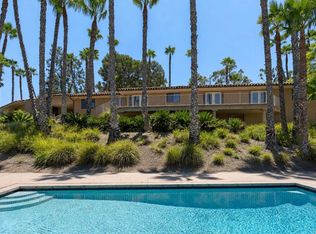 MLS ID #NDP2606231, Jason Barry, Barry Estates. CRMLS
 - $4,875,0005 bd4 ba4k sqft15823 The River Trl, Rancho Santa Fe, CA 92091For Sale
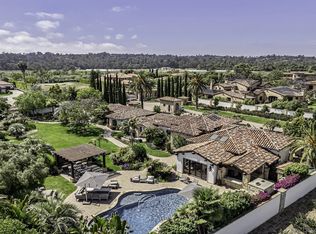 MLS ID #260016984, Tracie Kersten, Compass. SDMLS
 - $6,000,0004 bd4 ba4.3k sqft14821 Calle Montelibano, Rancho Santa Fe, CA 92067For SaleMLS ID #PTP2604955, Raul Viruete, Coldwell Banker West. CRMLS
- $5,075,0005 bd4 ba3.3k sqft4955 Rancho Viejo Dr, Del Mar, CA 92014For SaleMLS ID #NDP2605433, Paul Fan, Willis Allen Real Estate. CRMLS
- $3,999,9995 bd5 ba5k sqft17839 La Amapola, Rancho Santa Fe, CA 92067For SaleMLS ID #PTP2602774, Luis Carranza, Casas Advisors. CRMLS
- $4,799,0004 bd5 ba5.3k sqft13138 Caminito Mendiola, San Diego, CA 92130For SaleMLS ID #NDP2605577, Farryl Moore, Coldwell Banker Realty. CRMLS
- $3,795,0005 bd5 ba5.5k sqft7823 Calle Cima, Rancho Santa Fe, CA 92067For SaleMLS ID #260017041, Bree Bornstein, Compass. SDMLS
- $3,795,0004 bd5 ba4.5k sqft17813 La Amapola, Rancho Santa Fe, CA 92067For SaleMLS ID #260014228, June Zhou, Coast International Corporation dba Coast Realty. SDMLS
- $4,795,0004 bd5 ba6k sqft6171 Avenida Del Duque, Rancho Santa Fe, CA 92091For SaleMLS ID #260013184, Bree Bornstein, Compass. SDMLS
- $4,199,0004 bd4 ba4.3k sqft7087 Rancho Santa Fe View Court, Rancho Santa Fe, CA 92067For SaleMLS ID #260016070, Manuel Sanchez, Serhant California, Inc.. SDMLS
- $4,995,0004 bd5 ba2.4k sqft6113 El Tordo, Rancho Santa Fe, CA 92067New ConstructionMLS ID #NDP2605973, Jason Barry, Barry Estates. CRMLS
- $4,995,0004 bd5 ba6.5k sqft7545 Top O The Morning Way, San Diego, CA 92127For SaleMLS ID #NDP2605509, Jason Barry, Barry Estates. CRMLS
- $4,499,8885 bd6 ba4.9k sqft5259 Meadows Del Mar, San Diego, CA 92130For SaleMLS ID #260012499, Adam R Loew, Keller Williams Realty. SDMLS
- $4,590,0006 bd7 ba6.2k sqft17854 Camino De La Mitra, Rancho Santa Fe, CA 92067For SaleMLS ID #260015578, Amir Liaghat, A Team Real Estate. SDMLS
- $3,950,0005 bd6 ba6.6k sqft6319 Via Naranjal, Rancho Santa Fe, CA 92091For SaleMLS ID #260009312, Laura Barry, Barry Estates. SDMLS
- $5,799,0005 bd6 ba5.4k sqft8062 Entrada De Luz E, San Diego, CA 92127For SaleMLS ID #NDP2604347, Lorelei Nielsen, Berkshire Hathaway HomeService. CRMLS
- $3,995,0005 bd5 ba3.2k sqft17412 La Brisa Ln, Rancho Santa Fe, CA 92067For SaleMLS ID #260013736, Julie C Dakin, Compass. SDMLS
- $5,385,0004 bd5 ba5.1k sqft17004 Rendezvous Cir, San Diego, CA 92127For SaleMLS ID #260014296, Mitchell Mapes, Coldwell Banker Realty. SDMLS
Local buyer's agents are ready to help
