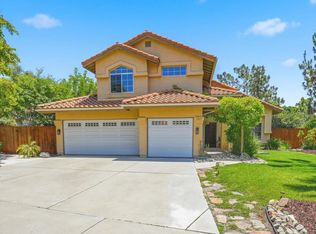
Welcome home to this must-see corner lot beauty in Oceanside Discover the largest floorplan available in the sought-after Marbella community. A home with true curb appeal that welcomes you before you even step inside. From the soaring cathedral ceilings to the thoughtful upgrades throughout, this property offers the perfect blend of comfort, style, and convenience. Ideally situated in a central location, you'll enjoy effortless access to both the coast and inland areas, with dining, and entertainment just moments away. Upon entering you are greeted by beautiful maple hardwood floors flowing through the foyer, kitchen, and downstairs living areas, complemented by rich cabinetry and upgraded lighting throughout. Cozy up to the stacked stone fireplaces in the living and family rooms, or take advantage of the convenient entry-level bedroom and bath, perfect for guests or multi-generational living. The heart of the home is the huge island kitchen, featuring granite countertops, soft-close drawers, and a fully upgraded Samsung stainless steel appliance package, along with tons of storage for effortless everyday living. Upstairs, plush carpeting adds warmth to the spacious master suite with its own cathedral ceilings and a spa-like bath with granite counters. This home comes equipped with owned solar panels for energy efficiency and savings. The oversized 3-car garage offers plenty of room for vehicles, storage, gym, or a workshop. Outside, the newly landscaped and paved yard creates a peaceful retreat — perfect for relaxing or entertaining. This Marbella home truly has it all!
For sale
$1,199,000
5005 Caspian Dr, Oceanside, CA 92057
5beds
2,545sqft
Single Family Residence
Built in 1994
-- sqft lot
$-- Zestimate®
$471/sqft
$66/mo HOA
What's special
Huge island kitchenThoughtful upgrades throughoutRich cabinetryCorner lot beautyTrue curb appealBeautiful maple hardwood floorsUpgraded lighting throughout
- 2 days |
- 590 |
- 46 |
Zillow last checked:
Listing updated:
Listed by:
Raymond Grant DRE #01722569 858-531-7203,
1st Class Real Estate SD
Source: SDMLS,MLS#: 260019783 Originating MLS: SDMLS
Originating MLS: SDMLSFacts & features
Interior
Bedrooms & bathrooms
- Bedrooms: 5
- Bathrooms: 3
- Full bathrooms: 3
Heating
- Forced Air Unit
Cooling
- Central Forced Air
Appliances
- Included: Dishwasher, Disposal, Dryer, Garage Door Opener, Microwave, Washer, Gas & Electric Range, Gas Oven, Gas Stove, Vented Exhaust Fan, Counter Top
- Laundry: Electric, Gas, Washer Hookup
Features
- Number of fireplaces: 2
- Fireplace features: FP in Family Room, FP in Living Room
Interior area
- Total structure area: 2,545
- Total interior livable area: 2,545 sqft
Property
Parking
- Total spaces: 6
- Parking features: Attached, Garage Door Opener
- Garage spaces: 3
Features
- Levels: 2 Story
- Stories: 2
- Pool features: N/K
- Fencing: Full,Wood
Details
- Parcel number: 1578022400
Construction
Type & style
- Home type: SingleFamily
- Property subtype: Single Family Residence
Materials
- Stucco
- Roof: Tile/Clay
Condition
- Year built: 1994
Utilities & green energy
- Sewer: Sewer Connected
- Water: Meter on Property
Community & HOA
Community
- Subdivision: OCEANSIDE
HOA
- Services included: Common Area Maintenance
- HOA fee: $66 monthly
- HOA name: Avalon Management
Location
- Region: Oceanside
Financial & listing details
- Price per square foot: $471/sqft
- Tax assessed value: $1,135,491
- Annual tax amount: $12,878
- Date on market: 8/13/2026
- Listing terms: Cash,Conventional,FHA,VA
Estimated market value
Not available
Estimated sales range
Not available
Not available
Price history
| Date | Event | Price |
|---|---|---|
| 8/13/2026 | Listed for sale | $1,199,000+12.1%$471/sqft |
Source:  SDMLS #260019783 Report a problem SDMLS #260019783 Report a problem | ||
| 1/5/2022 | Sold | $1,070,000-2.7%$420/sqft |
Source: Public Record Report a problem | ||
| 11/30/2021 | Pending sale | $1,100,000$432/sqft |
Source:  CRMLS #PTP2107947 Report a problem CRMLS #PTP2107947 Report a problem | ||
| 11/20/2021 | Listed for sale | $1,100,000+1319.4%$432/sqft |
Source: CRMLS #PTP2107947 Report a problem | ||
| 2/6/2019 | Sold | $77,500-89.3%$30/sqft |
Source: Public Record Report a problem | ||
| 11/8/2018 | Listing removed | $725,000$285/sqft |
Source: Hass Team Realty #180056843 Report a problem | ||
| 10/11/2018 | Listed for sale | $725,000+26.1%$285/sqft |
Source: Hass Team Realty #180056843 Report a problem | ||
| 8/7/2015 | Sold | $575,000+34.9%$226/sqft |
Source: Public Record Report a problem | ||
| 3/12/2015 | Sold | $426,200-11%$167/sqft |
Source: Public Record Report a problem | ||
| 1/23/2015 | Price change | $479,000-4%$188/sqft |
Source: American Financial #150000801 Report a problem | ||
| 1/7/2015 | Listed for sale | $499,000+38.6%$196/sqft |
Source: American Financial #150000801 Report a problem | ||
| 1/24/2002 | Sold | $360,000+480.6%$141/sqft |
Source: Public Record Report a problem | ||
| 6/14/1996 | Sold | $62,000-72%$24/sqft |
Source: Public Record Report a problem | ||
| 9/8/1994 | Sold | $221,500$87/sqft |
Source: Public Record Report a problem | ||
Public tax history
| Year | Property taxes | Tax assessment |
|---|---|---|
| 2025 | $12,878 +6% | $1,135,491 +2% |
| 2024 | $12,144 +2.5% | $1,113,228 +2% |
| 2023 | $11,853 +57.2% | $1,091,400 +60.3% |
| 2022 | $7,540 +2.3% | $680,738 +2% |
| 2021 | $7,372 +0.3% | $667,391 +1% |
| 2020 | $7,346 +8.4% | $660,548 +8.3% |
| 2019 | $6,774 +4.5% | $610,194 +2% |
| 2018 | $6,485 +1.9% | $598,230 +2% |
| 2017 | $6,365 +2.4% | $586,500 +2% |
| 2016 | $6,215 +28.2% | $575,000 +29.9% |
| 2015 | $4,847 +2.5% | $442,498 +2% |
| 2014 | $4,727 | $433,831 +0.5% |
| 2013 | -- | $431,871 +2% |
| 2012 | -- | $423,404 +2% |
| 2011 | -- | $415,103 +0.8% |
| 2010 | -- | $412,001 -0.2% |
| 2009 | -- | $412,981 +2% |
| 2008 | -- | $404,884 +2% |
| 2007 | -- | $396,946 +2% |
| 2006 | -- | $389,164 +2% |
| 2005 | -- | $381,534 +2% |
| 2004 | -- | $374,054 +1.9% |
| 2003 | -- | $367,200 +45.1% |
| 2002 | -- | $253,015 +2% |
| 2001 | -- | $248,055 |
Find assessor info on the county website
Monthly payment
Est. payment
Payment breakdown
Explore the cost of this home by adjusting the details. Changes won't be saved.Climate risks
Neighborhood: Guajome
Nearby schools
GreatSchools rating
- 9/10Alamosa Park Elementary SchoolGrades: K-5Distance: 0.5 mi
- 3/10Roosevelt Middle SchoolGrades: 6-8Distance: 0.6 mi
- 4/10Vista High SchoolGrades: 9-12Distance: 3.1 mi
- $1,052,0004 bd3 ba2.3k sqft5009 Caspian Dr, Oceanside, CA 92057Off Market
- $1,166,2005 bd3 ba2.5k sqft608 Tangier Ct, Oceanside, CA 92057Off Market
- $1,049,2005 bd3 ba2.5k sqft5013 Caspian Dr, Oceanside, CA 92057Off Market
- $1,074,0005 bd3 ba2.5k sqft5010 Caspian Dr, Oceanside, CA 92057Off Market
- $1,006,4005 bd3 ba2.5k sqft607 Tangier Ct, Oceanside, CA 92057Off Market
- $1,205,4005 bd3 ba2.5k sqft615 Dorinda Dr, Oceanside, CA 92057Off Market
- $1,045,2004 bd3 ba2.3k sqft616 Tangier Ct, Oceanside, CA 92057Off Market
- $937,2003 bd2 ba1.6k sqft5006 Caspian Dr, Oceanside, CA 92057Off Market
A local agent can set up tours, give advice and negotiate with sellers.
Similar homes
- $1,049,0004 bd3 ba2.1k sqft844 Rio Claro Ct, Oceanside, CA 92057For Sale
 MLS ID #260019093, Melissa Storer, Compass. SDMLS
 - $1,249,0004 bd3 ba2.4k sqft5217 Alamosa Park Dr, Oceanside, CA 92057For Sale
 MLS ID #NDP2605485, OB Juncal, ERA Ranch & Sea Realty. CRMLS
 - $1,050,0004 bd3 ba2k sqft150 Ridge View Way, Oceanside, CA 92057For Sale
 MLS ID #260019955, John R Griswold, Compass. SDMLS
 - $1,349,0004 bd3 ba2.7k sqft5054 Avenida De La Plata, Oceanside, CA 92057For Sale
 MLS ID #260019294, Andrew Plante, Renovation Realty. SDMLS
 - $1,200,0004 bd3 ba2.6k sqft354 Benevente Dr, Oceanside, CA 92057For SaleMLS ID #NDP2604233, Victoria Varnals, RE/MAX Connections. CRMLS
- $1,294,9005 bd3 ba2.2k sqft51 Trinity St, Oceanside, CA 92057For SaleMLS ID #260018470, Noah May, RE/MAX Connections. SDMLS
- $1,214,0004 bd3 ba1.9k sqft5287 Rio Plata Dr, Oceanside, CA 92057For SaleMLS ID #260011096, Mason A Ballard, Weichert SoCal. SDMLS
- $1,030,0004 bd3 ba2.3k sqft5138 Via Castilla, Oceanside, CA 92057For SaleMLS ID #NDP2607319, Michi Suzuki, Keller Williams Realty. CRMLS
- $1,250,0005 bd4 ba3.3k sqft5276 Willow Walk Rd, Oceanside, CA 92057For SaleMLS ID #NDP2607417, Kirsten Palm, Pacific Sotheby's Int'l Realty. CRMLS
- $875,0005 bd3 ba2.1k sqft2349 Seasons Rd, Oceanside, CA 92056For SaleMLS ID #OC26174119, Victor Leon, Keller Williams OC Coastal Realty. CRMLS
- $1,299,9005 bd3 ba3.1k sqft5611 Spanish Horse, Oceanside, CA 92057For SaleMLS ID #NDP2606677, Shannon Van Wyk, HomeSmart Realty West. CRMLS
- $999,9994 bd3 ba1.9k sqft4680 Allende Ave, Oceanside, CA 92057For SaleMLS ID #PTP2605388, Joey Bergandi, Velocity Realty. CRMLS
- $1,099,9004 bd2 ba1.9k sqft5521 Daybreak Ct, Oceanside, CA 92057For SaleMLS ID #260017716, Richard J Spiering, Compass. SDMLS
- $1,290,9004 bd4 ba3.2k sqft5567 Dora Way, Oceanside, CA 92057New ConstructionLennar Homes
- $1,079,9004 bd2 ba1.8k sqft4012 Via Rio Ave, Oceanside, CA 92057For SaleMLS ID #260017460, Jeffrey Liu, San Diego Brightstar Realty. SDMLS
- $1,249,0004 bd5 ba3.2k sqft1268 Bellingham Dr, Oceanside, CA 92057For SaleMLS ID #NDP2606877, Thor Sorensen, Century 21 Affiliated. CRMLS
- $989,0005 bd3 ba2.9k sqft5186 Cobalt Way, Oceanside, CA 92057For SaleMLS ID #PTP2605739, Frances Mouser, eXp Realty of California, Inc. CRMLS
- $879,9003 bd2 ba1.4k sqft4925 Siesta Dr, Oceanside, CA 92057For SaleMLS ID #NDP2607599, michael Sisco, Maximum Mrtg & Real Estate Inc. CRMLS
- $1,099,9004 bd3 ba3.1k sqft5530 Papagallo Dr, Oceanside, CA 92057For SaleMLS ID #OC26121910, Sherry Wang, Reality Plus Realty. CRMLS
- from $1,374,9004 bd4 ba3.3k sqftMonarch 1 Plan, North River Farms : Monarch, Oceanside, CA 92057New ConstructionLennar Homes
Local buyer's agents are ready to help
