First-floor 2-bedroom, 1-bath condominium offering approximately 1100 sq ft of living space, newly refinished hardwood floors, fresh interior paint, central air, recessed lighting, abundant windows and generous natural light. The layout includes a spacious living room with french doors, formal dining room with built-ins and large eat-in kitchen with granite countertops, white cabinetry, stainless steel appliances, gas cooking and dishwasher. Both bedrooms are generously sized with ample closet space, and the unit offers additional storage throughout. Front and rear porches provide outdoor space, with the rear porch overlooking a shared backyard. Exclusive laundry and private deeded storage is located in the basement, and two off-street parking spaces. Located in East Arlington with convenient access to the Massachusetts Avenue and Capitol Square restaurant, café and retail corridor, MBTA bus service, neighborhood parks and the Minuteman Bikeway. Davis Square and the Davis Red Line station are approximately 1.2 miles away, with Alewife Red Line station also approximately 1.2 miles from the property. Easy access to Cambridge, Somerville, Tufts University and Route 2 adds to the location. This one checks all the boxes!
For sale
$699,900
67 Broadway #1, Arlington, MA 02474
2beds
1,098sqft
Condominium
Built in 1909
-- sqft lot
$692,300 Zestimate®
$637/sqft
$250/mo HOA
What's special
Central airNewly refinished hardwood floorsRecessed lightingStainless steel appliancesTwo off-street parking spacesAdditional storage throughoutGas cooking
- 3 days |
- 330 |
- 17 |
Zillow last checked:
Listing updated:
Listed by:
John Hollis 617-459-9853,
Amo Realty - Boston City Properties 617-247-1933
Source: MLS PIN,MLS#: 73562324
Facts & features
Interior
Bedrooms & bathrooms
- Bedrooms: 2
- Bathrooms: 1
- Full bathrooms: 1
- Main level bathrooms: 1
- Main level bedrooms: 2
Primary bedroom
- Features: Flooring - Hardwood, Lighting - Overhead, Closet - Double
- Level: Main,First
- Area: 144
- Dimensions: 12 x 12
Bedroom 2
- Features: Closet, Flooring - Hardwood, Lighting - Overhead
- Level: Main,First
- Area: 150
- Dimensions: 12 x 12.5
Primary bathroom
- Features: Yes
Bathroom 1
- Features: Bathroom - Full, Bathroom - Tiled With Tub & Shower, Flooring - Stone/Ceramic Tile, Remodeled, Lighting - Pendant, Lighting - Overhead
- Level: Main,First
- Area: 54
- Dimensions: 9 x 6
Dining room
- Features: Closet/Cabinets - Custom Built, Flooring - Hardwood, Recessed Lighting, Remodeled
- Level: Main,First
- Area: 168
- Dimensions: 14 x 12
Kitchen
- Features: Flooring - Hardwood, Countertops - Stone/Granite/Solid, Cabinets - Upgraded, Remodeled, Lighting - Pendant, Lighting - Overhead
- Level: Main,First
- Area: 285
- Dimensions: 15 x 19
Living room
- Features: Flooring - Hardwood, Balcony - Exterior, Exterior Access, Recessed Lighting, Remodeled
- Level: Main,First
- Area: 182
- Dimensions: 14 x 13
Heating
- Steam, Natural Gas
Cooling
- Central Air
Appliances
- Included: Range, Dishwasher, Refrigerator, Washer, Dryer
- Laundry: In Basement, In Building, In Unit, Electric Dryer Hookup
Features
- Other
- Flooring: Tile, Hardwood
- Windows: Insulated Windows
- Has basement: Yes
- Has fireplace: No
- Common walls with other units/homes: No One Below
Interior area
- Total structure area: 1,098
- Total interior livable area: 1,098 sqft
- Finished area above ground: 1,098
Property
Parking
- Total spaces: 2
- Parking features: Off Street, Assigned, Deeded
- Uncovered spaces: 2
Features
- Patio & porch: Porch, Deck
- Exterior features: Porch, Deck, Garden, Other
Lot
- Size: 6,079 Square Feet
Details
- Parcel number: M:035.A B:0001 L:0017.1,320812
- Zoning: R3
Construction
Type & style
- Home type: Condo
- Property subtype: Condominium
Materials
- Frame
- Roof: Rubber
Condition
- Year built: 1909
- Major remodel year: 2014
Utilities & green energy
- Electric: 100 Amp Service
- Sewer: Public Sewer
- Water: Public
- Utilities for property: for Gas Range, for Electric Dryer
Community & HOA
Community
- Features: Public Transportation, Shopping, Park, Walk/Jog Trails, Golf, Medical Facility, Bike Path, Conservation Area, Highway Access, House of Worship, Private School, Public School, T-Station, University, Other
HOA
- Services included: Water, Sewer, Insurance, Maintenance Structure, Maintenance Grounds, Snow Removal
- HOA fee: $250 monthly
Location
- Region: Arlington
Financial & listing details
- Price per square foot: $637/sqft
- Tax assessed value: $481,900
- Annual tax amount: $5,190
- Date on market: 8/12/2026
Estimated market value
$692,300
$658,000 - $727,000
$2,927/mo
Price history
| Date | Event | Price |
|---|---|---|
| 8/12/2026 | Listed for sale | $699,900+72%$637/sqft |
Source: MLS PIN #73562324 Report a problem | ||
| 2/16/2021 | Listing removed | -- |
Source: Zillow Rental Manager Report a problem | ||
| 1/20/2021 | Price change | $2,200-4.3%$2/sqft |
Source: Zillow Rental Manager Report a problem | ||
| 11/3/2020 | Listed for rent | $2,300$2/sqft |
Source: Dependable Real Estate, Inc #72751932 Report a problem | ||
| 2/1/2016 | Sold | $407,000$371/sqft |
Source: Public Record Report a problem | ||
Public tax history
| Year | Property taxes | Tax assessment |
|---|---|---|
| 2025 | $5,190 +6.1% | $481,900 +4.4% |
| 2024 | $4,890 -2.1% | $461,800 +3.6% |
| 2023 | $4,995 +1% | $445,600 +2.9% |
| 2022 | $4,947 +3.6% | $433,200 +2.9% |
| 2021 | $4,773 +4.1% | $420,900 +1.5% |
| 2020 | $4,587 -5.5% | $414,700 -3.8% |
| 2019 | $4,854 +4.9% | $431,100 +13% |
| 2018 | $4,628 +5.9% | $381,500 +9.6% |
| 2017 | $4,371 -1.9% | $348,000 |
| 2016 | $4,454 | $348,000 |
Find assessor info on the county website
Monthly payment
Est. payment
Payment breakdown
Explore the cost of this home by adjusting the details. Changes won't be saved.Climate risks
Neighborhood: 02474
Nearby schools
GreatSchools rating
- 8/10Thompson Elementary SchoolGrades: K-5Distance: 0.2 mi
- 9/10Gibbs SchoolGrades: 6Distance: 0.4 mi
- 10/10Arlington High SchoolGrades: 9-12Distance: 1.4 mi
Schools provided by the listing agent
- Elementary: Gibbs
- Middle: Ottoson
- High: Arlington High
Source: MLS PIN. This data may not be complete. We recommend contacting the local school district to confirm school assignments for this home.
- $609,1002 bd1 ba1k sqft67 Broadway #2, Arlington, MA 02474Off Market
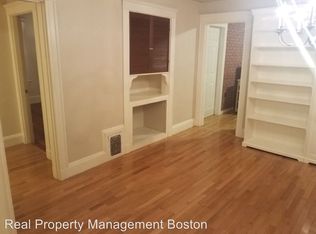
- $596,5002 bd1 ba1.1k sqft67 Broadway #3, Arlington, MA 02474Off Market
- $1,457,9006 bd3 ba3.9k sqft69 Broadway, Arlington, MA 02474Off Market
- $--2 bd1 ba1.3k sqft69 Broadway #3, Arlington, MA 02474Off Market
- $--2 bd1 ba1.3k sqft69 Broadway #1, Arlington, MA 02474Off Market
- $1,828,1009 bd-- ba3.6k sqft65 Broadway, Arlington, MA 02474Off Market
- $832,5003 bd2 ba1.2k sqft65 Broadway #3, Arlington, MA 02474Off Market
- $--3 bd2 ba1.2k sqft65 Broadway #2, Arlington, MA 02474Off Market
A local agent can set up tours, give advice and negotiate with sellers.
A local lender can help you make sure your offer is ready when you are.
Similar homes
- $790,0002 bd2 ba1k sqft21 Washburn Ave #2, Cambridge, MA 02140For Sale
 MLS ID #73563230, team_hestia, Hestia. MLS PIN
 - $599,9001 bd1 ba840 sqft56 Rawson Rd #56, Arlington, MA 02474For Sale
 MLS ID #73560098, Marianne Mosesso, Coldwell Banker Realty - Duxbury. MLS PIN
 - $749,9992 bd1 ba1.2k sqft18 Chandler St Unit 18, Arlington, MA 02474For Sale
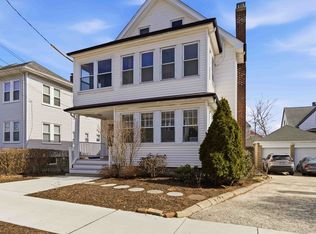 MLS ID #73492180, John Barry, William Raveis R.E. & Home Services. MLS PIN
 - $569,9001 bd1 ba884 sqft34 Fairmont St #34, Arlington, MA 02474For Sale
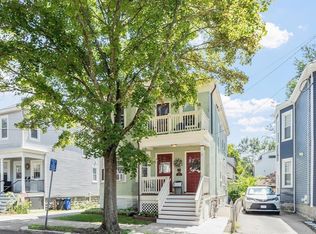 MLS ID #73561267, The Parker Group, RE/MAX Encore. MLS PIN
 - $699,0002 bd1 ba872 sqft44-44 Woods Ave #46, Somerville, MA 02144For SaleMLS ID #73555348, Gayle Winters & Co. Team, Compass. MLS PIN
- $899,0004 bd1 ba1.1k sqft64 Charles St, Arlington, MA 02474For SaleMLS ID #73562815, Julie Gibson, Gibson Sotheby's International Realty. MLS PIN
- $699,0002 bd2 ba1.3k sqft74 Trull St #B, Somerville, MA 02145For SaleMLS ID #73559891, Edward Gaeta, eXp Realty LLC - Corporate Office. MLS PIN
- $795,0003 bd3 ba1.5k sqftLincoln Kennedy Condominiums, Medford, MA 02155For SaleMLS ID #73562699, Norman Flynn, Engel & Volkers Boston. MLS PIN
- $539,9002 bd2 ba1.1k sqft100 High St APT 206, Medford, MA 02155For SaleMLS ID #73563816, John Veneziano, REMAX Andrew Realty Services. MLS PIN
- $689,0002 bd2 ba822 sqft326 Main St #6, Medford, MA 02155For SaleMLS ID #73528785, Sharon Tang, U3 Realty, LLC. MLS PIN
- $549,0002 bd1 ba1k sqft130-132 Summer Street, Medford, MA 02155For SaleMLS ID #73562028, Mary Kelly, Century 21 Property Central Inc.. MLS PIN
- $549,0002 bd2 ba1k sqftMaple Park, Medford, MA 02155For SaleMLS ID #73563047, Zhonghui Zhu, Keller Williams Realty. MLS PIN
- $840,0003 bd2 ba1.3k sqft52 Garden St APT B2, Cambridge, MA 02138For SaleMLS ID #73563331, Marie White, LAER Realty Partners. MLS PIN
- $699,9002 bd2 ba1k sqftWatermill Place, Arlington, MA 02476For SaleMLS ID #73499668, Michael Fisher, Realty Advisors. MLS PIN
- $525,0002 bd2 ba950 sqft47 Mystic St APT 3F, Arlington, MA 02474For SaleMLS ID #73532018, Bridget McHugh, CJL Rentals & Property Management Co., Inc.. MLS PIN
- $759,0003 bd2 ba1.3k sqft11-11 Cross St #13, Belmont, MA 02478For SaleMLS ID #73556559, Christine Pomer, Coldwell Banker Realty - Lexington. MLS PIN
- $745,0003 bd2 ba1.4k sqft77 Brookings St Unit 2, Medford, MA 02155For SaleMLS ID #73536332, Glorisell Ortega, View Real Estate Group. MLS PIN
- $425,0001 bd1 ba694 sqft125 Pleasant Street Condominium, Arlington, MA 02476For SaleMLS ID #73563691, Judy Weinberg, Leading Edge Real Estate. MLS PIN
- $799,0002 bd2 ba933 sqft561 Broadway APT A2, Somerville, MA 02145For SaleMLS ID #73560683, Thalia C. Tringo, Thalia Tringo & Associates Real Estate, Inc.. MLS PIN
- $739,9002 bd1 ba793 sqft13 Warwick St #106, Somerville, MA 02145For SaleMLS ID #73562491, Ciampa Group, Keller Williams Realty Boston Northwest. MLS PIN
