Investor opportunity in Asbury! Situated on over 1/2 an acre, this unique property offers great potential w/ two homes on one parcel. The 2BR/1BA mobile home is move-in ready & includes new kitchen appliances, 2 window A/C units, & a peaceful country setting. Also included is a 2nd home that has been gutted & is ready for renovation, making it ideal for a future rental, guest house, or resale project. Live in one while restoring the other, expand your investment portfolio, or create a multi-generational living arrangement. With room for pets, gardening, & outdoor enjoyment, this property offers flexibility, value, & endless possibilities. Sold as-is. Don’t miss this affordable opportunity!
For sale
Price cut: $9K (8/5)
$89,000
166 Blue Bend Rd, Albertville, AL 35951
2beds
724sqft
Manufactured Home, Mobile Home
Built in 1998
0.51 Acres Lot
$-- Zestimate®
$123/sqft
$-- HOA
What's special
Peaceful country settingOutdoor enjoymentNew kitchen appliancesRoom for pets
- 140 days
- 186
- 9
Zillow last checked:
Listing updated:
Listed by:
Rachel Weiss 256-347-3755,
Weiss Realty LLC
Source: ValleyMLS,MLS#: 21919867
Facts & features
Interior
Bedrooms & bathrooms
- Bedrooms: 2
- Bathrooms: 1
- Full bathrooms: 1
Rooms
- Room types: Master Bedroom, Living Room, Bedroom 2, Kitchen
Primary bedroom
- Features: Ceiling Fan(s)
- Level: First
- Area: 132
- Dimensions: 12 x 11
Bedroom 2
- Level: First
- Area: 80
- Dimensions: 10 x 8
Kitchen
- Features: Linoleum
- Level: First
- Area: 156
- Dimensions: 13 x 12
Living room
- Features: Ceiling Fan(s)
- Level: First
- Area: 208
- Dimensions: 16 x 13
Heating
- None
Cooling
- Window 2
Features
- Basement: Crawl Space
- Has fireplace: No
- Fireplace features: None
Interior area
- Total interior livable area: 724 sqft
Property
Parking
- Parking features: Driveway-Gravel
Features
- Levels: One
- Stories: 1
- Patio & porch: Covered Porch, Deck, Front Porch
Lot
- Size: 0.51 Acres
Details
- Parcel number: 1606240000013.006
Construction
Type & style
- Home type: MobileManufactured
- Architectural style: Ranch
- Property subtype: Manufactured Home, Mobile Home
Condition
- New construction: No
- Year built: 1998
Utilities & green energy
- Sewer: Septic Tank
- Water: Public
Community & HOA
Community
- Subdivision: Metes And Bounds
HOA
- Has HOA: No
Location
- Region: Albertville
Financial & listing details
- Price per square foot: $123/sqft
- Tax assessed value: $13,200
- Annual tax amount: $56
- Date on market: 6/4/2026
Estimated market value
Not available
Estimated sales range
Not available
Not available
Price history
| Date | Event | Price |
|---|---|---|
| 10/9/2026 | Listed for sale | $89,000$123/sqft |
Source:  ValleyMLS #21919867 Report a problem ValleyMLS #21919867 Report a problem | ||
| 9/12/2026 | Pending sale | $89,000$123/sqft |
Source: ValleyMLS #21919867 Report a problem | ||
| 8/5/2026 | Price change | $89,000-9.2%$123/sqft |
Source: ValleyMLS #21919867 Report a problem | ||
| 6/4/2026 | Listed for sale | $98,000$135/sqft |
Source: ValleyMLS #21919867 Report a problem | ||
| 5/28/2026 | Listing removed | $98,000$135/sqft |
Source: ValleyMLS #21912407 Report a problem | ||
| 3/16/2026 | Listed for sale | $98,000$135/sqft |
Source: ValleyMLS #21912407 Report a problem | ||
| 3/7/2026 | Listing removed | $98,000$135/sqft |
Source: ValleyMLS #21902717 Report a problem | ||
| 2/13/2026 | Listed for sale | $98,000$135/sqft |
Source: ValleyMLS #21902717 Report a problem | ||
| 2/5/2026 | Contingent | $98,000$135/sqft |
Source: ValleyMLS #21902717 Report a problem | ||
| 10/30/2025 | Listed for sale | $98,000+9%$135/sqft |
Source: ValleyMLS #21902717 Report a problem | ||
| 5/5/2025 | Listing removed | $89,900$124/sqft |
Source: ValleyMLS #21883065 Report a problem | ||
| 4/26/2025 | Price change | $89,900-10%$124/sqft |
Source: ValleyMLS #21883065 Report a problem | ||
| 4/18/2025 | Price change | $99,900-16.7%$138/sqft |
Source: ValleyMLS #21883065 Report a problem | ||
| 3/12/2025 | Listed for sale | $119,900-4.1%$166/sqft |
Source: ValleyMLS #21883065 Report a problem | ||
| 8/17/2024 | Listing removed | -- |
Source: ValleyMLS #21853551 Report a problem | ||
| 6/11/2024 | Price change | $125,000-13.8%$173/sqft |
Source: ValleyMLS #21853551 Report a problem | ||
| 2/17/2024 | Listed for sale | $145,000$200/sqft |
Source: ValleyMLS #21853551 Report a problem | ||
Public tax history
| Year | Property taxes | Tax assessment |
|---|---|---|
| 2025 | $56 +5.7% | $1,480 +5.7% |
| 2024 | $53 -18.6% | $1,400 -18.6% |
| 2023 | $65 -78.3% | $1,720 -78.3% |
| 2022 | $297 | $7,920 |
| 2021 | $297 +18.2% | $7,920 +18.2% |
| 2020 | $251 | $6,700 +7% |
| 2017 | $251 +7% | $6,260 -6% |
| 2015 | $235 | $6,660 |
| 2014 | -- | $6,660 |
| 2013 | -- | $6,660 -4.3% |
| 2012 | -- | $6,960 |
| 2011 | -- | $6,960 |
| 2010 | -- | $6,960 |
| 2009 | -- | $6,960 |
Find assessor info on the county website
Monthly payment
Climate risks
Neighborhood: 35951
Nearby schools
Schools provided by the listing agent
- Elementary: Asbury Elementary School
- Middle: Asbury Middle School
- High: Asbury
Source: ValleyMLS. This data may not be complete. We recommend contacting the local school district to confirm school assignments for this home.
Similar homes
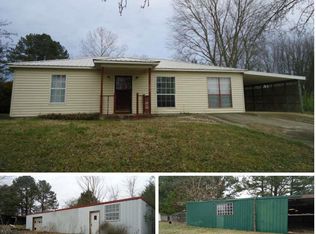
- $119,9003 bd2 ba960 sqft83 Enterprise Dr, Albertville, AL 35951For Sale
 MLS ID #529494, Karen Richards. Strategic MLS Alliance
 - $89,0002 bd2 ba728 sqft73 County Road 582, Geraldine, AL 35974For Sale
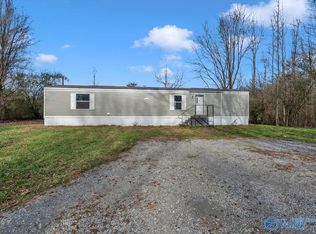 MLS ID #21905569, Bo Brown. ValleyMLS
 - $100,0002 bd2 ba950 sqft55 Stevenson Dr, Guntersville, AL 35976For Sale

 MLS ID #21462028, Kellie Drozdowicz, Keller Williams Homewood. GALMLS
 - $99,0001 bd1 ba576 sqft115 Lemons Rd, Grant, AL 35747For Sale
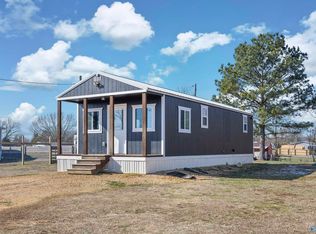 MLS ID #21908899, Brandon Ray. ValleyMLS
