ACT NOW! Welcome to this stunning 3-bedroom, 2-bathroom custom pool home on 1.17 acres in Decatur’s desirable Reatta Estates neighborhood. Boasting 2,436 sqft of thoughtfully designed living space, this home offers fresh neutral paint throughout, soaring ceilings, floor-to-ceiling windows that flood the rooms with natural light, and an impressive stone fireplace as the centerpiece of the living area. The hand-scraped hardwood floors, crown molding, designer lighting, and custom millwork add timeless elegance. The floor plan is versatile and ideal for a variety of lifestyles, with a formal dining room or study with French doors, a finished bonus room upstairs that can serve as a media room, game room, office, or 4th bedroom with the addition of a closet, plus a dedicated study on the main floor.
The gourmet kitchen is built for both everyday living and entertaining, featuring granite counters, stainless steel appliances, custom cabinetry, a breakfast bar, breakfast room, and walk-in pantry. The private split master suite includes a spa-like ensuite bath with dual granite vanities, a huge walk-in shower, garden tub, and spacious walk-in closet. Two additional bedrooms and a full bath complete the main level.
Step outside to your own backyard retreat with an in-ground saltwater pool, spa, and expansive covered patio perfect for outdoor living. This property also includes multiple storage solutions with a 2-car attached garage, a new fence and gate, an additional shed for lawn equipment, and a climate-controlled 30x50 insulated workshop with heat, AC, electric, and two automatic doors—ideal for hobbies, business, or RV+boat storage.
With mature trees, no HOA, and an established neighborhood setting, this property combines peace and privacy with convenience—just minutes from Hwy 287, shopping, and dining.
Sold
Price Unknown
166 Cactus Dr, Decatur, TX 76234
3beds
2,436sqft
Single Family Residence
Built in 2007
1.17 Acres Lot
$594,100 Zestimate®
$--/sqft
$3,280 Estimated rent
Home value
$594,100
$523,000 - $677,000
$3,280/mo
Zestimate® history
Owner options
List your home for rent
$3,280/mo
Rent Zestimate®
Find your next renter with Zillow Rental Manager. Plus, with online applications, you can quickly screen prospective tenants – for free.
$3,280/mo
Rent Zestimate®
Refinance and save
Refinancing to a lower rate could help reduce your monthly payments and save thousands over the life of the loan.
Explore your selling options
Work with a Zillow partner agent
Leverage their expertise and Zillow's premium Showcase listings to get your home seen by more buyers.
Get startedList with your own agent
Get your home in front of millions of buyers by listing it on Zillow.
Learn how to do itSell it yourself
Take full control of how buyers see your home on Zillow by listing For Sale by Owner (FSBO).
List your homeWhat's special
Impressive stone fireplaceIn-ground saltwater poolFresh neutral paintFloor-to-ceiling windowsHand-scraped hardwood floorsFormal dining roomStainless steel appliances
Zillow last checked:
Listing updated:
Listed by:
Daniel Harker 0435185 469-717-6391,
Keller Williams Realty DPR 972-732-6000,
Philip Bentham 0786228 972-209-2290,
Keller Williams Realty DPR
Bought with:
Makayla Riley, 0805766
Regal, REALTORS
Source: NTREIS,MLS#: 21061363
Facts & features
Interior
Bedrooms & bathrooms
- Bedrooms: 3
- Bathrooms: 2
- Full bathrooms: 2
Primary bedroom
- Features: Dual Sinks, Double Vanity, Garden Tub/Roman Tub, Sitting Area in Primary, Separate Shower, Walk-In Closet(s)
- Level: First
- Dimensions: 17 x 14
Bedroom
- Features: Split Bedrooms
- Level: First
- Dimensions: 12 x 12
Bedroom
- Features: Split Bedrooms
- Level: First
- Dimensions: 12 x 12
Breakfast room nook
- Features: Breakfast Bar
- Level: First
- Dimensions: 12 x 9
Dining room
- Level: First
- Dimensions: 12 x 12
Game room
- Level: Second
- Dimensions: 21 x 12
Kitchen
- Features: Breakfast Bar, Built-in Features, Pantry, Stone Counters
- Level: First
- Dimensions: 12 x 12
Living room
- Level: First
- Dimensions: 20 x 19
Utility room
- Features: Built-in Features
- Level: First
- Dimensions: 8 x 5
Heating
- Central, Electric
Cooling
- Central Air, Ceiling Fan(s), Electric
Appliances
- Included: Dishwasher, Electric Range, Electric Water Heater, Disposal, Microwave, Refrigerator
- Laundry: Washer Hookup, Dryer Hookup, Laundry in Utility Room
Features
- Chandelier, Decorative/Designer Lighting Fixtures, Double Vanity, Eat-in Kitchen, Granite Counters, High Speed Internet, Pantry, Walk-In Closet(s), Wired for Sound
- Flooring: Carpet, Ceramic Tile, Wood
- Has basement: No
- Number of fireplaces: 1
- Fireplace features: Masonry, Wood Burning
Interior area
- Total interior livable area: 2,436 sqft
Property
Parking
- Total spaces: 2
- Parking features: Door-Multi, Garage, Garage Door Opener, Garage Faces Side
- Attached garage spaces: 2
Features
- Levels: Two
- Stories: 2
- Patio & porch: Covered
- Exterior features: Storage
- Pool features: Gunite, In Ground, Pool, Pool Sweep, Pool/Spa Combo, Salt Water, Waterfall, Water Feature
- Fencing: Wood
Lot
- Size: 1.17 Acres
- Features: Acreage, Back Yard, Interior Lot, Lawn, Landscaped, Subdivision, Sprinkler System, Few Trees
Details
- Parcel number: 783114
Construction
Type & style
- Home type: SingleFamily
- Architectural style: Traditional,Detached
- Property subtype: Single Family Residence
- Attached to another structure: Yes
Materials
- Brick, Rock, Stone
- Foundation: Slab
- Roof: Composition
Condition
- Year built: 2007
Utilities & green energy
- Sewer: Aerobic Septic
- Water: Community/Coop
- Utilities for property: Septic Available, Water Available
Community & HOA
Community
- Security: Security System Leased, Security System, Smoke Detector(s)
- Subdivision: Reatta Estates Ph2
HOA
- Has HOA: No
Location
- Region: Decatur
Financial & listing details
- Tax assessed value: $566,225
- Annual tax amount: $6,896
- Date on market: 9/24/2025
- Cumulative days on market: 6 days
- Listing terms: Cash,Conventional,FHA,VA Loan
- Road surface type: Asphalt
Price history
| Date | Event | Price |
|---|---|---|
| 10/30/2025 | Sold | -- |
Source: NTREIS #21061363 Report a problem | ||
| 10/8/2025 | Pending sale | $600,000$246/sqft |
Source: NTREIS #21061363 Report a problem | ||
| 9/30/2025 | Contingent | $600,000$246/sqft |
Source: NTREIS #21061363 Report a problem | ||
| 9/24/2025 | Listed for sale | $600,000-4%$246/sqft |
Source: NTREIS #21061363 Report a problem | ||
| 7/28/2025 | Listing removed | $624,900$257/sqft |
Source: NTREIS #20981978 Report a problem | ||
| 7/19/2025 | Price change | $624,900-2.3%$257/sqft |
Source: NTREIS #20981978 Report a problem | ||
| 6/26/2025 | Listed for sale | $639,900$263/sqft |
Source: NTREIS #20981978 Report a problem | ||
| 6/26/2025 | Listing removed | $639,900$263/sqft |
Source: NTREIS #20825397 Report a problem | ||
| 4/30/2025 | Price change | $639,900-0.8%$263/sqft |
Source: NTREIS #20825397 Report a problem | ||
| 3/31/2025 | Price change | $645,000-0.8%$265/sqft |
Source: NTREIS #20825397 Report a problem | ||
| 1/27/2025 | Listed for sale | $650,000+62.9%$267/sqft |
Source: NTREIS #20825397 Report a problem | ||
| 2/1/2019 | Listing removed | $399,000$164/sqft |
Source: Charitable Realty #13964608 Report a problem | ||
| 12/6/2018 | Listed for sale | $399,000+62.9%$164/sqft |
Source: Charitable Realty #13964608 Report a problem | ||
| 8/16/2011 | Listing removed | $245,000$101/sqft |
Source: RE/MAX First Realty #11609634 Report a problem | ||
| 6/13/2011 | Listed for sale | $245,000$101/sqft |
Source: RE/MAX First Realty #11609634 Report a problem | ||
Public tax history
| Year | Property taxes | Tax assessment |
|---|---|---|
| 2025 | $2,332 -26.4% | $566,225 -1.2% |
| 2024 | $3,167 +1.3% | $573,143 +10% |
| 2023 | $3,126 | $521,039 +10% |
| 2022 | -- | $473,672 +10% |
| 2021 | $5,283 +0% | $430,610 +3.8% |
| 2020 | $5,282 -0.8% | $414,940 +1.1% |
| 2019 | $5,322 +14.1% | $410,440 +25% |
| 2018 | $4,663 0% | $328,320 +6.9% |
| 2017 | $4,664 | $307,040 +0.9% |
| 2016 | -- | $304,210 +10.7% |
| 2015 | -- | $274,880 +4.3% |
| 2014 | -- | $263,540 +12.9% |
| 2013 | -- | $233,340 +2.7% |
| 2012 | -- | $227,130 -1.8% |
| 2011 | -- | $231,330 |
| 2010 | -- | $231,330 |
| 2009 | -- | $231,330 -6.3% |
| 2008 | -- | $246,840 |
Find assessor info on the county website
Neighborhood: 76234
Nearby homes
- $541,1003 bd3 ba2.3k sqft170 Cactus Dr, Decatur, TX 76234Off Market
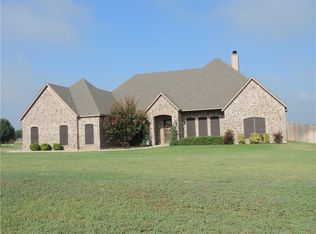
- $336,600-- bd-- ba-- sqftCactus Dr, Decatur, TX 76234Off Market
- $545,2004 bd2 ba2.1k sqft162 Cactus Dr, Decatur, TX 76234Off Market

- $536,000-- bd-- ba2.3k sqft176 Cactus Dr, Decatur, TX 76234Off Market
- $554,000-- bd2 ba2.4k sqft179 Cactus Dr, Decatur, TX 76234Off Market
- $534,4003 bd2 ba2.1k sqft173 Cactus Dr, Decatur, TX 76234Off Market
- $482,7003 bd2 ba1.8k sqft123 Arroya Dr, Decatur, TX 76234Off Market
- $505,9003 bd2 ba2.4k sqft131 Arroya Dr, Decatur, TX 76234Off Market
Nearby schools
GreatSchools rating
- 8/10Young Elementary SchoolGrades: PK-5Distance: 4.2 mi
- 6/10McCarroll Middle SchoolGrades: 6-8Distance: 5.1 mi
- 5/10Decatur High SchoolGrades: 9-12Distance: 3.9 mi
Schools provided by the listing agent
- Elementary: Young
- Middle: Mccarroll
- High: Decatur
- District: Decatur ISD
Source: NTREIS. This data may not be complete. We recommend contacting the local school district to confirm school assignments for this home.
Get a cash offer in 3 minutes
Find out how much your home could sell for in as little as 3 minutes with a no-obligation cash offer.
Estimated market value
$594,100
Get a cash offer in 3 minutes
Find out how much your home could sell for in as little as 3 minutes with a no-obligation cash offer.
Estimated market value
$594,100
- Texas
- Wise County
- Decatur
- 76234
- 166 Cactus Dr
