Welcome to this updated 1960s split-level home, perfectly prepared for its next owners! Located within the Riverside School District, this charming property offers comfort, convenience, and versatile living spaces. The home features an eat-in-kitchen with a central island along with a brand-new microwave and dishwasher. Sliding glass doors open onto a spacious freshly painted deck overlooking a semi-private level yard. This home features modern enhancements such as updated HVAC, oil furnace, water heater, flooring,and new bathroom vanity. For added peace of mind it comes with a 1- year Guard Home Warranty allowing you to select your preferred service provider. The functional basement space has previously been utilized as a 3rd bedroom and easily adapts to fit your lifestyle needs—whether as a game room, home office, exercise area, or hobby and craft room.There is built-in shelving for extra storage, a working toilet and vanity plus a washer and dryer. The backyard has plenty of space for all your outdoor acitvities. Don't miss out on this Riverside home!
Contingent
$185,000
166 Concord Circle Rd, Beaver Falls, PA 15010
2beds
840sqft
Single Family Residence
Built in 1963
0.6 Acres Lot
$183,700 Zestimate®
$220/sqft
$-- HOA
What's special
Spacious freshly painted deckSemi-private level yardFunctional basement spaceSliding glass doorsBrand-new microwave and dishwasherNew bathroom vanityUpdated hvac
- 21 days
- 938
- 86
Likely to sell faster than
Zillow last checked:
Listing updated:
Listed by:
Amy Alexander 412-367-3200,
BERKSHIRE HATHAWAY THE PREFERRED REALTY 412-367-3200
Source: WPMLS,MLS#: 1778763 Originating MLS: West Penn Multi-List
Facts & features
Interior
Bedrooms & bathrooms
- Bedrooms: 2
- Bathrooms: 2
- Full bathrooms: 1
- 1/2 bathrooms: 1
Primary bedroom
- Level: Main
- Dimensions: 12x11
Bedroom 2
- Level: Main
- Dimensions: 11x8
Bonus room
- Level: Basement
- Dimensions: 23x12
Game room
- Level: Basement
- Dimensions: 14x11
Kitchen
- Level: Main
- Dimensions: 16x12
Living room
- Level: Main
- Dimensions: 17x12
Heating
- Oil
Cooling
- Central Air
Appliances
- Included: Some Electric Appliances, Cooktop, Dryer, Dishwasher, Microwave, Refrigerator, Stove, Washer
Features
- Kitchen Island, Window Treatments
- Flooring: Hardwood, Laminate
- Windows: Window Treatments
- Basement: Partially Finished,Walk-Out Access
Interior area
- Total structure area: 840
- Total interior livable area: 840 sqft
Video & virtual tour
Property
Parking
- Total spaces: 6
- Parking features: Off Street
Features
- Levels: Multi/Split
- Stories: 2
- Pool features: None
Lot
- Size: 0.6 Acres
- Dimensions: 0.6
Details
- Parcel number: 700020105000
Construction
Type & style
- Home type: SingleFamily
- Architectural style: Split Level
- Property subtype: Single Family Residence
Materials
- Vinyl Siding
- Roof: Asphalt
Condition
- Resale
- Year built: 1963
Details
- Warranty included: Yes
Utilities & green energy
- Sewer: Public Sewer
- Water: Public
Community & HOA
Location
- Region: Beaver Falls
Financial & listing details
- Price per square foot: $220/sqft
- Tax assessed value: $137,900
- Annual tax amount: $2,098
- Date on market: 10/14/2026
Estimated market value
$183,700
$175,000 - $193,000
$1,309/mo
Price history
| Date | Event | Price |
|---|---|---|
| 10/25/2026 | Contingent | $185,000$220/sqft |
Source:  WPMLS #1778763 Report a problem | ||
| 10/14/2026 | Listed for sale | $185,000+39.1%$220/sqft |
Source: WPMLS #1778763 Report a problem | ||
| 2/7/2020 | Sold | $133,000+6.4%$158/sqft |
Source: WPMLS #1429794 Report a problem | ||
| 12/16/2019 | Pending sale | $125,000$149/sqft |
Source: KELLER WILLIAMS REALTY #1429794 Report a problem | ||
| 12/15/2019 | Listed for sale | $125,000$149/sqft |
Source: KELLER WILLIAMS REALTY #1429794 Report a problem | ||
Public tax history
| Year | Property taxes | Tax assessment |
|---|---|---|
| 2026 | $2,142 +4.1% | $137,900 |
| 2025 | $2,058 | $137,900 |
| 2024 | $2,058 -7.9% | $137,900 +563% |
| 2023 | $2,236 +3.3% | $20,800 |
| 2022 | $2,164 | $20,800 |
| 2021 | $2,164 +2% | $20,800 |
| 2020 | $2,123 | $20,800 |
| 2019 | $2,123 +292.5% | $20,800 |
| 2018 | $541 +17.1% | $20,800 |
| 2017 | $462 | $20,800 |
| 2016 | $462 | $20,800 |
| 2015 | $462 | $20,800 |
| 2014 | $462 | $20,800 |
| 2013 | -- | $20,800 |
| 2012 | -- | $20,800 |
| 2011 | -- | $20,800 |
| 2010 | -- | $20,800 |
| 2008 | -- | $20,800 |
| 2007 | -- | $20,800 |
| 2006 | -- | $20,800 |
Find assessor info on the county website
Monthly payment
Est. payment
Payment breakdown
Explore the cost of this home by adjusting the details. Changes won't be saved.Climate risks
Neighborhood: 15010
Nearby schools
Schools provided by the listing agent
- District: Riverside
Source: WPMLS. This data may not be complete. We recommend contacting the local school district to confirm school assignments for this home.
- $202,0002 bd1 ba936 sqft172 Concord Circle Rd, Beaver Falls, PA 15010Off Market
- $203,7003 bd1 ba938 sqft160 Concord Circle Rd, Beaver Falls, PA 15010Off Market
- $320,6003 bd3 ba1.3k sqft176 Concord Circle Rd, Beaver Falls, PA 15010Off Market

- $112,1002 bd1 ba1.6k sqft167 Concord Circle Rd, Beaver Falls, PA 15010Off Market
Similar homes
- $180,0003 bd2 ba1k sqft425 16th Ave, Beaver Falls, PA 15010For Sale
 MLS ID #1773497, Mark Peterson. WPMLS
- $182,5002 bd2 ba1k sqft3405 8th Ave, Beaver Falls, PA 15010For Sale
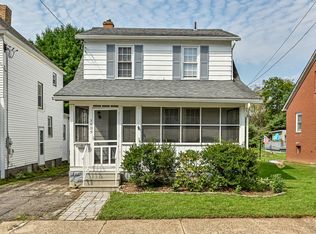 MLS ID #1773884, Patty Helwich. WPMLS
- $--2 bd2 ba1.1k sqft4034 4th Ave, Beaver Falls, PA 15010Auction
 Auction.com 1
- $230,0002 bd2 ba940 sqft503 Wissner Ave, Beaver Falls, PA 15010For Sale
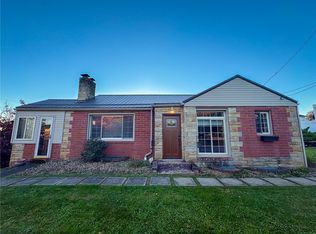 MLS ID #1780557, Jillian Duncan. WPMLS
