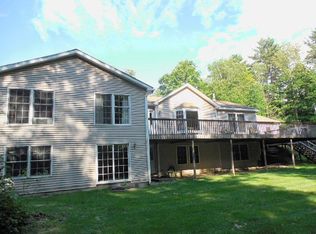
Beautifully nestled in a gorgeous yard with wrap around deck and patio to enjoy the peace and tranquility of this setting! Pristine in every way with an open kitchen/dining area, which flows into the Living Room with gas fireplace, gorgeous formal dining room with lovely architectural details throughout; fabulous great room with stone, wood burning fireplace and cathedral ceiling plus a private office over the garage; the best mudroom ever with lots of cubbies and closets, updated kitchen and baths, large primary suite plus 2 additional bedrooms and full bath on the 2nd floor. The lower level is an added bonus with three finished rooms and a walk out to the stone patio and fire pit in the side yard. Brand new septic system! Nothing to do but move in and enjoy! Plus Lenox schools!!
Under contract
$799,000
166 E Dugway Rd, Lenox, MA 01240
3beds
2,548sqft
Single Family Residence
Built in 2000
0.69 Acres Lot
$815,400 Zestimate®
$314/sqft
$-- HOA
What's special
- 20 days |
- 989 |
- 37 |
Likely to sell faster than
Zillow last checked:
Listing updated:
Listed by:
Mary Jo Piretti-Miller 413-822-9536,
PIRETTI REAL ESTATE
Source: BCMLS,MLS#: 250024
Facts & features
Interior
Bedrooms & bathrooms
- Bedrooms: 3
- Bathrooms: 3
- Full bathrooms: 2
- 1/2 bathrooms: 1
Primary bedroom
- Description: walk in closet; full bath
- Level: Second
- Area: 334.82 Square Feet
- Dimensions: 14.75x22.70
Bedroom 2
- Description: SW corner; built ins
- Level: Second
- Area: 148.5 Square Feet
- Dimensions: 11.00x13.50
Bedroom 3
- Description: NW corner; wood floors
- Level: Second
- Area: 138.6 Square Feet
- Dimensions: 12.60x11.00
Primary bathroom
- Description: over sized shower
- Level: Second
- Area: 87.75 Square Feet
- Dimensions: 11.70x7.50
Full bathroom
- Level: Second
Half bathroom
- Level: First
Bonus room
- Description: Currently BR (not legal)
- Level: Lower
Breakfast nook
- Description: sliders to deck
- Level: First
- Area: 79.2 Square Feet
- Dimensions: 11.00x7.20
Dining room
- Description: wood floors
- Level: First
- Area: 170.5 Square Feet
- Dimensions: 15.50x11.00
Exercise room
- Description: Walk out to patio under deck
- Level: Lower
Family room
- Level: Lower
Great room
- Description: wood brng fireplace; cathedral
- Level: Second
- Area: 627 Square Feet
- Dimensions: 28.50x22.00
Kitchen
- Description: open to dining area
- Level: First
- Area: 137.34 Square Feet
- Dimensions: 12.60x10.90
Living room
- Description: gas fireplace
- Level: First
- Area: 276.94 Square Feet
- Dimensions: 22.70x12.20
Office
- Description: Cathedral; skylights
- Level: Second
- Area: 145.34 Square Feet
- Dimensions: 16.33x8.90
Heating
- Nat Gas, Boiler, Hot Water, Fireplace(s)
Appliances
- Included: Dishwasher, Dryer, Microwave, Range, Refrigerator, Trash Compactor, Washer
Features
- Cathedral Ceiling(s), Granite Counters, Walk-In Closet(s)
- Flooring: Ceramic Tile, Wood
- Windows: Skylight(s)
- Basement: Walk-Out Access,Interior Entry,Partially Finished
- Has fireplace: Yes
Interior area
- Total structure area: 2,548
- Total interior livable area: 2,548 sqft
Property
Parking
- Parking features: Garaged & Off-Street, Paved Drive
- Has attached garage: Yes
- Details: Garaged & Off-Street
Accessibility
- Accessibility features: 1st Flr Half Bath
Features
- Patio & porch: Deck, Patio
- Exterior features: Lighting, Privacy, Bus-School, Mature Landscaping, Landscaped
- Fencing: Fenced
Lot
- Size: 0.69 Acres
- Dimensions: 150x200
Details
- Additional structures: Outbuilding
- Parcel number: LENO M:18 B:056 P:0000 U:00
- Zoning description: Residential
Construction
Type & style
- Home type: SingleFamily
- Architectural style: Colonial
- Property subtype: Single Family Residence
Materials
- Roof: Asphalt Shingles
Condition
- Year built: 2000
Utilities & green energy
- Electric: 200 Amp
- Sewer: Private Sewer
- Water: Public
- Utilities for property: Trash Private, Cable Available
Community & HOA
Location
- Region: Lenox
Financial & listing details
- Price per square foot: $314/sqft
- Tax assessed value: $706,400
- Annual tax amount: $6,958
- Date on market: 6/26/2026
Estimated market value
$815,400
$775,000 - $856,000
$5,472/mo
Price history
| Date | Event | Price |
|---|---|---|
| 7/1/2026 | Contingent | $799,000$314/sqft |
Source:  BCMLS #250024 Report a problem BCMLS #250024 Report a problem | ||
| 6/26/2026 | Listed for sale | $799,000+76%$314/sqft |
Source: BCMLS #250024 Report a problem | ||
| 7/21/2006 | Sold | $454,000$178/sqft |
Source:  BCMLS #172708 Report a problem BCMLS #172708 Report a problem | ||
Public tax history
| Year | Property taxes | Tax assessment |
|---|---|---|
| 2025 | $6,265 +4.7% | $692,300 +4.9% |
| 2024 | $5,984 +2.3% | $659,800 +3.3% |
| 2023 | $5,849 +8.9% | $638,500 +28.9% |
| 2022 | $5,370 +1.4% | $495,400 +9% |
| 2021 | $5,296 -3.4% | $454,600 +0.3% |
| 2020 | $5,483 +1.5% | $453,100 +0.2% |
| 2019 | $5,404 -1.5% | $452,200 +0% |
| 2018 | $5,488 -0.3% | $452,100 +0.3% |
| 2017 | $5,504 +6.5% | $450,800 +6.1% |
| 2016 | $5,168 +3.1% | $425,000 +4.5% |
| 2015 | $5,015 -4.3% | $406,700 -6.3% |
| 2014 | $5,238 +3.9% | $434,000 -0.3% |
| 2013 | $5,041 +2.8% | $435,300 -0.8% |
| 2012 | $4,903 +6.9% | $438,900 +0.4% |
| 2011 | $4,585 -1.2% | $437,100 -6.5% |
| 2010 | $4,639 -3.5% | $467,600 -11.6% |
| 2009 | $4,805 +2.9% | $529,200 |
| 2008 | $4,668 +6.2% | $529,200 +4.3% |
| 2007 | $4,396 +20.7% | $507,600 +29.9% |
| 2006 | $3,641 +0.2% | $390,700 +2.4% |
| 2005 | $3,632 +8% | $381,500 +17.7% |
| 2004 | $3,364 +12.1% | $324,100 +27.9% |
| 2003 | $3,000 +11.8% | $253,400 +13.3% |
| 2002 | $2,684 | $223,700 |
Find assessor info on the county website
Monthly payment
Est. payment
Payment breakdown
Explore the cost of this home by adjusting the details. Changes won't be saved.Climate risks
Neighborhood: 01240
Nearby schools
GreatSchools rating
- 8/10Morris ElementaryGrades: PK-5Distance: 2.1 mi
- 7/10Lenox Memorial High SchoolGrades: 6-12Distance: 1.4 mi
Schools provided by the listing agent
- Elementary: Morris
- Middle: Lenox Memorial
- High: Lenox Memorial
Source: BCMLS. This data may not be complete. We recommend contacting the local school district to confirm school assignments for this home.
- $845,4004 bd3 ba2.8k sqft4 Sullivan Ln, Lenox, MA 01240Off Market
- $731,6004 bd3 ba2k sqft32 Chestnut Ln, Lenox, MA 01240Off Market
- $608,4003 bd3 ba1.9k sqft8 Sullivan Ln, Lenox, MA 01240Off Market
- $440,8002 bd2 ba988 sqft165 E Dugway Rd, Lenox, MA 01240Off Market
- $219,5244 bd2 ba1.5k sqft169 E Dugway Rd, Lenox, MA 01240Sold
- $407,30014 AcresE Dugway Rd, Lenox, MA 01240Off Market
- $399,0003 bd1 ba1.3k sqft153 E Dugway Rd, Lenox, MA 01240Sold
- $509,0002 bd1 ba1.1k sqft1 Sullivan Ln, Lenox, MA 01240Off Market
A local agent can set up tours, give advice and negotiate with sellers.
Similar homes
- $799,9004 bd3 ba2.2k sqft369 Housatonic St, Lenox, MA 01240For Sale
 MLS ID #250155, Allen Bassen, BERKSHIRE HOMES AND CONDOS. BCMLS
 - $789,9003 bd3 ba2.6k sqft63 Sherwood Dr, Lenox, MA 01240For Sale
 MLS ID #249345, Pamela Roberts, ROBERTS & ASSOC. REALTY, INC. BCMLS
 - $629,9005 bd2 ba2k sqft20 Sullivan Ln, Lenox, MA 01240For Sale
 MLS ID #249958, Janice Castegnaro Braim, CARRIAGE HOUSE REAL ESTATE. BCMLS
 - $675,0003 bd3 ba1.7k sqft9 Bolton Dr, Lenox, MA 01240For Sale
 MLS ID #250062, Wayne Ditore, BERKSHIRE HATHAWAY HOMESERVICES REALTY PROFESSIONALS-WESTFIELD. BCMLS
 - $795,0003 bd2 ba1.7k sqft92 Baker St, Richmond, MA 01254For SaleMLS ID #250112, Wayne Ditore, BERKSHIRE HATHAWAY HOMESERVICES REALTY PROFESSIONALS-WESTFIELD. BCMLS
- $799,0004 bd3 ba3.4k sqft26 Westbrook Ter, Pittsfield, MA 01201For SaleMLS ID #249086, THE KAHN TEAM, BISHOP WEST REAL ESTATE. BCMLS
- $735,0004 bd3 ba2.7k sqft47 Warwick St, Pittsfield, MA 01201For SaleMLS ID #249527, Tracy Crawford, COMPASS MASSACHUSETTS , LLC GB. BCMLS
- $629,9003 bd3 ba2.5k sqft1188 West St, Pittsfield, MA 01201For SaleMLS ID #250010, Robin Moore, 413 REAL ESTATE. BCMLS
- $674,0004 bd4 ba1.8k sqft28 Evergreen Trl #28, Lenox, MA 01240For SaleMLS ID #249884, Heather Gallagher, STONE HOUSE PROPERTIES, LLC. BCMLS
- $849,9004 bd4 ba2.4k sqft159 Cascade St, Pittsfield, MA 01201For Sale By Owner
- $475,0002 bd2 ba1.4k sqft181 New Lenox Rd, Lenox, MA 01240For SaleMLS ID #249303, Karen Climo, WILLIAM PITT SOTHEBY'S - GT BARRINGTON. BCMLS
- $840,0004 bd3 ba2.1k sqft308 Shaker Ridge Drive, Canaan, NY 12029Active
 MLS ID #20260025, Leonard Brown, Listing by: Berkshire Hathaway HomeService. HVCRMLS
 - $749,0003 bd4 ba2.3k sqft485 Ed Jones Rd, Otis, MA 01253For SaleMLS ID #249943, Brian Farrell, STONE HOUSE PROPERTIES, LLC. BCMLS
- $725,0003 bd1 ba1.8k sqft29 Grove Ave, Lanesboro, MA 01237For SaleMLS ID #250126, Robin Moore, 413 REAL ESTATE. BCMLS
- $410,0003 bd1 ba1.5k sqft485 Golden Hill Rd, Lee, MA 01238For SaleMLS ID #250185, Wayne Ditore, BERKSHIRE HATHAWAY HOMESERVICES REALTY PROFESSIONALS-WESTFIELD. BCMLS
- $665,0004 bd5 ba2.7k sqft10 Lillybrook Rd, Pittsfield, MA 01201For SaleMLS ID #248137, Paul R Clark, CLARK REALTY GROUP LLC. BCMLS
- $825,0005 bd3 ba3.2k sqft163 Cleveland Rd, Dalton, MA 01226For SaleMLS ID #249624, Danielle Giulian, WILLIAM PITT SOTHEBY'S - LENOX. BCMLS
- $795,0005 bd6 ba2.9k sqft105 Old Quarry Rd, Otis, MA 01253For SaleMLS ID #250036, Shannon Margraf, WILLIAM PITT SOTHEBY'S - GT BARRINGTON. BCMLS
- $749,0003 bd3 ba2k sqft1 Cornwall Dr, Great Barrington, MA 01230For SaleMLS ID #249105, Stephen R. Schoenfeld, WILLIAM PITT SOTHEBY'S - GT BARRINGTON. BCMLS
- $599,9004 bd3 ba2k sqft145 Leona Dr, Pittsfield, MA 01201For SaleMLS ID #250042, Tonia L. Scalise, WILLIAM PITT SOTHEBY'S - LENOX. BCMLS
