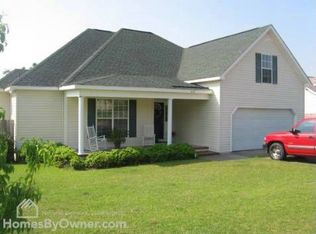
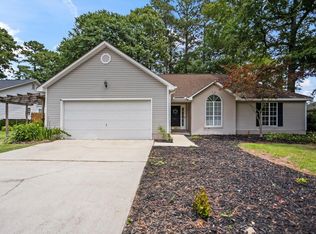
Welcome home to this beautifully updated 2,023 sq. ft., 3-bedroom, 2.5-bath home situated on a spacious 1/4-acre lot in a prime location! Featuring fresh paint, updated light fixtures, and durable luxury vinyl plank flooring, this move-in-ready home offers the perfect blend of comfort, style, and functionality. Start your mornings or unwind in the evenings on the inviting covered rocking chair front porch, the perfect spot to relax and enjoy the peaceful surroundings. Step inside to an open floor plan designed for entertaining, complete with high ceilings and a spacious family room featuring a cozy gas log fireplace! The updated eat-in kitchen boasts quartz countertops, ample cabinet space, and updated appliances. The oversized primary suite is conveniently located on the main level and serves as the perfect retreat with a luxurious en-suite bath featuring double vanities, a huge soaking tub, separate shower, and an expansive walk-in closet. A second main-level bedroom with a double closet and a convenient half bath provide flexibility for guests or family. Upstairs, you'll find a generously sized third bedroom equipped with its own split-type air conditioning system, two walk-in closets, two ceiling fans, and additional storage access. The large bonus room offers endless possibilities as a fourth bedroom, recreation room, media room, home office, workout space, or man cave. A full bathroom with a linen closet completes the upper level. Outdoor living is just as impressive with a privacy-fenced backyard and a large covered deck featuring four electrical outlets--perfect for hosting cookouts, watching the big game, or simply relaxing outdoors. Additional features include a two-car garage and plenty of yard space to enjoy. Conveniently located just five minutes from restaurants, shopping, grocery stores, medical facilities, and Interstate 20, this home offers the ideal combination of peaceful living and everyday convenience. Don't miss this incredible opportunity--schedule your private showing today before this one is gone! Disclaimer: CMLS has not reviewed and, therefore, does not endorse vendors who may appear in listings.
For sale
Price cut: $14.9K (8/11)
$285,000
166 Eagle Lake Rd, North Augusta, SC 29841
3beds
2,023sqft
Single Family Residence
Built in 2000
0.26 Acres Lot
$284,500 Zestimate®
$141/sqft
$-- HOA
What's special
Cozy gas log fireplaceBeautifully updatedSplit-type air conditioning systemTwo-car garageLarge bonus roomUpdated eat-in kitchenLuxurious en-suite bath
- 58 days
- 1,660
- 181
Zillow last checked:
Listing updated:
Listed by:
Wendy Kizer,
Meybohm Real Estate
Source: Consolidated MLS,MLS#: 638499
Facts & features
Interior
Bedrooms & bathrooms
- Bedrooms: 3
- Bathrooms: 3
- Full bathrooms: 2
- 1/2 bathrooms: 1
- Partial bathrooms: 1
- Main level bathrooms: 2
Primary bedroom
- Features: Double Vanity, Tub-Garden, Bath-Private, Separate Shower, Walk-In Closet(s), Ceiling Fan(s)
- Level: Main
Bedroom 2
- Level: Main
Bedroom 3
- Level: Second
Great room
- Level: Main
Kitchen
- Features: Eat-in Kitchen, Pantry, Backsplash-Other, Recessed Lighting, Counter Tops-Quartz
- Level: Main
Heating
- Central
Cooling
- Central Air
Appliances
- Included: Smooth Surface, Dishwasher, Microwave Above Stove, Gas Water Heater
- Laundry: Mud Room, Main Level
Features
- Flooring: Luxury Vinyl
- Has basement: No
- Number of fireplaces: 1
Interior area
- Total structure area: 2,023
- Total interior livable area: 2,023 sqft
Property
Parking
- Total spaces: 2
- Parking features: Garage - Attached
- Attached garage spaces: 2
Lot
- Size: 0.26 Acres
Details
- Parcel number: 0221511005
Construction
Type & style
- Home type: SingleFamily
- Architectural style: Traditional
- Property subtype: Single Family Residence
Materials
- Vinyl
- Foundation: Slab
Condition
- New construction: No
- Year built: 2000
Utilities & green energy
- Sewer: Public Sewer
- Water: Public
Community & HOA
Community
- Subdivision: NONE
HOA
- Has HOA: Yes
Location
- Region: North Augusta
Financial & listing details
- Price per square foot: $141/sqft
- Tax assessed value: $172,200
- Annual tax amount: $825
- Date on market: 7/11/2026
- Listing agreement: Exclusive Right To Sell
- Road surface type: Paved
Estimated market value
$284,500
$270,000 - $299,000
$2,083/mo
Price history
| Date | Event | Price |
|---|---|---|
| 9/4/2026 | Listed for sale | $285,000$141/sqft |
Source:  Aiken MLS #224416 Report a problem Aiken MLS #224416 Report a problem | ||
| 8/28/2026 | Pending sale | $285,000$141/sqft |
Source: Aiken MLS #224416 Report a problem | ||
| 8/11/2026 | Price change | $285,000-5%$141/sqft |
Source: Aiken MLS #224416 Report a problem | ||
| 7/11/2026 | Listed for sale | $299,900+67.6%$148/sqft |
Source:  Hive MLS #100588215 Report a problem Hive MLS #100588215 Report a problem | ||
| 3/25/2019 | Listing removed | $178,900$88/sqft |
Source: RE/MAX REINVENTED #438355 Report a problem | ||
| 3/11/2019 | Listed for sale | $178,900+77.7%$88/sqft |
Source: RE/MAX REINVENTED #438355 Report a problem | ||
| 9/19/2014 | Sold | $100,676-32.5%$50/sqft |
Source: Aiken MLS #85401 Report a problem | ||
| 1/13/2014 | Sold | $149,130+26.5%$74/sqft |
Source: Public Record Report a problem | ||
| 11/13/2000 | Sold | $117,900$58/sqft |
Source: Public Record Report a problem | ||
Public tax history
| Year | Property taxes | Tax assessment |
|---|---|---|
| 2025 | $825 | $6,890 |
| 2024 | $825 -0.2% | $6,890 |
| 2023 | $826 +5.6% | $6,890 |
| 2022 | $782 -0.2% | $6,890 |
| 2021 | $784 -68.6% | $6,890 -31.7% |
| 2020 | $2,496 | $10,090 +50.1% |
| 2019 | -- | $6,720 |
| 2018 | $784 | $6,720 |
| 2017 | $784 +7.2% | -- |
| 2016 | $731 | -- |
| 2015 | $731 -0.6% | -- |
| 2013 | $736 | -- |
| 2011 | -- | -- |
| 2009 | -- | -- |
| 2007 | -- | -- |
| 2006 | -- | -- |
| 2004 | -- | $4,700 |
| 2002 | -- | $4,700 |
Find assessor info on the county website
Monthly payment
Est. payment
Payment breakdown
Explore the cost of this home by adjusting the details. Changes won't be saved.Climate risks
Neighborhood: 29841
Nearby schools
Schools provided by the listing agent
- Elementary: Belvedere Elementary
- Middle: Highland Springs
- High: North Augusta
- District: Aiken
Source: Consolidated MLS. This data may not be complete. We recommend contacting the local school district to confirm school assignments for this home.
Similar homes
- $257,9003 bd3 ba1.7k sqft1932 Seaborn Drive, North Augusta, SC 29841For Sale

 MLS ID #100589606, Norman Jarrett Townsend, Re/max True Advantage. Hive MLS
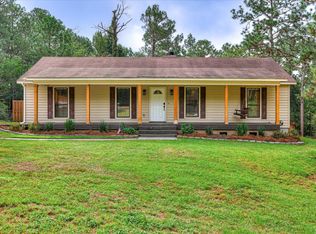
 - $259,9003 bd2 ba1.3k sqft314 Pine Bark Ln, North Augusta, SC 29860For Sale
 MLS ID #225233, William Seamon, Real Broker LLC. Aiken MLS
 - $289,9003 bd2 ba1.5k sqft625 Flatwood Court, North Augusta, SC 29860For Sale
 MLS ID #100597904, Carla Dabrowski, Market House Realty, LLC. Hive MLS
 - $270,0003 bd2 ba1.7k sqft337 Saint Julian Pl, North Augusta, SC 29860For Sale
 MLS ID #223895, Fritz Richards, Keller Williams Realty Aiken Partners. Aiken MLS
 - $287,5003 bd2 ba1.4k sqft353 Stagecoach Way, Martinez, GA 30907For SaleMLS ID #100601573, Jeremy L. Hoffman, Meybohm Real Estate - Wheeler. Hive MLS
- $255,0003 bd2 ba1.3k sqft124 Oakland Drive, North Augusta, SC 29860For SaleMLS ID #100591490, Twiligher Jones, Meybohm Real Estate - Evans. Hive MLS
- $309,9903 bd2 ba1.5k sqft333 Wood Fall Court, North Augusta, SC 29860For SaleMLS ID #100587512, Robert Haywood Duke, Dogwood Real Estate, LLC. Hive MLS
- $325,0003 bd3 ba1.8k sqft175 Village Parkway, North Augusta, SC 29841For SaleMLS ID #100599989, The Stone Team, Meybohm Real Estate - Wheeler. Hive MLS
- $268,5003 bd2 ba1.4k sqft857 Coronet Drive, North Augusta, SC 29860For SaleMLS ID #100583783, Joseph W Cowart, RE/MAX Reinvented. Hive MLS
- $289,0003 bd2 ba1.4k sqft681 Henry Street, Aiken, SC 29803For SaleMLS ID #100595378, Karen Albright, Opendoor Brokerage LLC. Hive MLS
- $285,0004 bd3 ba2.4k sqft1531 Pine Ridge Drive E, Hephzibah, GA 30815For SaleMLS ID #100598820, Edwin Douglass, Blanchard & Calhoun - WA. Hive MLS
- $294,9003 bd2 ba1.5k sqft666 Kemper Drive, Evans, GA 30809For SaleMLS ID #100593409, Amy Glover Scherer, Southeastern Residential, LLC. Hive MLS
