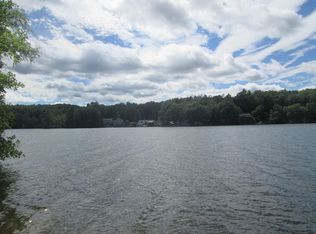
Highest & best due 5/22 at 3PM. Impeccably remodeled, west-facing lakefront home on scenic Pierpont Meadow Pond. From the lantern-lined, newly paved driveway to the stone walkways, patio, and covered porch with recessed lighting, every element was thoughtfully designed. Inside, enjoy two polished levels with breathtaking water views, an open-concept layout, and a gourmet kitchen featuring a gas stove, island, and vaulted ceiling. Additional highlights include recessed lighting throughout, a gas fireplace, hardwood floors on the main level, and striking tile on the lower level. Mint-condition amenities include central air, heating, irrigation system, generator hookup, and a luxurious primary suite with walk-in closet and private bath. With two bedrooms upstairs, a guest-ready lower level, and three pristine full baths, this move-in-ready home is the perfect year-round residence or dream getaway. Private boat launch pad! Near shopping and easy highway access.
Sold for $750,000
$750,000
166 Klondike Rd, Dudley, MA 01571
3beds
1,884sqft
Single Family Residence
Built in 1966
8,380 Square Feet Lot
$779,600 Zestimate®
$398/sqft
$3,080 Estimated rent
Home value
$779,600
$709,000 - $850,000
$3,080/mo
Zestimate® history
Owner options
List your home for rent
$3,080/mo
Rent Zestimate®
Find your next renter with Zillow Rental Manager. Plus, with online applications, you can quickly screen prospective tenants – for free.
$3,080/mo
Rent Zestimate®
Refinance and save
$5,009/mo
Est. payment
Refinancing to a lower rate could help reduce your monthly payments and save thousands over the life of the loan.
$5,009/mo
Est. payment
Explore your selling options
Work with a Zillow partner agent
Leverage their expertise and Zillow's premium Showcase listings to get your home seen by more buyers.
Get startedList with your own agent
Get your home in front of millions of buyers by listing it on Zillow.
Learn how to do itSell it yourself
Take full control of how buyers see your home on Zillow by listing For Sale by Owner (FSBO).
List your homeWhat's special
Gas fireplaceWest-facing lakefront homeScenic pierpont meadow pondVaulted ceilingOpen-concept layoutStone walkwaysNewly paved driveway
Zillow last checked:
Listing updated:
Listed by:
Donna Caissie 774-641-3325,
2 Sisters Realty & Associates 774-641-3325
Bought with:
June Cazeault
Hope Real Estate Group, Inc.
Source: MLS PIN,MLS#: 73376614
Facts & features
Interior
Bedrooms & bathrooms
- Bedrooms: 3
- Bathrooms: 3
- Full bathrooms: 3
- Main level bathrooms: 1
Primary bedroom
- Features: Bathroom - Full, Walk-In Closet(s), Flooring - Hardwood, Recessed Lighting
- Level: First
- Area: 226.88
- Dimensions: 16.5 x 13.75
Bedroom 2
- Features: Closet, Flooring - Hardwood, Recessed Lighting
- Level: First
- Area: 98
- Dimensions: 10.5 x 9.33
Bedroom 3
- Features: Flooring - Stone/Ceramic Tile, Recessed Lighting, Pocket Door
- Level: Basement
- Area: 162.56
- Dimensions: 17.42 x 9.33
Primary bathroom
- Features: Yes
Bathroom 1
- Features: Bathroom - Tiled With Tub & Shower, Flooring - Stone/Ceramic Tile, Countertops - Stone/Granite/Solid, Dryer Hookup - Electric, Recessed Lighting
- Level: Main,First
- Area: 62
- Dimensions: 8 x 7.75
Bathroom 2
- Features: Bathroom - Full, Bathroom - Tiled With Shower Stall, Closet, Flooring - Stone/Ceramic Tile, Countertops - Stone/Granite/Solid, Recessed Lighting
- Level: First
- Area: 83.03
- Dimensions: 10.17 x 8.17
Bathroom 3
- Features: Bathroom - Tiled With Tub & Shower, Flooring - Stone/Ceramic Tile, Countertops - Upgraded, Recessed Lighting
- Level: Basement
- Area: 70.06
- Dimensions: 8.67 x 8.08
Dining room
- Features: Cathedral Ceiling(s), Flooring - Hardwood, Open Floorplan, Recessed Lighting
- Level: First
- Area: 109.42
- Dimensions: 13 x 8.42
Family room
- Features: Flooring - Stone/Ceramic Tile, French Doors, Exterior Access, Recessed Lighting
- Level: Basement
- Area: 203.78
- Dimensions: 21.83 x 9.33
Kitchen
- Features: Cathedral Ceiling(s), Closet, Flooring - Hardwood, Dining Area, Countertops - Stone/Granite/Solid, Kitchen Island, Cabinets - Upgraded, Open Floorplan, Recessed Lighting, Remodeled, Lighting - Overhead
- Level: Main,First
- Area: 140.72
- Dimensions: 12.42 x 11.33
Living room
- Features: Cathedral Ceiling(s), Ceiling Fan(s), Flooring - Hardwood, Cable Hookup, Open Floorplan, Recessed Lighting, Remodeled
- Level: Main,First
- Area: 270.31
- Dimensions: 21.92 x 12.33
Heating
- Forced Air, Natural Gas
Cooling
- Central Air
Appliances
- Included: Water Heater, Range, Dishwasher, Microwave, Refrigerator, Washer, Dryer, Plumbed For Ice Maker
- Laundry: First Floor, Washer Hookup
Features
- Recessed Lighting, Bonus Room
- Flooring: Tile, Hardwood, Flooring - Stone/Ceramic Tile
- Doors: Insulated Doors
- Windows: Insulated Windows
- Basement: Full,Partially Finished,Walk-Out Access,Interior Entry,Concrete
- Number of fireplaces: 1
- Fireplace features: Living Room
Interior area
- Total structure area: 1,884
- Total interior livable area: 1,884 sqft
- Finished area above ground: 1,144
- Finished area below ground: 740
Property
Parking
- Total spaces: 8
- Parking features: Paved Drive, Off Street, Driveway, Paved
- Uncovered spaces: 8
Features
- Patio & porch: Patio, Covered
- Exterior features: Patio, Covered Patio/Deck, Rain Gutters, Professional Landscaping, Sprinkler System
- Has view: Yes
- View description: Water, Pond
- Has water view: Yes
- Water view: Pond,Water
- Waterfront features: Waterfront, Pond, Beach Access, Lake/Pond, Frontage, 0 to 1/10 Mile To Beach, Beach Ownership(Private)
Lot
- Size: 8,380 Square Feet
- Features: Level
Details
- Parcel number: 3834891
- Zoning: R43
Construction
Type & style
- Home type: SingleFamily
- Architectural style: Ranch
- Property subtype: Single Family Residence
Materials
- Frame
- Foundation: Block
- Roof: Shingle
Condition
- Year built: 1966
Utilities & green energy
- Electric: Circuit Breakers, Generator Connection
- Sewer: Private Sewer
- Water: Private
- Utilities for property: for Gas Range, Washer Hookup, Icemaker Connection, Generator Connection
Community & HOA
Community
- Features: Shopping, Walk/Jog Trails, Stable(s), Conservation Area, Highway Access, House of Worship, Private School, Public School, University
HOA
- Has HOA: No
Location
- Region: Dudley
Financial & listing details
- Price per square foot: $398/sqft
- Tax assessed value: $489,300
- Annual tax amount: $5,172
- Date on market: 1/5/2026
- Listing terms: Contract
- Road surface type: Paved
Price history
| Date | Event | Price |
|---|---|---|
| 6/24/2025 | Sold | $750,000-1.3%$398/sqft |
Source: MLS PIN #73376614 Report a problem | ||
| 5/23/2025 | Contingent | $759,900$403/sqft |
Source: MLS PIN #73376614 Report a problem | ||
| 5/16/2025 | Listed for sale | $759,900+261.9%$403/sqft |
Source: MLS PIN #73376614 Report a problem | ||
| 12/8/2010 | Sold | $210,000$111/sqft |
Source: Public Record Report a problem | ||
Public tax history
| Year | Property taxes | Tax assessment |
|---|---|---|
| 2025 | $5,172 +15.7% | $489,300 +14.7% |
| 2024 | $4,470 +7.2% | $426,500 +3.9% |
| 2023 | $4,171 +8.7% | $410,500 +25.2% |
| 2022 | $3,838 +4.3% | $328,000 +9.7% |
| 2021 | $3,679 +0.8% | $299,100 +7.1% |
| 2020 | $3,648 +3.8% | $279,300 +7.3% |
| 2019 | $3,514 +17.5% | $260,300 +2.1% |
| 2018 | $2,990 +1.5% | $254,900 +3.3% |
| 2017 | $2,947 +8.8% | $246,800 +11% |
| 2016 | $2,709 +1.6% | $222,400 +2.3% |
| 2015 | $2,667 +5.8% | $217,500 +0.8% |
| 2014 | $2,521 +2.8% | $215,800 +1.7% |
| 2013 | $2,453 +3.7% | $212,200 -2.3% |
| 2012 | $2,366 -4.8% | $217,100 -7.8% |
| 2011 | $2,486 +3.4% | $235,400 -6.3% |
| 2010 | $2,405 +6.8% | $251,300 -8.4% |
| 2009 | $2,251 -0.4% | $274,200 -7.7% |
| 2008 | $2,261 +10% | $297,100 +11.5% |
| 2007 | $2,055 +19.2% | $266,500 +22.4% |
| 2006 | $1,724 -4.9% | $217,700 +0.8% |
| 2005 | $1,812 +13.4% | $216,000 +43% |
| 2004 | $1,598 +10.9% | $151,000 +10.6% |
| 2003 | $1,441 +3.7% | $136,500 +2.1% |
| 2002 | $1,389 | $133,700 |
Find assessor info on the county website
Neighborhood: 01571
Nearby homes
- $542,2003 bd1 ba1.6k sqft170 Klondike Rd, Dudley, MA 01571Off Market
- $521,9002 bd1 ba1.3k sqft156 Klondike Rd, Webster, MA 01571Off Market
- $393,1001 bd1 ba640 sqft174 Klondike Rd, Dudley, MA 01571Off Market
- $83,900-- bd-- ba-- sqftKlondike Rd, Dudley, MA 01570Off Market
- $599,2002 bd2 ba2.1k sqft150 Klondike Rd, Dudley, MA 01571Off Market
- $42,500-- bd-- ba-- sqft167 Klondike Rd, Dudley, MA 01571Off Market
- $640,0003 bd2 ba1.3k sqft169 Klondike Rd, Dudley, MA 01571Sold
- $558,6001 bd2 ba960 sqft146 Klondike Rd, Dudley, MA 01571Off Market
Nearby schools
GreatSchools rating
- 5/10Dudley Middle SchoolGrades: 5-8Distance: 2 mi
- 5/10Shepherd Hill Regional High SchoolGrades: 9-12Distance: 2.1 mi
- 6/10Dudley Elementary SchoolGrades: 2-4Distance: 2.3 mi
Get a cash offer in 3 minutes
Find out how much your home could sell for in as little as 3 minutes with a no-obligation cash offer.
Estimated market value
$779,600
Get a cash offer in 3 minutes
Find out how much your home could sell for in as little as 3 minutes with a no-obligation cash offer.
Estimated market value
$779,600
- Massachusetts
- Worcester County
- Dudley
- 01571
- 166 Klondike Rd
