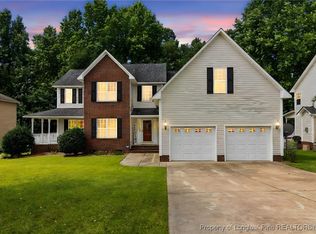
Welcome home to this beautifully updated property that offers the perfect blend of charm, comfort, and modern touches! This home is close to Fort Bragg! Thoughtfully refreshed throughout, this home features fresh interior paint and updated flooring in 2026. Enjoy peace of mind with major improvements already completed, including a new water heater (2019), new stainless steel appliances, new light fixtures, roof (2021), and HVAC system (2024). More cabinets have been added to the kitchen, to create more storage. With so many updates already taken care of, this move-in-ready home is just waiting for its next owners. Schedule your showing today!
**More Photos coming soon**
For sale
$345,000
166 Linden Rd, Cameron, NC 28326
4beds
2,400sqft
Single Family Residence
Built in 2004
-- sqft lot
$357,300 Zestimate®
$144/sqft
$-- HOA
What's special
Fresh interior paintNew light fixturesUpdated flooringNew stainless steel appliances
- 2 hours
- 65
- 5
Zillow last checked:
Listing updated:
Listed by:
CRYSTAL DISTEL,
EVOLVE REALTY
Source: LPRMLS,MLS#: 772472 Originating MLS: Longleaf Pine Realtors
Facts & features
Interior
Bedrooms & bathrooms
- Bedrooms: 4
- Bathrooms: 3
- Full bathrooms: 2
- 1/2 bathrooms: 1
Heating
- Heat Pump
Cooling
- Central Air
Appliances
- Included: Dishwasher, Electric Range, Refrigerator
- Laundry: Washer Hookup, Dryer Hookup
Features
- Tray Ceiling(s), Entrance Foyer, Eat-in Kitchen, Kitchen/Dining Combo, Bath in Primary Bedroom, See Remarks, Walk-In Closet(s)
- Flooring: Carpet, Luxury Vinyl Plank
- Basement: None
- Number of fireplaces: 1
- Fireplace features: Gas
Interior area
- Total interior livable area: 2,400 sqft
Property
Parking
- Total spaces: 2
- Parking features: Attached, Garage
- Attached garage spaces: 2
Features
- Levels: Two
- Stories: 2
- Patio & porch: Front Porch, Porch
- Exterior features: Fence, Porch
- Fencing: Back Yard
Lot
- Features: Cleared, Partially Cleared
- Topography: Cleared
Details
- Parcel number: 09956504 0282 35
- Special conditions: None
Construction
Type & style
- Home type: SingleFamily
- Architectural style: Two Story
- Property subtype: Single Family Residence
Materials
- Brick, Vinyl Siding
Condition
- New construction: No
- Year built: 2004
Utilities & green energy
- Sewer: County Sewer
- Water: Public
Community & HOA
Community
- Subdivision: Richmond Park
HOA
- Has HOA: No
Location
- Region: Cameron
Financial & listing details
- Price per square foot: $144/sqft
- Tax assessed value: $302,694
- Annual tax amount: $2,237
- Date on market: 11/14/2026
- Inclusions: None
- Exclusions: None
- Ownership: More than a year
Estimated market value
$357,300
$339,000 - $375,000
$1,932/mo
Price history
| Date | Event | Price |
|---|---|---|
| 11/14/2026 | Listed for sale | $345,000+70%$144/sqft |
Source:  LPRMLS #772472 Report a problem | ||
| 8/27/2014 | Sold | $203,000$85/sqft |
Source: LPRMLS #425182 Report a problem | ||
| 5/23/2014 | Listed for sale | $203,000+5.5%$85/sqft |
Source: RE/MAX Premier Properties #425182 Report a problem | ||
| 3/18/2005 | Sold | $192,500$80/sqft |
Source: Public Record Report a problem | ||
Public tax history
| Year | Property taxes | Tax assessment |
|---|---|---|
| 2025 | $2,237 | $302,694 |
| 2024 | $2,237 | $302,694 |
| 2023 | $2,237 | $302,694 |
| 2022 | $2,237 +23.7% | $302,694 +52.8% |
| 2021 | $1,809 | $198,110 |
| 2020 | $1,809 +0.8% | $198,110 |
| 2019 | $1,794 +2.3% | $198,110 |
| 2018 | $1,754 -9% | $198,110 |
| 2017 | $1,928 | $198,110 -9.4% |
| 2016 | -- | $218,590 |
| 2015 | -- | $218,590 |
| 2014 | -- | $218,590 |
| 2012 | -- | $218,590 |
| 2011 | -- | $218,590 |
| 2010 | -- | $218,590 |
| 2009 | -- | $218,590 +19.4% |
| 2008 | -- | $183,100 |
| 2007 | -- | $183,100 |
| 2006 | -- | $183,100 +732.3% |
| 2005 | -- | $22,000 |
| 2004 | -- | $22,000 |
Find assessor info on the county website
Monthly payment
Est. payment
Payment breakdown
Explore the cost of this home by adjusting the details. Changes won't be saved.Climate risks
Neighborhood: 28326
Nearby schools
Schools provided by the listing agent
- Middle: Haywood County Schools
- High: Harnett Co Schools
Source: LPRMLS. This data may not be complete. We recommend contacting the local school district to confirm school assignments for this home.
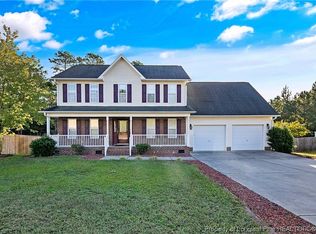

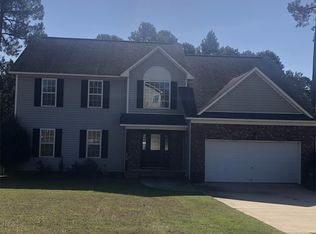
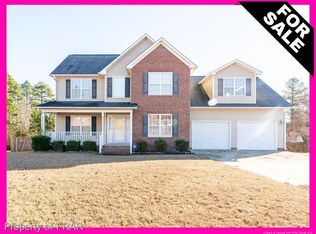
Similar homes
- $325,0004 bd3 ba1.8k sqft23 Chesapeake Rd, Cameron, NC 28326For Sale
 MLS ID #772290, GREEN TEAM POWERED BY DERVIK REAL ESTATE, DERVIK REAL ESTATE. LPRMLS
- $329,9004 bd3 ba2k sqft25 Dominion Ct, Cameron, NC 28326For Sale
 MLS ID #769908, STEVE MORRIS, MORRIS REALTY. LPRMLS
- $369,9004 bd3 ba1.9k sqft157 Darmouth Dr, Cameron, NC 28326New Construction
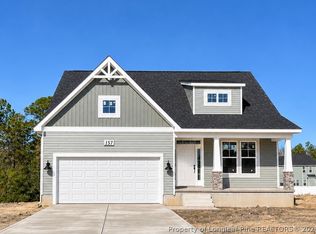 MLS ID #772303, BRADLEY NORRIS, DREAM FINDERS REALTY, LLC.. LPRMLS
- $326,0005 bd4 ba2.9k sqft270 Marquis Dr, Cameron, NC 28326For Sale
 MLS ID #747796, DARK HORSE GROUP POWERED BY LPT REALTY, LPT REALTY LLC. LPRMLS
- $359,9005 bd4 ba2.4k sqft40 Watchmen Lane, Cameron, NC 28326For Sale
 MLS ID #100587346, Jessica Cantrell, Nexthome In The Pines. Hive MLS
- $314,9993 bd2 ba1.9k sqft116 Leggett Dr, Cameron, NC 28326For Sale
 MLS ID #10193088, Noraida Rios. Doorify MLS
- $379,0004 bd4 ba3.2k sqft174 Revere Way, Cameron, NC 28326For SaleMLS ID #100579341, Cindy Cheshire, Life Realty & Moore. Hive MLS
- $389,9005 bd4 ba2.8k sqft210 Huzzas Circle, Cameron, NC 28326For SaleMLS ID #100593833, Linnette Reyes, Pineland Property Group LLC. Hive MLS
