
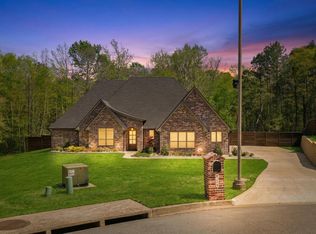
Welcome to 166 Loblolly Way in NoLo Estates, where transitional design, elevated finishes, and thoughtful functionality come together in this beautiful new-construction home. Never occupied, this spacious 3,236-square-foot residence offers 4 bedrooms, 3 full baths, 1 half bath, a versatile flex room, and a 3-car attached garage. The open-concept living spaces are designed for both everyday living and entertaining, with the living room, kitchen, and dining area flowing seamlessly together. The gourmet kitchen features Taj Mahal quartzite countertops, a spacious white oak island, custom cabinetry with brass hardware, a 48-inch gas cooktop, built-in double ovens, a pot filler, and abundant storage. Taj Mahal quartzite is thoughtfully carried throughout additional areas of the home, including the pantry countertop, hallway built-in, and living room built-in. A beautifully appointed wet bar with reeded glass cabinetry adds an additional entertaining space just off the main living area. The spacious living room features a striking fireplace and custom built-ins, while large windows bring in abundant natural light. The private primary suite offers a generous bedroom and beautifully finished bath with White Pearl quartzite, dual vanities, a freestanding soaking tub, and an oversized glass-enclosed shower with a White Pearl quartzite bench. The impressive primary walk-in closet features custom cabinetry and a White Pearl quartzite countertop. Three additional bedrooms provide comfortable accommodations, while the separate flex room offers the flexibility for an office, media room, game room, or additional living space. The home continues outdoors with an expansive 32’-1” x 22’-10” covered patio featuring large-format anti-slip tile, an outdoor kitchen, grill, and beverage refrigerator, creating an exceptional extension of the home’s living and entertaining space. The front and rear porches are also finished with large-format anti-slip tile, while the beautifully landscaped grounds feature Zoysia ‘Zion’ grass. Additional features include a Generac 26kW whole-home standby generator, ecobee smart thermostat, and two bidet/toilet combinations. With its transitional design, premium natural quartzite surfaces, thoughtful finishes, generous storage, and exceptional indoor-outdoor entertaining spaces, 166 Loblolly Way is a beautiful example of elevated new construction in NoLo Estates.
For sale
$915,000
166 Loblolly Rd, Longview, TX 75605
4beds
3,236sqft
Single Family Residence
Built in 2026
0.54 Acres Lot
$-- Zestimate®
$283/sqft
$-- HOA
What's special
Striking fireplaceTransitional designOutdoor kitchenElevated finishesCustom built-insOpen-concept living spacesTaj mahal quartzite countertops
- 2 days
- 210
- 19
Zillow last checked:
Listing updated:
Listed by:
Rachel Bogenschutz 903-931-2405,
Sugar Magnolia Properties
Source: LGVBOARD,MLS#: 20267083
Facts & features
Interior
Bedrooms & bathrooms
- Bedrooms: 4
- Bathrooms: 4
- Full bathrooms: 3
- 1/2 bathrooms: 1
Rooms
- Room types: Bonus Room
Bedroom
- Features: All Bedrooms Downstairs, Walk-In Closet(s)
Bathroom
- Features: Shower and Tub, Dressing Area, Double Vanity, Walk-In Closet(s), See Remarks
Dining room
- Features: See Remarks
Heating
- Central Electric
Cooling
- Central Electric
Appliances
- Included: Double Oven, Gas Cooktop, Dishwasher, Disposal, Vented Exhaust Fan, Refrigerator, Ice Maker, Gas Water Heater, Tankless Water Heater
- Laundry: Washer Hookup
Features
- High Ceilings, Bookcases, Wet Bar, Ceiling Fan(s), Pantry, Ceiling Fans, High Speed Internet
- Flooring: Vinyl, Tile
- Attic: Attic Stairs
- Number of fireplaces: 1
- Fireplace features: Gas Log, Living Room
Interior area
- Total interior livable area: 3,236 sqft
Video & virtual tour
Property
Parking
- Total spaces: 3
- Parking features: Garage, Garage Faces Side, Garage Door Opener, Attached, Concrete
- Attached garage spaces: 3
- Has uncovered spaces: Yes
Features
- Levels: One
- Stories: 1
- Patio & porch: Covered, Porch
- Exterior features: Auto Sprinkler, Outdoor Grill, Rain Gutters
- Pool features: None
- Fencing: None
Lot
- Size: 0.54 Acres
- Dimensions: 121 x 194
- Features: Landscaped, Improved Grass, Sandy Loam, Curbs/Gutters
- Topography: Sloping
Details
- Additional structures: None
- Parcel number: 1587061
Construction
Type & style
- Home type: SingleFamily
- Architectural style: Other/See Remarks
- Property subtype: Single Family Residence
Materials
- Stucco, Brick
- Foundation: Slab
- Roof: Composition
Condition
- Year built: 2026
Utilities & green energy
- Gas: Natural Gas
- Sewer: Aerobic Septic
- Water: Tryon
- Utilities for property: Electricity Available, Natural Gas Available
Community & HOA
Community
- Subdivision: NoLo Estates
HOA
- Has HOA: Yes
Location
- Region: Longview
Financial & listing details
- Price per square foot: $283/sqft
- Price range: $915K - $915K
- Date on market: 10/8/2026
- Listing terms: Cash,Conventional
- Exclusions: None
- Road surface type: Paved, Concrete
Estimated market value
Not available
Estimated sales range
Not available
Not available
Price history
| Date | Event | Price |
|---|---|---|
| 10/8/2026 | Listed for sale | $915,000$283/sqft |
Source:  LGVBOARD #20267083 Report a problem LGVBOARD #20267083 Report a problem | ||
Public tax history
Tax history is unavailable.
Monthly payment
Est. payment
Payment breakdown
Explore the cost of this home by adjusting the details. Changes won't be saved.Climate risks
Neighborhood: 75605
Nearby schools
Schools provided by the listing agent
- District: LISD
Source: LGVBOARD. This data may not be complete. We recommend contacting the local school district to confirm school assignments for this home.
Similar homes
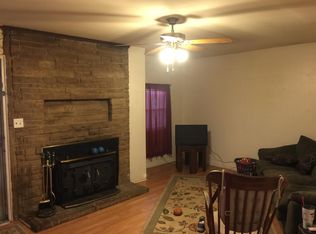
- $950,0004 bd5 ba3.7k sqft153 Shortleaf Ln, Longview, TX 75605New Construction
 MLS ID #20267049, Vivek D Patel, BOLD Real Estate Group. LGVBOARD
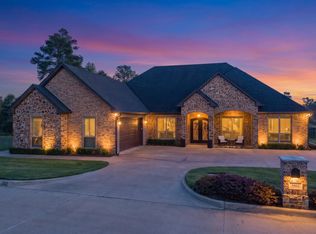
 - $789,9003 bd4 ba2.6k sqft3402 Oak Hill Trl, Longview, TX 75605For Sale
 MLS ID #20267122, Myles G Wise, Ember Realty. LGVBOARD
 - $795,0005 bd5 ba3.9k sqft1605 Doral Dr, Longview, TX 75605For Sale By Owner
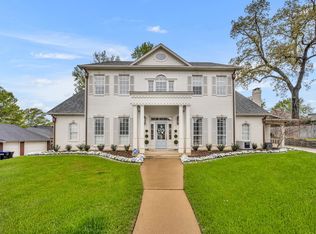
- $849,0004 bd3 ba2.6k sqft511 Lost Crk, Longview, TX 75605New Construction
 MLS ID #26005007, Janti Patel, Ramsey Realty Group - Longview. GTARMLS
