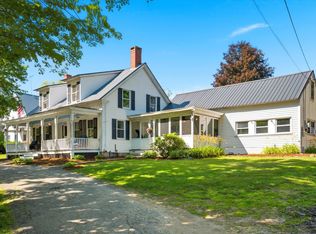
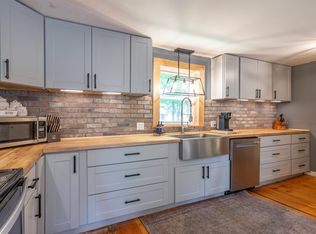
Set on approximately 6+/- acres of beautiful rolling farmland, this distinctive New Boston property offers space, character and possibilities. The 5-bedroom, 3 bath main home features original woodwork and columns, two wood-burning fireplaces and an insulated porch. The first floor offers a bedroom, washer/dryer and an updated bath with a curbless shower. Upstairs, the cathedral-ceiling primary bedroom provides a spacious retreat. And unlike many older homes, the basement has a concrete floor and is not scary at all! A circular driveway leads to the detached two car garage with a separate 2-bedroom apartment above, complete with its own heat and boiler...ideal for extended family, guests or potential rental income. Outside, approximately 6+/- acres of rolling farmland offer open space, mature trees and a wonderful country setting. There may also be potential to subdivide one or possibly two additional lots, subject to all required approvals and buyer's due diligence. A unique New Boston property offering acreage, character, a separate apartment and plenty of possibilities. Showings to take place at the Open Houses on October 3rd. and 4th. from 11:00 a.m. to 1:00 p.m.. The Offer deadline is October 5th. at 6:00 p.m.. The Seller reserves the right to accept an offer at any time. Property is occupied do not approach the property.
Coming soon 10/03
Listed by: RE/MAX Synergy • Joseph Beauchemin
$300,000
166 Lull Road, New Boston, NH 03070
7beds
4,596sqft
Single Family Residence
Built in 1900
6.4 Acres Lot
$-- Zestimate®
$65/sqft
$-- HOA
What's special
- 3 days
- 5,490
- 801
Zillow last checked:
Listing updated:
Listed by:
Joseph Beauchemin,
RE/MAX Synergy Cell:603-493-4449
Source: PrimeMLS,MLS#: 5111977
Facts & features
Interior
Bedrooms & bathrooms
- Bedrooms: 7
- Bathrooms: 5
- Full bathrooms: 3
- 3/4 bathrooms: 1
- 1/2 bathrooms: 1
Heating
- Oil, Electric, Hot Air
Cooling
- None
Appliances
- Laundry: 1st Floor Laundry
Features
- Ceiling Fan(s)
- Windows: Skylight(s)
- Basement: Unfinished,Interior Entry
- Number of fireplaces: 2
- Fireplace features: 2 Fireplaces, Wood Stove Hook-up
Interior area
- Total structure area: 5,541
- Total interior livable area: 4,596 sqft
- Finished area above ground: 4,596
- Finished area below ground: 0
Property
Parking
- Total spaces: 2
- Parking features: Paved, Driveway, Garage
- Garage spaces: 2
- Has uncovered spaces: Yes
Features
- Levels: Two
- Stories: 2
Lot
- Size: 6.4 Acres
- Features: Country Setting
Details
- Parcel number: NBOSM00002B000070L000000
- Zoning description: 01-RA
- Special conditions: Standard
Construction
Type & style
- Home type: SingleFamily
- Architectural style: Gambrel
- Property subtype: Single Family Residence
Materials
- Wood Exterior
- Foundation: Brick, Granite, Stone
- Roof: Other,Shingle
Condition
- New construction: No
- Year built: 1900
Utilities & green energy
- Electric: Circuit Breakers
- Sewer: Private Sewer
- Utilities for property: Other
Community & HOA
Location
- Region: New Boston
Financial & listing details
- Price per square foot: $65/sqft
- Tax assessed value: $540,300
- Annual tax amount: $12,789
- Date on market: 9/29/2026
Estimated market value
Not available
Estimated sales range
Not available
$3,693/mo
Price history
Price history is unavailable.
Public tax history
| Year | Property taxes | Tax assessment |
|---|---|---|
| 2024 | $12,854 +16.9% | $540,300 |
| 2023 | $10,995 +6.1% | $540,300 |
| 2022 | $10,363 +10.3% | $540,300 +38.5% |
| 2021 | $9,398 | $390,100 |
| 2020 | $9,398 -1.3% | $390,100 +2.7% |
| 2019 | $9,519 +4.9% | $380,000 |
| 2018 | $9,071 -2% | $380,000 |
| 2017 | $9,253 +4.3% | $380,000 |
| 2016 | $8,873 -8% | $380,000 +5.3% |
| 2015 | $9,642 +5% | $361,000 |
| 2014 | $9,187 +5% | $361,000 |
| 2013 | $8,751 | $361,000 |
Find assessor info on the county website
Monthly payment
Est. payment
Payment breakdown
Explore the cost of this home by adjusting the details. Changes won't be saved.Climate risks
Neighborhood: 03070
Nearby schools
Schools provided by the listing agent
- Elementary: New Boston Central School
- Middle: Mountain View Middle School
- High: Goffstown High School
Source: PrimeMLS. This data may not be complete. We recommend contacting the local school district to confirm school assignments for this home.
Similar homes
- $430,0004 bd3 ba2.3k sqft131 Clinton Road, Antrim, NH 03440Active
 MLS ID #5099924, Jason LePine. PrimeMLS
 - $434,9005 bd2 ba2.5k sqft16 Francestown Road, Bennington, NH 03442Active
 MLS ID #5102441, Theresa M Grella. PrimeMLS
 - $449,9004 bd2 ba2.3k sqft241 Pembroke Street, Pembroke, NH 03275Active
 MLS ID #5108938, Alex LaChance. PrimeMLS
 - $365,0004 bd3 ba2.6k sqft1 Old Wilton Road, Greenville, NH 03048Active
 MLS ID #5107337, Maxine Goodhue. PrimeMLS
