Skip main navigation
Closed
  • $863,000

    166 Monteroy Rd, Rochester, NY 14618

    4beds
    2,826sqft
    Single Family Residence
    Built in 1938
    0.25 Acres Lot
    $-- Zestimate®
    $305/sqft
    $4,458 Estimated rent

    Home value

    Not available

    Estimated sales range

    Not available

    $4,458/mo

    Zestimate® history
    Loading
    Loading...

    Owner options

    List your home for rent

    $4,458/mo

    Rent Zestimate®

    Find your next renter with Zillow Rental Manager. Plus, with online applications, you can quickly screen prospective tenants – for free.

    Learn more

    $4,458/mo

    Rent Zestimate®

    Refinance and save

    $6,548/mo

    Est. payment

    Refinancing to a lower rate could help reduce your monthly payments and save thousands over the life of the loan.

    See today's rates

    $6,548/mo

    Est. payment

    Explore your selling options

    Work with a Zillow partner agent

    Leverage their expertise and Zillow's premium Showcase listings to get your home seen by more buyers.

    Get started

    List with your own agent

    Get your home in front of millions of buyers by listing it on Zillow.

    Learn how to do it

    Sell it yourself

    Take full control of how buyers see your home on Zillow by listing For Sale by Owner (FSBO).

    List your home

    What's special

    Gas fireplaceDesigner finishesAttached two-car garageUpdated hall bathOriginal architectural detailsFilled with natural lightConvenient mudroom
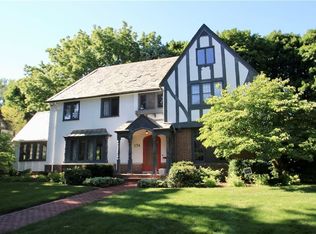
    Welcome to 166 Monteroy Road, where timeless Tudor architecture meets sophisticated modern living in one of Brighton's most coveted neighborhoods. Nestled on a picturesque, sidewalk-lined street just steps from the shops, cafés, restaurants, and conveniences of 12 Corners, this exceptional residence beautifully blends historic character with today's most desirable updates. Offering 2,826 sq. ft., 4 bedrooms, 3 full bathrooms, and a convenient first-floor powder room, the home showcases rich hardwood floors, leaded glass windows, graceful archways, exquisite millwork, & original architectural details that define its timeless appeal. The remodeled kitchen is the heart of the home, featuring custom cabinetry, granite countertops, stainless steel appliances, an oversized center island, and a charming built-in breakfast nook perfect for morning coffee or casual dining. It flows seamlessly into the formal dining room & expansive living room, creating an inviting layout ideal for everyday living & entertaining. A convenient mudroom between the attached two-car garage & kitchen provides the perfect everyday landing zone. Filled with natural light, the spacious living room is anchored by a gas fireplace and opens to the inviting three-season porch overlooking the fully fenced backyard—a peaceful extension of the home's living space. A private first-floor office adds flexibility and convenience to the main level. Upstairs, the luxurious primary suite features a stunning spa-inspired ensuite with a freestanding soaking tub, oversized glass shower, designer finishes, and an incredible walk-in closet. Three additional bedrooms are served by two more full bathrooms, including an updated hall bath and a private ensuite for the fourth bedroom. Outside, mature landscaping, a fully fenced backyard, and the distinctive stone-and-stucco Tudor façade create unforgettable curb appeal. Beautifully updated while honoring its architectural heritage, 166 Monteroy Road offers the perfect blend of timeless Brighton charm, modern comfort, and luxury finishes—all just moments from parks, top-rated Brighton schools, 12 Corners, shopping, & dining! Del. Neg. 8/4 @ 10:00 AM.

    Zillow last checked:

    Listing updated:

    Listed by:

    Amy L. Petrone 585-218-6850,

    RE/MAX Realty Group

    Bought with:

    Stacey Spoto, 30SP0880545

    Howard Hanna

    Source: NYSAMLSs,MLS#: R1699361MLS LogoOriginating MLS: Rochester

    Facts & features

    Interior

    Bedrooms & bathrooms
    • Bedrooms: 4
    • Bathrooms: 4
    • Full bathrooms: 3
    • 1/2 bathrooms: 1
    • Main level bathrooms: 1
    Heating
    • Gas, Forced Air
    Cooling
    • Central Air
    Appliances
    • Included: Built-In Range, Built-In Oven, Dryer, Dishwasher, Exhaust Fan, Gas Cooktop, Disposal, Gas Water Heater, Refrigerator, Range Hood, Washer
    • Laundry: In Basement
    Features
    • Breakfast Bar, Den, Separate/Formal Dining Room, Eat-in Kitchen, Home Office, Kitchen Island, Living/Dining Room, Pantry, Storage, Solid Surface Counters, Natural Woodwork, Bath in Primary Bedroom, Programmable Thermostat
    • Flooring: Carpet, Hardwood, Tile, Varies
    • Windows: Storm Window(s), Wood Frames
    • Basement: Full
    • Number of fireplaces: 1
    Interior area
    • Total structure area: 2,826
    • Total interior livable area: 2,826 sqft

    Property

    Parking
    • Total spaces: 2
    • Parking features: Attached, Garage, Garage Door Opener
    • Attached garage spaces: 2
    Features
    • Levels: Two
    • Stories: 2
    • Patio & porch: Porch, Screened
    • Exterior features: Blacktop Driveway, Enclosed Porch, Fence, Porch
    • Fencing: Partial
    Lot
    • Size: 0.25 Acres
    • Dimensions: 80 x 125
    • Features: Rectangular, Rectangular Lot, Residential Lot
    Details
    • Parcel number: 2620001370600004039000
    • Special conditions: Standard

    Construction

    Type & style
    • Home type: SingleFamily
    • Architectural style: Colonial,Two Story
    • Property subtype: Single Family Residence
    Materials
    • Cedar, Stone, Stucco
    • Foundation: Block
    • Roof: Asphalt
    Condition
    • Resale
    • Year built: 1938

    Utilities & green energy

    • Electric: Circuit Breakers
    • Sewer: Connected
    • Water: Connected, Public
    • Utilities for property: Cable Available, Electricity Connected, High Speed Internet Available, Sewer Connected, Water Connected

    Community & HOA

    Community
    • Security: Radon Mitigation System
    • Subdivision: Struckmar
    Location
    • Region: Rochester

    Financial & listing details

    • Price per square foot: $305/sqft
    • Tax assessed value: $426,200
    • Annual tax amount: $21,132
    • Date on market: 7/29/2026
    • Cumulative days on market: 6 days
    • Listing terms: Cash,Conventional,FHA,VA Loan

    Price history

    DateEventPrice
    8/31/2026Sold$863,000+15.1%$305/sqft
    Source: NYSAMLSs #R1699361 Report a problem
    8/5/2026Pending sale$749,900$265/sqft
    Source: NYSAMLSs #R1699361 Report a problem
    7/29/2026Listed for sale$749,9000%$265/sqft
    Source: NYSAMLSs #R1699361 Report a problem
    6/5/2026Sold$750,000+74.4%$265/sqft
    Source: NYSAMLSs #R1684421 Report a problem
    11/30/2017Sold$430,000$152/sqft
    Source: Public Record Report a problem
    10/9/2017Pending sale$430,000$152/sqft
    Source: Hunt Real Estate ERA/Columbus #R1078183 Report a problem
    9/28/2017Listed for sale$430,000+28.4%$152/sqft
    Source: Hunt Real Estate ERA/Columbus #R1078183 Report a problem
    12/5/2013Sold$335,000-1.4%$119/sqft
    Source: Public Record Report a problem
    9/14/2013Listed for sale$339,900+21.4%$120/sqft
    Source: RE/MAX Realty Group #R233167 Report a problem
    12/30/2005Sold$280,000$99/sqft
    Source: Public Record Report a problem

    Public tax history

    YearProperty taxesTax assessment
    2025-- $426,200
    2024-- $426,200
    2023-- $426,200
    2022-- $426,200
    2021-- $426,200
    2020-- $426,200
    2018-- $426,200 +52.2%
    2017$10,530 $280,000
    2016-- $280,000
    2015-- $280,000
    2014-- $280,000
    2013-- $280,000
    2012-- $280,000
    2011-- $280,000
    2010-- $280,000
    2009-- $280,000 -1.2%
    2007-- $283,400
    2006-- $283,400
    2005-- $283,400
    2004-- $283,400
    2003-- $283,400
    2002-- $283,400 +22.8%
    2001-- $230,800
    2000-- $230,800
    Find assessor info on the county website

    Neighborhood: 14618

    Nearby schools

    GreatSchools rating
    Schools provided by the listing agent
    • District: Brighton

    Source: NYSAMLSs. This data may not be complete. We recommend contacting the local school district to confirm school assignments for this home.