Welcome to this stunning newly constructed home offering spacious bedrooms and an expansive floor plan designed for both comfort and modern living! Step inside to discover a bright, open-concept layout that seamlessly connects the main living areas, creating the perfect space for entertaining and everyday living. The beautiful kitchen serves as the heart of the home, offering an inviting space for gathering with family and friends. Generously sized bedrooms provide plenty of space to spread out, while the spacious level backyard offers endless possibilities for outdoor entertaining, recreation, or simply relaxing. With it's thoughtful layout, beautiful design, and the appeal of new construction, this home is one you won't want to miss. Schedule your showing today!
New construction
$699,900
166 Mount Lebanon Church Rd, Greer, SC 29651
4beds
2,972sqft
Single Family Residence, Residential
Built in ----
0.57 Acres Lot
$-- Zestimate®
$235/sqft
$-- HOA
What's special
Thoughtful layoutBeautiful kitchenExpansive floor planBeautiful designBright open-concept layoutSpacious bedroomsGenerously sized bedrooms
- 16 hours
- 475
- 41
Zillow last checked:
Listing updated:
Listed by:
Hannah Pcheny 864-906-8546,
Laura Simmons & Associates RE
Source: Greater Greenville AOR,MLS#: 1608194
Facts & features
Interior
Bedrooms & bathrooms
- Bedrooms: 4
- Bathrooms: 2
- Full bathrooms: 2
- Main level bathrooms: 2
- Main level bedrooms: 3
Rooms
- Room types: Laundry, Office/Study, Bonus Room/Rec Room
Primary bedroom
- Area: 182
- Dimensions: 14 x 13
Bedroom 2
- Area: 121
- Dimensions: 11 x 11
Bedroom 3
- Area: 121
- Dimensions: 11 x 11
Bedroom 4
- Area: 286
- Dimensions: 22 x 13
Primary bathroom
- Features: Double Sink, Full Bath, Shower-Separate, Tub-Garden, Walk-In Closet(s)
- Level: Main
Dining room
- Area: 143
- Dimensions: 13 x 11
Kitchen
- Area: 143
- Dimensions: 13 x 11
Living room
- Area: 324
- Dimensions: 18 x 18
Bonus room
- Area: 286
- Dimensions: 22 x 13
Heating
- Forced Air
Cooling
- Central Air
Appliances
- Included: Dishwasher, Disposal, Free-Standing Gas Range, Refrigerator, Microwave, Tankless Water Heater
- Laundry: 1st Floor, Walk-in, Electric Dryer Hookup, Washer Hookup, Laundry Room
Features
- High Ceilings, Ceiling Fan(s), Ceiling Smooth, Open Floorplan, Walk-In Closet(s), Countertops – Quartz, Pantry
- Flooring: Carpet, Ceramic Tile, Wood
- Windows: Tilt Out Windows, Vinyl/Aluminum Trim
- Basement: None
- Attic: Pull Down Stairs,Storage
- Number of fireplaces: 1
- Fireplace features: Gas Log
Interior area
- Total interior livable area: 2,972 sqft
Property
Parking
- Total spaces: 2
- Parking features: Attached, Garage Door Opener, Yard Door, Parking Pad, Concrete
- Attached garage spaces: 2
- Has uncovered spaces: Yes
Features
- Levels: 1+Bonus
- Stories: 1
- Patio & porch: Patio, Front Porch
- Exterior features: Under Ground Irrigation
Lot
- Size: 0.57 Acres
- Dimensions: 129 x 192 x 134 x 192
- Features: Few Trees, Sprklr In Grnd-Partial Yd, 1/2 - Acre
- Topography: Level
Details
- Parcel number: 0631120100801
Construction
Type & style
- Home type: SingleFamily
- Architectural style: Traditional,Craftsman
- Property subtype: Single Family Residence, Residential
Materials
- Brick Veneer, Hardboard Siding
- Foundation: Slab
- Roof: Architectural
Condition
- New Construction
- New construction: Yes
Utilities & green energy
- Sewer: Septic Tank
- Water: Public
- Utilities for property: Underground Utilities
Community & HOA
Community
- Features: None
- Security: Smoke Detector(s)
- Subdivision: None
HOA
- Has HOA: No
- Services included: None
Location
- Region: Greer
Financial & listing details
- Price per square foot: $235/sqft
- Date on market: 10/30/2026
Estimated market value
Not available
Estimated sales range
Not available
Not available
Price history
| Date | Event | Price |
|---|---|---|
| 10/30/2026 | Listed for sale | $699,900$235/sqft |
Source:  Greater Greenville AOR #1608194 Report a problem | ||
Public tax history
Tax history is unavailable.
Monthly payment
Est. payment
Payment breakdown
Explore the cost of this home by adjusting the details. Changes won't be saved.Climate risks
Neighborhood: 29651
Nearby schools
Schools provided by the listing agent
- Elementary: Skyland
- Middle: Blue Ridge
- High: Blue Ridge
Source: Greater Greenville AOR. This data may not be complete. We recommend contacting the local school district to confirm school assignments for this home.
- $130,0001 bd-- ba364 sqft160 Mount Lebanon Church Rd, Greer, SC 29651Sold
- $167,2003 bd1 ba1.8k sqft179 Mount Lebanon Church Rd, Greer, SC 29651Off Market
- $188,1002 bd1 ba806 sqft150 Mount Lebanon Church Rd, Greer, SC 29651Off Market
- $130,900-- bd-- ba-- sqft181 Mount Lebanon Church Rd, Greer, SC 29651Off Market
Similar homes
- $729,9003 bd2 ba2.1k sqft101 C And South Dr, Greer, SC 29651For Sale
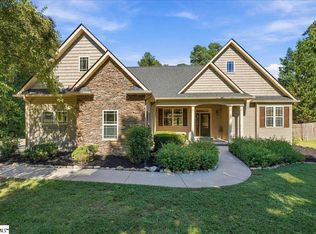 MLS ID #1605684, Deanna Morton, Bluefield Realty Group. Greater Greenville AOR
- $695,0004 bd3 ba2.5k sqft108 William Owens Way, Greer, SC 29651For Sale
 MLS ID #1607482, Joanna Keskitalo, Joanna K Realty Inc. Greater Greenville AOR
- $774,9004 bd4 ba2.6k sqft110 Mount Lebanon Church Rd, Greer, SC 29651For Sale
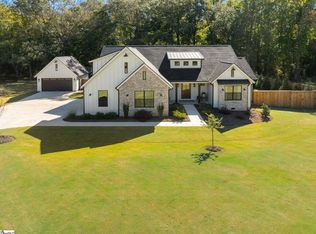 MLS ID #1607486, Lora Pfohl, Coldwell Banker Caine/Williams. Greater Greenville AOR
- $434,0004 bd3 ba2.2k sqft3706 Spearman Dr, Greer, SC 29651For Sale
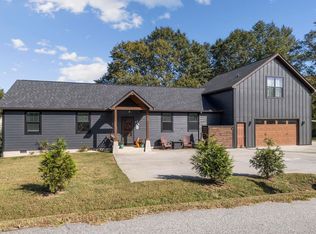 MLS ID #1607992, Alex Darst, Prime Realty, LLC. Greater Greenville AOR
