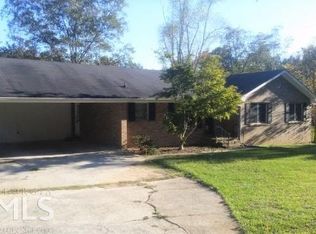
Rare 10-Acre Dual-Home Estate | 1.5 Miles to U.S. Soccer Training Center. Discover a private, wooded compound offering unmatched versatility just minutes from Trilith Studios and the new U.S. Soccer facility. Featuring two distinct residences on 10 serene acres in a quiet cul-de-sac, this estate is a dream for multi-generational situations, savvy investors, or those seeking a primary home with built-in rental income. Main Residence (166) (8.0 Ac) Tax ID 0709 055: A 4BR/2BA (2,405 sq. ft.), retreat centered around oversized bedrooms. a grand great room with stacked-stone wood burning fireplace, and classic judge's paneling. The floor plan includes a formal dining room with wainscoating, a bright kitchen with granite counters, breakfast bar and breakfast room, oversized laundry room and utility storage, a massive screened porch plus a walk-out deck, overlooking the private wooded acreage. The Bonus: An 1,807 sq. ft. unfinished basement with extensive electrical to include 220V power, a wood stove, and double entry door--perfect for a workshop, home business, studio or future expansion. Second Residence (168) (2.0 Ac) Tax ID 0707 055A - A private 2BR/2BA (930 sq. ft.) cottage featuring an open kitchen, split-bedroom layout and an oversized sunroom. Convenient access to Interstate 85 North and South, Atlanta Airport, Fayetteville and Peachtree City.
Active
Price cut: $49.1K (6/25)
$699,900
166 Muse Rd, Fayetteville, GA 30214
4beds
2,405sqft
Single Family Residence, Residential
Built in 1976
8 Acres Lot
$673,500 Zestimate®
$291/sqft
$-- HOA
What's special
Oversized sunroomQuiet cul-de-sacSplit-bedroom layoutMassive screened porchOpen kitchenPrivate wooded acreagePrivate wooded compound
- 9 days |
- 156 |
- 7 |
Zillow last checked:
Listing updated:
Listed by:
Malinda Shelley,
Berkshire Hathaway HomeServices Georgia Properties 770-719-9400
Source: FMLS GA,MLS#: 7797918
Loading...
Facts & features
Interior
Bedrooms & bathrooms
- Bedrooms: 4
- Bathrooms: 2
- Full bathrooms: 2
- Main level bathrooms: 2
- Main level bedrooms: 4
Rooms
- Room types: Basement, Dining Room, Kitchen, Living Room, Master Bathroom, Master Bedroom, Workshop
Primary bedroom
- Features: Master on Main
- Level: Master on Main
Bedroom
- Features: Master on Main
Primary bathroom
- Features: Double Vanity, Separate His/Hers, Shower Only
Dining room
- Features: Seats 12+, Separate Dining Room
Kitchen
- Features: Breakfast Bar, Breakfast Room
Heating
- Central, Electric, Forced Air
Cooling
- Central Air, Electric
Appliances
- Included: Dishwasher, Disposal, Electric Range, Electric Water Heater, Refrigerator
- Laundry: Laundry Room, Main Level
Features
- Double Vanity, Entrance Foyer
- Flooring: Carpet, Vinyl
- Windows: Wood Frames
- Basement: Daylight,Exterior Entry,Full,Interior Entry,Unfinished,Walk-Out Access
- Number of fireplaces: 1
- Fireplace features: Family Room, Masonry
- Common walls with other units/homes: No Common Walls
Interior area
- Total structure area: 2,405
- Total interior livable area: 2,405 sqft
- Finished area above ground: 2,405
- Finished area below ground: 0
Video & virtual tour
Property
Parking
- Total spaces: 2
- Parking features: Attached, Garage, Garage Faces Side, Kitchen Level
- Attached garage spaces: 2
Accessibility
- Accessibility features: None
Features
- Levels: One
- Stories: 1
- Patio & porch: Deck, Rear Porch, Screened
- Exterior features: None, No Dock
- Pool features: None
- Spa features: None
- Fencing: None
- Has view: Yes
- View description: Trees/Woods
- Waterfront features: None
- Body of water: None
Lot
- Size: 8 Acres
- Dimensions: x 1989x878x1130x247
- Features: Cul-De-Sac, Wooded
Details
- Additional structures: Second Residence, Shed(s)
- Parcel number: 0709 055
- Other equipment: None
- Horse amenities: None
Construction
Type & style
- Home type: SingleFamily
- Architectural style: Country
- Property subtype: Single Family Residence, Residential
Materials
- Cedar, Wood Siding
- Foundation: Block
- Roof: Composition
Condition
- Resale
- New construction: No
- Year built: 1976
Utilities & green energy
- Electric: 110 Volts, 220 Volts in Workshop
- Sewer: Septic Tank
- Water: Shared Well, Well
- Utilities for property: Cable Available
Green energy
- Energy efficient items: None
- Energy generation: None
Community & HOA
Community
- Features: None
- Security: None
- Subdivision: None
HOA
- Has HOA: No
Location
- Region: Fayetteville
Financial & listing details
- Price per square foot: $291/sqft
- Tax assessed value: $574,397
- Annual tax amount: $6,294
- Date on market: 7/1/2026
- Cumulative days on market: 9 days
- Road surface type: Asphalt, Paved
Estimated market value
$673,500
$640,000 - $707,000
$3,080/mo
Price history
| Date | Event | Price |
|---|---|---|
| 6/25/2026 | Price change | $699,900-6.6%$291/sqft |
Source: | ||
| 4/2/2026 | Listed for sale | $749,000$311/sqft |
Source: | ||
| 2/25/2026 | Listing removed | $749,000$311/sqft |
Source: | ||
| 8/8/2025 | Price change | $749,000-11.9%$311/sqft |
Source: | ||
| 6/23/2025 | Listed for sale | $849,900$353/sqft |
Source: | ||
| 6/9/2025 | Listing removed | $849,900$353/sqft |
Source: | ||
| 3/19/2025 | Listed for sale | $849,900$353/sqft |
Source: | ||
Public tax history
| Year | Property taxes | Tax assessment |
|---|---|---|
| 2025 | $6,294 +255.8% | $229,759 +7% |
| 2024 | $1,769 +20.7% | $214,728 +16.1% |
| 2023 | $1,466 -20.4% | $184,924 +7.8% |
| 2022 | $1,842 +0.3% | $171,512 +19.2% |
| 2021 | $1,836 -19.9% | $143,860 +12.2% |
| 2020 | $2,291 +1.9% | $128,216 +3% |
| 2019 | $2,248 +8% | $124,456 +8.8% |
| 2018 | $2,081 | $114,340 +12.7% |
| 2017 | $2,081 +18.4% | $101,416 +8.1% |
| 2016 | $1,758 | $93,776 +6.4% |
| 2015 | $1,758 +13.5% | $88,176 +10.9% |
| 2014 | $1,548 | $79,496 +1.2% |
| 2013 | $1,548 +0.6% | $78,536 -0.7% |
| 2012 | $1,540 -12.2% | $79,096 -13.7% |
| 2011 | $1,754 -4% | $91,620 -7.9% |
| 2010 | $1,827 -10.7% | $99,496 -6.3% |
| 2009 | $2,046 +10.3% | $106,160 |
| 2008 | $1,856 +4.6% | $106,160 |
| 2007 | $1,775 | $106,160 +2.7% |
| 2006 | -- | $103,348 +5.5% |
| 2005 | -- | $97,936 +2.7% |
| 2004 | $2,707 | $95,376 +3.7% |
| 2003 | -- | $91,940 +10.5% |
| 2002 | $2,333 +3.3% | $83,200 +7.2% |
| 2001 | $2,258 +6.6% | $77,620 +15.9% |
| 2000 | $2,119 | $66,996 |
Find assessor info on the county website
Monthly payment
Est. payment$--/mo
Payment breakdown
Explore the cost of this home by adjusting the details. Changes won't be saved.All calculations are estimates and provided by Zillow, Inc. for informational purposes only. Actual amounts may vary.
HOA fees may include property taxes on listings classified as Co-Ops. Contact the listing agent and/or owner for fee details.
Mortgage interest rates are dependent on a number of factors, including credit score, down payment, and repayment length. Interest rate data provided by Zillow Group Marketplace, Inc. as of 1/1/1970 from various mortgage lenders with which we have lead or other similar arrangements; the Estimated Payment is an average of those rates.
See how much you could borrow to make a competitive offer.
Climate risks
Neighborhood: 30214
Nearby schools
GreatSchools rating
- 8/10Robert J. Burch Elementary SchoolGrades: PK-5Distance: 1.9 mi
- 8/10Flat Rock Middle SchoolGrades: 6-8Distance: 1.8 mi
- 6/10Sandy Creek High SchoolGrades: 9-12Distance: 2 mi
Schools provided by the listing agent
- Elementary: Robert J. Burch
- Middle: Flat Rock
- High: Sandy Creek
Source: FMLS GA. This data may not be complete. We recommend contacting the local school district to confirm school assignments for this home.
A local agent can set up tours, give advice and negotiate with sellers.
- Georgia
- Fayette County
- Fayetteville
- 30214
- 166 Muse Rd