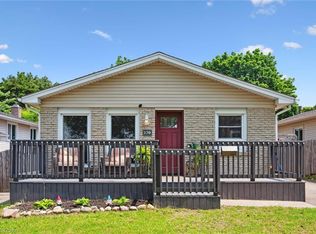
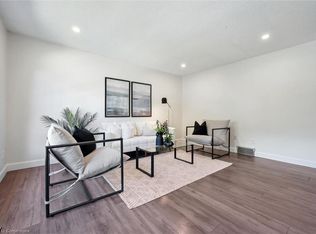
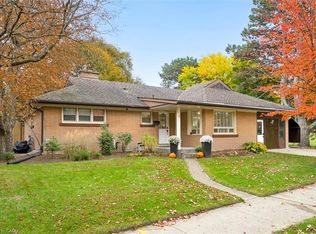
You just found a fantastic family opportunity in a prime Kitchener location, steps from Heritage Park, Georgian Park, and great local schools! This charming 3-bedroom, 2-bathroom backsplit features a brand-new kitchen with shiny quartz counters, new flooring and doors throughout, and two newly remodeled bathrooms. The main floor boasts an open-concept living and dining area with a bright dinette leading to the side yard, while the mid-level offers a spacious rec room with a cozy gas fireplace and a versatile bonus room for an extra bedroom or office. Step outside to a private, fenced backyard with a spacious deck, and enjoy the convenience of parking for three vehicles plus quick access to Highways 7/8 and the 401. Book your private tour today before it's gone!
For sale
C$584,900
166 Natchez Rd, Kitchener, ON N2B 3L2
4beds
2baths
Single Family Residence
Built in ----
4,433 Square Feet Lot
$-- Zestimate®
C$--/sqft
C$-- HOA
What's special
Two newly remodeled bathroomsSpacious rec roomCozy gas fireplacePrivate fenced backyardSpacious deck
- 21 days
- 39
- 3
Zillow last checked:
Listing updated:
Listed by:
M1 Real Estate Brokerage Ltd
Source: TRREB,MLS®#: X13884646 Originating MLS®#: One Point Association of REALTORS
Facts & features
Interior
Bedrooms & bathrooms
- Bedrooms: 4
- Bathrooms: 2
Bedroom
- Level: Second
- Dimensions: 3.05 x 4.57
Bedroom
- Level: Third
- Dimensions: 3.66 x 2.74
Bathroom
- Level: Third
- Dimensions: 3.05 x 1.52
Bathroom
- Level: Second
- Dimensions: 2.44 x 1.52
Other
- Level: Third
- Dimensions: 3.66 x 4.27
Dining room
- Level: Main
- Dimensions: 3.96 x 2.13
Family room
- Level: Second
- Dimensions: 4.27 x 5.79
Foyer
- Level: Main
- Dimensions: 2.44 x 1.22
Kitchen
- Level: Main
- Dimensions: 3.35 x 3.96
Living room
- Level: Main
- Dimensions: 4.88 x 3.66
Office
- Level: Third
- Dimensions: 3.35 x 2.74
Heating
- Forced Air, Gas
Cooling
- Central Air
Features
- None
- Basement: Unfinished
- Has fireplace: No
Interior area
- Living area range: 1100-1500 null
Property
Parking
- Total spaces: 2
Features
- Pool features: None
Lot
- Size: 4,433 Square Feet
Details
- Parcel number: 225420194
Construction
Type & style
- Home type: SingleFamily
- Property subtype: Single Family Residence
Materials
- Brick, Vinyl Siding
- Foundation: Poured Concrete
- Roof: Asphalt Shingle
Utilities & green energy
- Sewer: Sewer
Community & HOA
Location
- Region: Kitchener
Financial & listing details
- Annual tax amount: C$3,968
- Date on market: 10/10/2026
Price history
Price history is unavailable.
Public tax history
Tax history is unavailable.
Climate risks
Neighborhood: Grand River North
Nearby schools
GreatSchools rating
No schools nearby
We couldn't find any schools near this home.


Similar homes
- C$590,0003 bd1 ba1.2k sqft129 Florence Ave, Kitchener, ON N2A 2L1For Sale
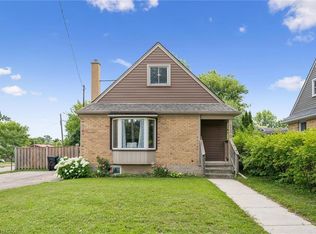 MLS ID #40872041, Zana Jalal, Salesperson, RE/MAX TWIN CITY REALTY INC.. ITSO
- C$619,9003 bd2 ba1k sqft144 Holborn Dr, Kitchener, ON N2A 2E5For Sale
 MLS ID #40867593, Monique Roes, Salesperson, Royal LePage Wolle Realty. ITSO
- C$594,9004 bd1 ba1k sqft73 Belton Dr, Kitchener, ON N2M 2B7For Sale
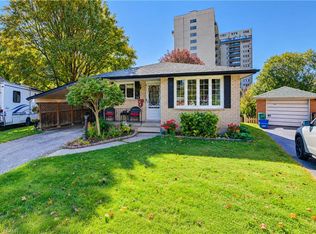 MLS ID #40872901, Tony Johal, Broker, RE/MAX TWIN CITY REALTY INC.. ITSO
- C$700,0004 bd2 ba1.5k sqft3 Oakwood Ave, Kitchener, ON N2H 6G7For Sale
 MLS ID #40874314, Steven W. Smith, Broker, Re/Max Icon Realty. ITSO
