Welcome home to this well-maintained raised ranch nestled on a private 0.69-acre lot in Granby! Offering 1,944 total square feet of living space, this 3-bedroom, 2-bathroom home features a bright main level with hardwood flooring plus a fully finished lower level with a cozy fireplace, perfect for a family room, home office, or additional living space. Car enthusiasts, hobbyists, and collectors will love the rare 4-car garage, providing incredible storage, workshop potential, and room for all your toys. Step outside to your own private oasis: a large, level backyard complete with an above-ground pool and a low-maintenance composite deck, ideal for entertaining, relaxing, or lazy summer afternoons. Curb appeal shines with a newer retaining wall and walkway leading to the front entrance. Recent updates include a beautifully refreshed bathroom and several replacement windows throughout, adding both comfort and efficiency. The home is heated by a high efficiency propane boiler, and a 200-amp electrical service ensures plenty of power for modern living. Tucked away on a quiet road yet close to schools, shopping, and commuter routes, this Granby property offers the perfect blend of privacy, space, and convenience. With its unbeatable combination of storage, updates, and outdoor living, this is a rare find.
Accepting backups
$425,000
166 Notch Road, Granby, CT 06035
3beds
1,944sqft
Single Family Residence
Built in 1969
0.69 Acres Lot
$443,900 Zestimate®
$219/sqft
$-- HOA
What's special
- 23 days
- 872
- 57
Zillow last checked:
Listing updated:
Listed by:
Richard Santasiere (860)930-1998,
Santa Realty 860-413-9980
Source: Smart MLS,MLS#: 24202021
Facts & features
Interior
Bedrooms & bathrooms
- Bedrooms: 3
- Bathrooms: 2
- Full bathrooms: 2
Rooms
- Room types: Laundry
Primary bedroom
- Level: Main
Bedroom
- Level: Main
Bedroom
- Level: Main
Dining room
- Level: Main
Living room
- Level: Main
Heating
- Hot Water, Propane
Cooling
- None
Appliances
- Included: Oven/Range, Microwave, Refrigerator, Dishwasher, Washer, Dryer, Electric Water Heater
- Laundry: Lower Level
Features
- Basement: Full,Heated,Garage Access,Partially Finished,Liveable Space
- Attic: Storage,Pull Down Stairs
- Number of fireplaces: 1
Interior area
- Total structure area: 1,944
- Total interior livable area: 1,944 sqft
- Finished area above ground: 1,944
Property
Parking
- Total spaces: 10
- Parking features: Attached, Detached, Paved, Off Street, Driveway, Garage Door Opener, Private
- Attached garage spaces: 4
- Has uncovered spaces: Yes
Features
- Patio & porch: Deck
- Exterior features: Sidewalk, Rain Gutters
- Has private pool: Yes
- Pool features: Vinyl, Above Ground
Lot
- Size: 0.69 Acres
- Features: Level, Open Lot
Details
- Parcel number: 1934883
- Zoning: R30
Construction
Type & style
- Home type: SingleFamily
- Architectural style: Ranch
- Property subtype: Single Family Residence
Materials
- Vinyl Siding
- Foundation: Concrete Perimeter, Raised
- Roof: Asphalt
Condition
- New construction: No
- Year built: 1969
Utilities & green energy
- Sewer: Septic Tank
- Water: Well
- Utilities for property: Cable Available
Community & HOA
Community
- Features: Basketball Court, Health Club, Lake, Library, Paddle Tennis, Playground
HOA
- Has HOA: No
Location
- Region: Granby
Financial & listing details
- Price per square foot: $219/sqft
- Tax assessed value: $196,770
- Annual tax amount: $6,783
- Date on market: 8/27/2026
Estimated market value
$443,900
$422,000 - $466,000
$3,041/mo
Price history
| Date | Event | Price |
|---|---|---|
| 9/1/2026 | Listed for sale | $425,000+167.3%$219/sqft |
Source:  Smart MLS #24202021 Report a problem Smart MLS #24202021 Report a problem | ||
| 4/4/1991 | Sold | $159,000$82/sqft |
Source: Public Record Report a problem | ||
Public tax history
| Year | Property taxes | Tax assessment |
|---|---|---|
| 2025 | $6,732 +3.3% | $196,770 |
| 2024 | $6,519 +3.9% | $196,770 |
| 2023 | $6,275 0% | $196,770 +25.3% |
| 2022 | $6,277 +0.9% | $157,010 |
| 2021 | $6,219 | $157,010 |
| 2020 | $6,219 | $157,010 |
| 2019 | $6,219 +2.4% | $157,010 |
| 2018 | $6,075 +8.7% | $157,010 +6.6% |
| 2017 | $5,590 +2.7% | $147,350 |
| 2016 | $5,443 +2% | $147,350 |
| 2015 | $5,337 +2% | $147,350 |
| 2014 | $5,234 +2% | $147,350 |
| 2013 | $5,132 -1.9% | $147,350 -13.6% |
| 2012 | $5,233 +1.9% | $170,520 |
| 2011 | $5,133 +2.2% | $170,520 |
| 2010 | $5,024 +0.4% | $170,520 |
| 2009 | $5,005 | $170,520 |
| 2008 | $5,005 +7.7% | $170,520 +32% |
| 2007 | $4,646 +3.8% | $129,150 |
| 2006 | $4,478 +3.8% | $129,150 |
| 2005 | $4,315 +4.5% | $129,150 |
| 2004 | $4,129 +4.5% | $129,150 |
| 2003 | $3,952 +18.7% | $129,150 +38.6% |
| 2001 | $3,330 +3.7% | $93,170 |
| 2000 | $3,211 -3.5% | $93,170 -27.2% |
| 1995 | $3,329 | $127,950 |
Find assessor info on the county website
Monthly payment
Est. payment
Payment breakdown
Explore the cost of this home by adjusting the details. Changes won't be saved.Climate risks
Neighborhood: 06035
Nearby schools
Schools provided by the listing agent
- Elementary: Kelly Lane
- Middle: Granby,Wells Road
- High: Granby Memorial
Source: Smart MLS. This data may not be complete. We recommend contacting the local school district to confirm school assignments for this home.
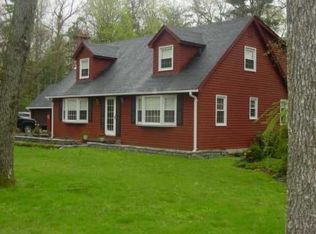
Similar homes
- $449,9006 bd4 ba2.7k sqft9 Pine Woods Road, Granby, CT 06035For Sale
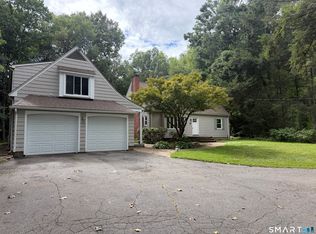
 MLS ID #24196279, Jeff Geddes, Borla & Associates Real Estate. Smart MLS
 - $449,9004 bd2 ba2.1k sqft7 Logie Ln, Southwick, MA 01077For Sale
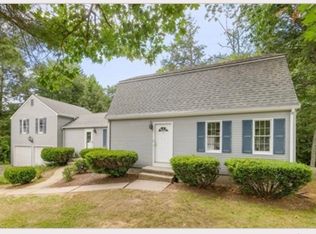 MLS ID #73570541, Denise Vaudrin, Acuna Real Estate. MLS PIN
 - $425,0004 bd2 ba1.3k sqft660 East Street South, Suffield, CT 06078For Sale
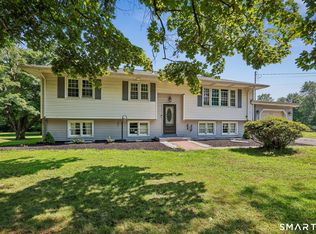 MLS ID #24201483, Courtney McManus, The Agency. Smart MLS
 - $475,0003 bd2 ba1.7k sqft80 East Street South, Suffield, CT 06078For Sale
 MLS ID #24206141, Alban Martinaj, eXp Realty. Smart MLS
 - $429,9003 bd3 ba1.7k sqft78 Country Club Drive, Windsor, CT 06095For SaleMLS ID #24206549, Cindy Warner, eXp Realty. Smart MLS
- $450,0003 bd3 ba1.3k sqft3 Vinlen Drive, Windsor, CT 06095For SaleMLS ID #24207321, Muhammad Bilal, Realty Negotiations LLC. Smart MLS
- $385,0002 bd2 ba1.4k sqft37 Wynding Hills Road, East Granby, CT 06026For SaleMLS ID #24202217, Ariel B. Sheelan, Spaulding Realty Group, LLC. Smart MLS
- $399,9903 bd2 ba1.4k sqft1347 Hall Boulevard, Bloomfield, CT 06002For SaleMLS ID #24158064, Carol P. Presutti, Berkshire Hathaway NE Prop.. Smart MLS
- $424,9003 bd2 ba2.6k sqft411 Griffin Road, South Windsor, CT 06074For SaleMLS ID #24191796, Santo Gulino, William Raveis Real Estate. Smart MLS
- $449,9004 bd3 ba1.8k sqft45 Nepaug Road, Burlington, CT 06013For SaleMLS ID #24177388, Cathy Poehler, Century 21 AllPoints Realty. Smart MLS
- $475,0003 bd3 ba2.6k sqft1130-R Blue Hills Avenue, Bloomfield, CT 06002For SaleMLS ID #24193917, Janet J. Riley, The Riley Group. Smart MLS
- $429,9003 bd2 ba1.7k sqft15 Barber Street, Windsor, CT 06095For SaleMLS ID #24202592, Myles G. Simon, MBA Realty, LLC. Smart MLS
- $429,9003 bd2 ba1.7k sqft45 Wapping Wood Road, Ellington, CT 06029For SaleMLS ID #24195791, Linda Driscoll, Shea & Company Real Estate,LLC. Smart MLS
- $389,9004 bd2 ba1.9k sqft122 Standard Avenue, Winchester, CT 06098For SaleMLS ID #24196702, Amanda Balaski, Northwest CT Realty. Smart MLS
- $390,0003 bd2 ba1.8k sqft27 Eagleton Drive, Windsor, CT 06095For SaleMLS ID #24185939, John Brewer, Exceptional Real Estate LLC. Smart MLS
