Welcome to 166 Rutgers Avenue, nestled in one of Manahawkin's most desirable neighborhoods! This well-maintained original home is full of potential and ready for its next chapter. Whether you're looking to renovate, expand, or design your dream home, the possibilities are endless. Featuring 3 bedrooms plus a bonus room that could easily serve as a 4th bedroom, 2 full bathrooms, and a flexible layout, there's plenty of space to make this home your own. Enjoy the convenience of being just a short stroll to the neighborhood playground and lake, while only minutes from the pristine beaches of Long Beach Island. Ideally situated near shopping, dining, the Garden State Parkway, and all that Manahawkin and LBI have to offer, this location is hard to beat. Don't miss this opportunity to own in a highly sought-after neighborhood and create the home you've always envisioned!
Under contract
$529,900
166 Rutgers Ave, Manahawkin, NJ 08050
3beds
2,083sqft
Single Family Residence
Built in 1972
9,583 Square Feet Lot
$534,600 Zestimate®
$254/sqft
$-- HOA
What's special
Flexible layout
- 51 days
- 121
- 2
Likely to sell faster than
Zillow last checked:
Listing updated:
Listed by:
Jenna Miller 609-472-8129,
BHHS Zack Shore REALTORS
Source: Bright MLS,MLS#: NJOC2044078
Facts & features
Interior
Bedrooms & bathrooms
- Bedrooms: 3
- Bathrooms: 2
- Full bathrooms: 2
- Main level bathrooms: 1
Heating
- Baseboard, Forced Air, Natural Gas
Cooling
- Central Air, Natural Gas
Appliances
- Included: Dishwasher, Dryer, Microwave, Oven/Range - Electric, Washer, Water Heater, Refrigerator, Gas Water Heater
- Laundry: Upper Level
Features
- Has basement: No
- Number of fireplaces: 1
- Fireplace features: Wood Burning
Interior area
- Total structure area: 2,083
- Total interior livable area: 2,083 sqft
- Finished area above ground: 2,083
Property
Parking
- Total spaces: 5
- Parking features: Storage, Garage Faces Front, Driveway, Attached
- Attached garage spaces: 1
- Uncovered spaces: 4
Accessibility
- Accessibility features: None
Features
- Levels: Two
- Stories: 2
- Pool features: None
Lot
- Size: 9,583 Square Feet
- Dimensions: 75 x 125
- Features: Suburban
Details
- Additional structures: Above Grade
- Parcel number: 310006600009
- Zoning: R75
- Special conditions: Standard
Construction
Type & style
- Home type: SingleFamily
- Architectural style: Traditional
- Property subtype: Single Family Residence
Materials
- Frame
- Foundation: Crawl Space
- Roof: Shingle
Condition
- New construction: No
- Year built: 1972
Utilities & green energy
- Sewer: Public Sewer
- Water: Public
Community & HOA
Community
- Subdivision: Manahawkin - Deer Lake Park
HOA
- Has HOA: No
Location
- Region: Manahawkin
- Municipality: STAFFORD TWP
Financial & listing details
- Price per square foot: $254/sqft
- Tax assessed value: $457,300
- Annual tax amount: $6,804
- Date on market: 7/31/2026
- Listing agreement: Exclusive Agency
- Listing terms: Cash,Conventional,FHA,VA Loan
- Ownership: Fee Simple
Estimated market value
$534,600
$508,000 - $561,000
$2,880/mo
Price history
| Date | Event | Price |
|---|---|---|
| 8/5/2026 | Contingent | $529,900$254/sqft |
Source:  Bright MLS #NJOC2044078 Report a problem Bright MLS #NJOC2044078 Report a problem | ||
| 7/31/2026 | Listed for sale | $529,900$254/sqft |
Source: Bright MLS #NJOC2044078 Report a problem | ||
Public tax history
| Year | Property taxes | Tax assessment |
|---|---|---|
| 2023 | $5,172 +1.4% | $219,700 |
| 2022 | $5,101 | $219,700 |
| 2021 | $5,101 +1.3% | $219,700 |
| 2020 | $5,036 +0.6% | $219,700 |
| 2019 | $5,005 +2.6% | $219,700 |
| 2018 | $4,878 +1% | $219,700 +6% |
| 2017 | $4,828 +3.6% | $207,300 |
| 2016 | $4,658 +0.5% | $207,300 |
| 2015 | $4,634 +1.2% | $207,300 +1.8% |
| 2014 | $4,577 +0.3% | $203,700 |
| 2013 | $4,563 +1.1% | $203,700 -14.9% |
| 2012 | $4,516 +2.2% | $239,300 |
| 2011 | $4,417 +3% | $239,300 |
| 2010 | $4,291 +1.7% | $239,300 |
| 2009 | $4,219 +3.2% | $239,300 |
| 2008 | $4,090 | $239,300 |
| 2007 | -- | $239,300 |
| 2006 | $3,689 | $239,300 +71.8% |
| 2004 | -- | $139,300 |
| 2003 | -- | $139,300 |
| 2002 | -- | $139,300 |
| 2001 | -- | $139,300 |
Find assessor info on the county website
Monthly payment
Est. payment
Payment breakdown
Explore the cost of this home by adjusting the details. Changes won't be saved.Climate risks
Neighborhood: 08050
Nearby schools
Schools provided by the listing agent
- District: Southern Regional Schools
Source: Bright MLS. This data may not be complete. We recommend contacting the local school district to confirm school assignments for this home.
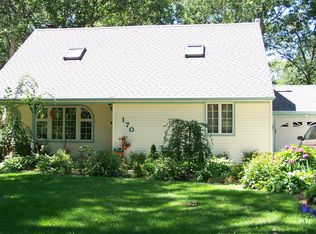
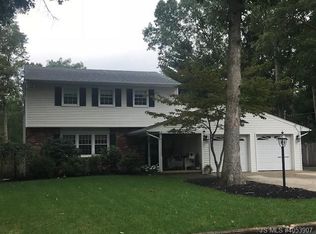
Similar homes
- $476,0003 bd2 ba1.2k sqft228 Tackle Ave, Manahawkin, NJ 08050For Sale
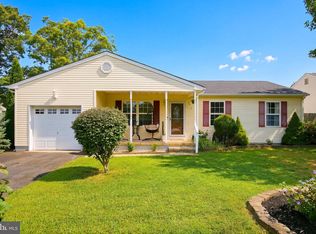
 MLS ID #NJOC2044808, Michele Timlin, G. Anderson Agency. Bright MLS
 - $580,0003 bd2 ba1.5k sqft1078 Treasure Avenue, Manahawkin, NJ 08050For Sale
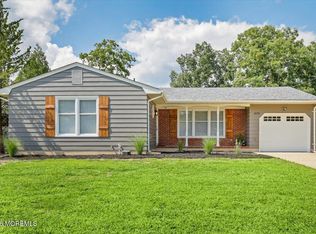
 MLS ID #22626146, Jodi Leigh Harris, Keller Williams Shore Properties. MoreMLS
 - $475,0003 bd3 ba1.3k sqft152 Nautilus Dr, Manahawkin, NJ 08050For Sale

 MLS ID #2704237R, ROBERT DEKANSKI. All Jersey MLS
 - $679,0004 bd3 ba2.3k sqft195 S Lakeshore Dr, Manahawkin, NJ 08050For Sale
 MLS ID #NJOC2043228, Bridgit Romano, The Van Dyk Group - Manahawkin. Bright MLS
 - $599,9004 bd5 ba2.3k sqft11 Avenue D, Manahawkin, NJ 08050For SaleMLS ID #22629088, Johnny Guan, Real Broker, LLC- Fairfield. MoreMLS
- $615,0003 bd2 ba1.8k sqft100 Bark Road, Manahawkin, NJ 08050For SaleMLS ID #22621152, Lisa Alaimo, VRI Homes. MoreMLS
- $499,9994 bd2 ba1.4k sqft497 Main St, West Creek, NJ 08092For SaleMLS ID #NJOC2039954, Emily Marchese, Marchese Real Estate LLC. Bright MLS
- $480,0005 bd2 ba2.3k sqft674 E Bay Ave, Barnegat, NJ 08005For SaleMLS ID #NJOC2043356, Pamela Cotchan Fox, Coldwell Banker Home Connection. Bright MLS
- $599,0003 bd2 ba2.1k sqft670 E Bay Avenue, Barnegat, NJ 08005For SaleMLS ID #22625364, Charlene Capici, HomeSmart First Advantage. MoreMLS
- $450,0004 bd3 ba2k sqft64 1st St, Barnegat, NJ 08005For SaleMLS ID #2703511R, ROBERT DEKANSKI. All Jersey MLS
- $495,0003 bd2 ba1.5k sqft561 Oak Hollow Ln, Lanoka Harbor, NJ 08734For SaleMLS ID #NJOC2044762, Camille Simms, RE/MAX at Barnegat Bay - Toms River. Bright MLS
- $405,0003 bd2 ba1.7k sqft201 Pacific Avenue, Barnegat, NJ 08005For SaleMLS ID #22624206, Michael A Fingerman, HomeSmart First Advantage. MoreMLS
- $489,9003 bd3 ba1.7k sqft106 1st Ave, Tuckerton, NJ 08087For SaleMLS ID #NJOC2045130, Jessica DiFrancia, Keller Williams Realty - Atlantic Shore. Bright MLS
- $519,9003 bd2 ba1.4k sqft451 Michael Ave, Bayville, NJ 08721For SaleMLS ID #NJOC2043822, Vivian Lange, RE/MAX at Barnegat Bay - Forked River. Bright MLS
- $550,0004 bd2 ba1.8k sqft620 Hillside Drive, Toms River, NJ 08753For SaleMLS ID #22629245, Matthew Merritt, Keller Williams Realty Freehold. MoreMLS
- $469,0004 bd3 ba2.6k sqft104 Price Dr, Little Egg Harbor, NJ 08087For SaleMLS ID #NJOC2044802, Josh Starner, Sackman Realty. Bright MLS
- $410,0004 bd2 ba1.4k sqft113 Kelly Avenue, West Creek, NJ 08092For SaleMLS ID #22628304, Alice Barber, EXIT Realty Jersey Shore. MoreMLS
- $650,0003 bd4 ba2.4k sqft11 Angela Drive, Little Egg Harbor, NJ 08087For SaleMLS ID #22627226, Madeline Pantaleo, Weichert Realtors-Old Bridge. MoreMLS
- $600,0003 bd3 ba2.2k sqft113 Illinois Ave, Waretown, NJ 08758For SaleMLS ID #NJOC2043772, Karen Moses, Redfin. Bright MLS
