Discover an exceptional opportunity in a premiere Fall River Neighborhood. Built in 1980, this 1973 square foot raised ranch offers a substantial living experience, ready for its next chapter. With three well-proportioned bedrooms, there is ample space for comfort and personalization. The property includes two full bathrooms, providing practical convenience for residents and guests alike. This home sits on a generous 11,687 square foot lot, offering significant outdoor potential. A single garage space provides secure parking and additional storage. Imagine the possibilities this property holds for creating your ideal living environment; schedule your private viewing today.
Sold for $478,500
$478,500
166 Stonehaven Rd, Fall River, MA 02723
3beds
1,973sqft
Single Family Residence
Built in 1980
0.27 Acres Lot
$483,100 Zestimate®
$243/sqft
$2,842 Estimated rent
Home value
$483,100
$459,000 - $507,000
$2,842/mo
Zestimate® history
Owner options
List your home for rent
$2,842/mo
Rent Zestimate®
Find your next renter with Zillow Rental Manager. Plus, with online applications, you can quickly screen prospective tenants – for free.
$2,842/mo
Rent Zestimate®
Refinance and save
$3,001/mo
Est. payment
Refinancing to a lower rate could help reduce your monthly payments and save thousands over the life of the loan.
$3,001/mo
Est. payment
Explore your selling options
Work with a Zillow partner agent
Leverage their expertise and Zillow's premium Showcase listings to get your home seen by more buyers.
Get startedList with your own agent
Get your home in front of millions of buyers by listing it on Zillow.
Learn how to do itSell it yourself
Take full control of how buyers see your home on Zillow by listing For Sale by Owner (FSBO).
List your homeWhat's special
Single garage spaceThree well-proportioned bedrooms
Zillow last checked:
Listing updated:
Listed by:
Gonsalves Family Team 774-930-4657,
Keller Williams South Watuppa 508-677-3233
Bought with:
William Blake
Peak Real Estate
Source: MLS PIN,MLS#: 73524470
Facts & features
Interior
Bedrooms & bathrooms
- Bedrooms: 3
- Bathrooms: 2
- Full bathrooms: 1
- 1/2 bathrooms: 1
Primary bedroom
- Features: Closet, Flooring - Hardwood
- Level: First
Bedroom 2
- Features: Closet, Flooring - Hardwood
- Level: First
Bedroom 3
- Features: Closet, Flooring - Hardwood
- Level: First
Bathroom 1
- Features: Bathroom - Full, Flooring - Stone/Ceramic Tile
- Level: First
Bathroom 2
- Features: Bathroom - Full, Bathroom - Tiled With Shower Stall
- Level: Basement
Dining room
- Features: Flooring - Hardwood, Slider
- Level: First
Family room
- Features: Flooring - Stone/Ceramic Tile
- Level: Basement
Kitchen
- Features: Flooring - Stone/Ceramic Tile
- Level: First
Living room
- Features: Flooring - Hardwood
- Level: First
Heating
- Steam, Natural Gas
Cooling
- Window Unit(s)
Appliances
- Included: Gas Water Heater, Range, Dishwasher, Microwave, Refrigerator, Washer, Dryer
- Laundry: In Basement, Electric Dryer Hookup, Washer Hookup
Features
- Countertops - Upgraded, Kitchen
- Flooring: Wood, Tile, Flooring - Stone/Ceramic Tile
- Basement: Full,Finished,Garage Access
- Has fireplace: No
Interior area
- Total structure area: 1,973
- Total interior livable area: 1,973 sqft
- Finished area above ground: 987
- Finished area below ground: 986
Property
Parking
- Total spaces: 3
- Parking features: Under, Paved Drive, Off Street, Paved
- Attached garage spaces: 1
- Uncovered spaces: 2
Accessibility
- Accessibility features: No
Features
- Patio & porch: Porch, Patio
- Exterior features: Porch, Patio, Storage, Fruit Trees, Garden
Lot
- Size: 0.27 Acres
Details
- Parcel number: M:0L14 B:0000 L:0004,2831325
- Zoning: S
Construction
Type & style
- Home type: SingleFamily
- Architectural style: Raised Ranch,Split Entry
- Property subtype: Single Family Residence
Materials
- Frame
- Foundation: Concrete Perimeter
- Roof: Shingle
Condition
- Year built: 1980
Utilities & green energy
- Electric: 100 Amp Service
- Sewer: Public Sewer
- Water: Public
- Utilities for property: for Gas Range, for Gas Oven, for Electric Dryer, Washer Hookup
Community & HOA
Community
- Features: Public Transportation, Shopping, Pool, Tennis Court(s), Park, Walk/Jog Trails, Medical Facility, Laundromat, Bike Path, Highway Access, House of Worship, Marina, Public School, T-Station, University
- Security: Security System
HOA
- Has HOA: No
Location
- Region: Fall River
Financial & listing details
- Price per square foot: $243/sqft
- Tax assessed value: $376,900
- Annual tax amount: $4,316
- Date on market: 7/4/2026
Price history
| Date | Event | Price |
|---|---|---|
| 7/23/2026 | Sold | $478,500-0.3%$243/sqft |
Source: MLS PIN #73524470 Report a problem | ||
| 6/16/2026 | Pending sale | $480,000$243/sqft |
Source: MLS PIN #73524470 Report a problem | ||
| 6/2/2026 | Contingent | $480,000$243/sqft |
Source: MLS PIN #73524470 Report a problem | ||
| 5/27/2026 | Listed for sale | $480,000+632.8%$243/sqft |
Source: MLS PIN #73524470 Report a problem | ||
| 10/15/1980 | Sold | $65,500$33/sqft |
Source: Agent Provided Report a problem | ||
Public tax history
| Year | Property taxes | Tax assessment |
|---|---|---|
| 2025 | $4,316 +9.1% | $376,900 +9.5% |
| 2024 | $3,955 +8.4% | $344,200 +15.7% |
| 2023 | $3,650 +9.9% | $297,500 +13% |
| 2022 | $3,322 -5.2% | $263,200 +3.9% |
| 2021 | $3,503 -1.1% | $253,300 +3.3% |
| 2020 | $3,543 -1.6% | $245,200 -0.7% |
| 2019 | $3,601 -0.1% | $247,000 +0.2% |
| 2018 | $3,605 +9.1% | $246,600 +4.4% |
| 2017 | $3,305 +8.3% | $236,100 +5.4% |
| 2016 | $3,053 +9.9% | $224,000 +5.5% |
| 2015 | $2,778 +4% | $212,400 |
| 2014 | $2,672 +4.4% | $212,400 -1% |
| 2013 | $2,560 +5% | $214,600 -3.4% |
| 2012 | $2,439 +13.8% | $222,100 -6.3% |
| 2010 | $2,143 +3.5% | $237,100 -7.7% |
| 2009 | $2,071 -2.7% | $256,900 -7.5% |
| 2008 | $2,129 +6.3% | $277,600 -0.5% |
| 2007 | $2,003 +3.9% | $278,900 -1.1% |
| 2006 | $1,927 +12.6% | $282,100 +25.5% |
| 2005 | $1,711 +7.6% | $224,800 +16.1% |
| 2004 | $1,590 -4.3% | $193,700 +24.9% |
| 2003 | $1,661 +8.8% | $155,100 |
| 2002 | $1,526 +4.2% | $155,100 +10.7% |
| 2000 | $1,465 +20% | $140,100 +5.3% |
| 1995 | $1,221 | $133,000 |
Find assessor info on the county website
Neighborhood: 02723
Nearby homes
- $669,3004 bd2 ba2.8k sqft190 Stonehaven Rd, Fall River, MA 02723Off Market
- $475,0003 bd2 ba2k sqft169 N Marion St, Fall River, MA 02723Sold
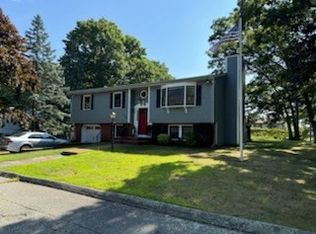
- $575,7005 bd2 ba2.1k sqft189 N Marion St, Fall River, MA 02723Off Market
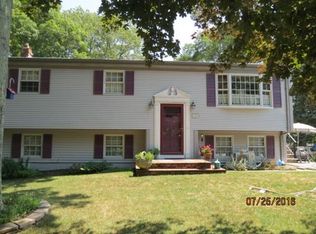
- $537,5003 bd1 ba1.9k sqft138 Stonehaven Rd, Fall River, MA 02723Off Market
- $469,3003 bd1 ba1.1k sqft210 Stonehaven Rd, Fall River, MA 02723Off Market
- $574,4003 bd2 ba1.4k sqft127 N Marion St, Fall River, MA 02723Off Market
- $507,7003 bd1 ba2k sqft211 N Marion St, Fall River, MA 02723Off Market
- $563,0004 bd3 ba2.4k sqft168 N Marion St, Fall River, MA 02723Sold
Nearby schools
GreatSchools rating
- 5/10Mary Fonseca Elementary SchoolGrades: PK-5Distance: 0.6 mi
- 4/10Talbot Innovation SchoolGrades: 6-8Distance: 0.4 mi
- 2/10B M C Durfee High SchoolGrades: 9-12Distance: 1.2 mi
Get a cash offer in 3 minutes
Find out how much your home could sell for in as little as 3 minutes with a no-obligation cash offer.
Estimated market value
$483,100
Get a cash offer in 3 minutes
Find out how much your home could sell for in as little as 3 minutes with a no-obligation cash offer.
Estimated market value
$483,100
- Massachusetts
- Bristol County
- Fall River
- 02723
- 166 Stonehaven Rd
Nearby cities
Nearby neighborhoods
Nearby zip codes
Other Fall River Topics
