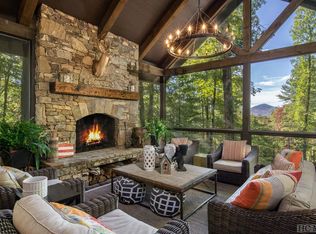
Welcome to your dream mountain retreat! This extraordinary single-level luxury estate rests on three private, level acres in Cedar Ridge Estates, located just five minutes from the crossroads of Cashiers. Professionally designed and decorated, it blends refined mountain living with exceptional comfort and craftsmanship. The home’s elegance immediately shines as you enter through the circular drive framed by stone columns. Enjoy views of Chimneytop Mountain, Little Bald Rock, and Little Sheepcliff’s dramatic rock face. The main home offers three bedrooms and four baths with an open floor plan, soaring cathedral ceilings, custom wood doors, stone accents, exposed beams, and designer lighting and tile throughout. The family room’s floor-to-ceiling stacked stone fireplace is a showpiece, while an intimate private den/library with its own fireplace offers a cozy retreat. A spacious screened porch with cedar flooring and lapped walls extends your living space for large gatherings. The chef’s kitchen boasts dual islands, a copper range hood, 48” range with six burners and griddle, double ovens, Sub-Zero refrigerator, wine cooler, microwave drawer, prep sink, and floor-to-ceiling custom cabinetry. The butler’s pantry with a beverage station and storage makes entertaining a breeze. The dining area, with a custom 12-seat table by an Austin designer, is framed by a bay window with calming views. The primary suite opens to a private deck and includes two walk-in closets, a large, jetted tub, walk-in shower, and dual vanities. Additional bedroom suites, each with private baths, are positioned on the opposite side of the home for maximum privacy. A stone path leads to the attached guest cottage with a bedroom, full bath, and kitchenette. Above the detached oversized garage, a large living area is perfect for a billiards room, office, studio, or bunkroom. The rear deck offers ultimate relaxation under the stars with a sunken hot tub. Have fur babies? A dedicated, easily accessed outdoor space is designed for pets. Located at over 3700’ elevation, you’ll enjoy comfortable summer and winter temperatures. Every detail has been thoughtfully curated and professionally designed and landscaped, featuring stunning lighting and custom finishes. Designed and completed by Tonya Miller. This rare offering is in one of the area’s finest neighborhoods, featuring newly paved roads and fiber optics. Mountain luxury living at its finest—don’t miss this must-see estate.
For sale
$2,875,000
166 Upper Ridge Road, Cashiers, NC 28717
3beds
--sqft
Single Family Residence
Built in 1987
3 Acres Lot
$2,663,200 Zestimate®
$--/sqft
$125/mo HOA
What's special
Custom wood doorsSoaring cathedral ceilingsFloor-to-ceiling custom cabinetryStone accentsOpen floor planCopper range hoodDouble ovens
- 17 days |
- 419 |
- 13 |
Likely to sell faster than
Zillow last checked:
Listing updated:
Listed by:
Louise Booth,
Berkshire Hathaway HomeServices Meadows Mountain Realty - CA,
Judith Michaud,
Berkshire Hathaway HomeServices Meadows Mountain Realty
Source: HCMLS,MLS#: 1003650Originating MLS: Highlands Cashiers Board of Realtors
Loading...
Facts & features
Interior
Bedrooms & bathrooms
- Bedrooms: 3
- Bathrooms: 5
- Full bathrooms: 4
- 1/2 bathrooms: 1
Primary bedroom
- Level: Main
Bedroom 2
- Level: Main
Bedroom 3
- Level: Main
Bedroom 4
- Level: Lower
Primary bathroom
- Level: Main
Bathroom 2
- Level: Main
Bathroom 3
- Level: Main
Bathroom 4
- Level: Lower
Bathroom 5
- Level: Main
Bonus room
- Level: Upper
Den
- Level: Main
Dining room
- Level: Main
Kitchen
- Level: Main
Laundry
- Level: Main
Living room
- Level: Main
Heating
- Ductless, Electric
Cooling
- Electric
Appliances
- Included: Built-In Refrigerator, Double Oven, Dryer, Dishwasher, Disposal, Ice Maker, Microwave, Propane Cooktop, Range Hood, Wine Cooler, Washer
- Laundry: Laundry Room
Features
- Beamed Ceilings, Breakfast Bar, Bookcases, Built-in Features, Ceiling Fan(s), Chandelier, Cathedral Ceiling(s), Double Vanity, Eat-in Kitchen, Granite Counters, High Ceilings, His and Hers Closets, High Speed Internet, Jetted Tub, Kitchen Island, Primary Downstairs, Multiple Closets, Open Floorplan, Pantry, Recessed Lighting, Soaking Tub
- Flooring: Wood
- Basement: Crawl Space,Exterior Entry,Encapsulated
- Number of fireplaces: 2
- Fireplace features: Den, Living Room
Video & virtual tour
Property
Parking
- Total spaces: 4
- Parking features: Attached Carport, Circular Driveway, Garage, Two Car Garage, Garage Faces Side
- Garage spaces: 2
- Carport spaces: 2
- Covered spaces: 4
Features
- Levels: One and One Half
- Patio & porch: Rear Porch, Covered, Deck, Screened
- Exterior features: Barbecue, Dog Run, Private Yard, Propane Tank - Owned
- Has view: Yes
- View description: Mountain(s), Rocks, Trees/Woods
- Waterfront features: None
Lot
- Size: 3 Acres
- Features: Front Yard, Gentle Sloping, Private, Secluded, Views, City Lot, Level
- Topography: Level,Sloping
Details
- Parcel number: 7572874127
- Zoning description: Residential
Construction
Type & style
- Home type: SingleFamily
- Architectural style: Traditional
- Property subtype: Single Family Residence
Materials
- Wood Siding
- Roof: Wood
Condition
- New construction: No
- Year built: 1987
Utilities & green energy
- Electric: Generator
- Sewer: Septic Tank
- Water: Shared Well
- Utilities for property: Fiber Optic Available, Propane
Community & HOA
Community
- Subdivision: Cedar Ridge Estates
HOA
- Has HOA: Yes
- HOA fee: $1,500 annually
- HOA name: Cedar Ridge Estates Hoa
Location
- Region: Cashiers
Financial & listing details
- Tax assessed value: $1,446,258
- Annual tax amount: $4,958
- Date on market: 6/30/2026
- Cumulative days on market: 337 days
- Road surface type: Asphalt
Estimated market value
$2,663,200
$2.53M - $2.80M
$4,217/mo
Price history
| Date | Event | Price |
|---|---|---|
| 6/30/2026 | Listed for sale | $2,875,000-4.2% |
Source: HCMLS #1003650 Report a problem | ||
| 6/24/2026 | Listing removed | $3,000,000 |
Source: HCMLS #1001492 Report a problem | ||
| 5/12/2026 | Price change | $3,000,000-11.1% |
Source: HCMLS #1001492 Report a problem | ||
| 12/8/2025 | Price change | $3,375,000-2.9% |
Source: HCMLS #1001492 Report a problem | ||
| 12/5/2025 | Price change | $3,475,000-0.7% |
Source: HCMLS #1001492 Report a problem | ||
| 8/10/2025 | Listed for sale | $3,500,000+185.7% |
Source: HCMLS #1001492 Report a problem | ||
| 2/23/2024 | Sold | $1,225,000-18.3% |
Source: HCMLS #102540 Report a problem | ||
| 12/8/2023 | Pending sale | $1,499,000 |
Source: HCMLS #102540 Report a problem | ||
| 11/7/2023 | Contingent | $1,499,000 |
Source: HCMLS #102540 Report a problem | ||
| 10/2/2023 | Price change | $1,499,000-6.3% |
Source: HCMLS #102540 Report a problem | ||
| 7/15/2023 | Listed for sale | $1,599,000 |
Source: HCMLS #102540 Report a problem | ||
Public tax history
| Year | Property taxes | Tax assessment |
|---|---|---|
| 2025 | $4,958 +34.9% | $1,446,258 +66.7% |
| 2024 | $3,676 | $867,330 |
| 2023 | $3,676 | $867,330 |
| 2022 | $3,676 +5.8% | $867,330 |
| 2021 | $3,474 +19.1% | $867,330 +23.5% |
| 2020 | $2,916 | $702,320 |
| 2019 | $2,916 | $702,320 |
| 2018 | $2,916 | $702,320 |
| 2017 | $2,916 +2.5% | $702,320 |
| 2015 | $2,846 +5.1% | $702,320 -13.2% |
| 2011 | $2,709 | $809,210 |
Find assessor info on the county website
Monthly payment
Est. payment
Payment breakdown
Explore the cost of this home by adjusting the details. Changes won't be saved.Climate risks
Neighborhood: 28717
Getting around
0 / 100
Car-DependentNearby schools
GreatSchools rating
- 5/10Blue Ridge SchoolGrades: PK-6Distance: 1.9 mi
- 4/10Blue Ridge Virtual Early CollegeGrades: 7-12Distance: 1.9 mi
- 9/10Jackson County Early CollegeGrades: 9-12Distance: 16.5 mi
- $2,875,0003 bd5 ba-- sqft166 Upper Ridge Rd, Glenville, NC 28736For Sale

- $1,444,8003 bd3 ba2.9k sqft110 Upper Ridge Rd, Glenville, NC 28736Off Market
- $1,704,4003 bd4 ba3.3k sqft137 Upper Ridge Rd, Glenville, NC 28736Off Market
- $921,1003 bd3 ba1.9k sqft216 Upper Ridge Rd, Glenville, NC 28736Off Market
- $1,180,4004 bd3 ba1.7k sqft155 Lower Ridge Rd, Cashiers, NC 28736Off Market
- $1,135,0003 bd3 ba-- sqft80 Upper Ridge Rd, Glenville, NC 28736Sold
- $1,745,7004 bd4 ba4.1k sqft77 Headwater Dr, Glenville, NC 28736Off Market
- $1,291,6003 bd3 ba2.1k sqft136 Lower Ridge Rd, Glenville, NC 28736Off Market
A local agent can set up tours, give advice and negotiate with sellers.
Similar homes
- $2,875,0003 bd5 ba-- sqft166 Upper Ridge Rd, Glenville, NC 28736For SaleBHHS broker feed
- $2,895,0003 bd4 ba-- sqft895 W Rochester Drive, Cashiers, NC 28717For Sale
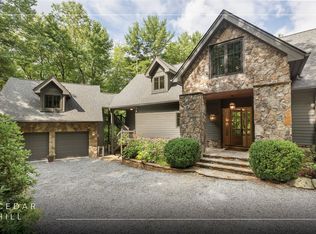 MLS ID #1001342, Jochen Lucke. HCMLS
 - $2,495,0004 bd6 ba-- sqft139 Foxglove Trail, Cashiers, NC 28717For Sale
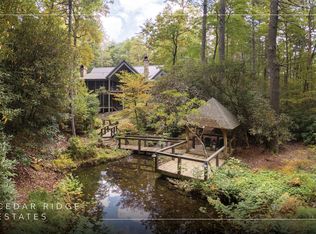 MLS ID #1002691, Chuck Self. HCMLS
 - $1,595,0004 bd5 ba-- sqft77 Headwater Drive, Cashiers, NC 28717For Sale
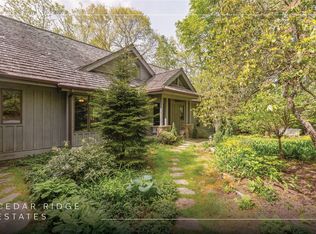 MLS ID #1003176, Jochen Lucke. HCMLS
 - $2,699,0005 bd5 ba-- sqft94 Josh's Trail, Cashiers, NC 28717For SaleMLS ID #1003463, Daniel Allen. HCMLS
- $2,995,0005 bd5 ba-- sqft212 Ivorybill Way, Cashiers, NC 28717For SaleMLS ID #1002012, Sam Lupas. HCMLS
- $1,795,0003 bd5 ba-- sqft301 Ruffed Grouse Road, Cashiers, NC 28736For SaleMLS ID #1003721, Liz Harris. HCMLS
- $2,550,0003 bd5 ba-- sqft159 Kerry Hill Road, Cashiers, NC 28717For SaleMLS ID #1002672, Parker Anderson. HCMLS
- $2,300,0004 bd5 ba-- sqft521 Sheepcote Road, Cashiers, NC 28717For SaleMLS ID #1003179, Jochen Lucke. HCMLS
- $3,300,0006 bd7 ba-- sqft25 New Morning Lane, Cashiers, NC 28717For SaleMLS ID #1003396, Liz Harris. HCMLS
- $3,250,0003 bd4 ba-- sqft143 Foxglove Trail, Glenville, NC 28736For SaleMLS ID #1002516, Beth Townsend. HCMLS
- $2,785,0005 bd4 ba-- sqft210 Hearth Stone Way, Cashiers, NC 28717For SaleMLS ID #1002655, Brenda Beye. HCMLS
- $2,395,0003 bd4 ba-- sqft1109 Links Drive, Cashiers, NC 28717For SaleMLS ID #1003435, Susan Mills. HCMLS
- $2,450,0005 bd6 ba-- sqft364 Gristmill Ridge, Cashiers, NC 28717For SaleMLS ID #1003199, Beth Townsend. HCMLS
- $2,695,0003 bd6 ba-- sqft185 Glenridge Road, Glenville, NC 28736For SaleMLS ID #1002529, Julia Banner. HCMLS
- $2,000,0003 bd4 ba-- sqft63 Avon Road, Glenville, NC 28736For SaleMLS ID #1002992, Elizabeth Paul. HCMLS
- $2,500,0004 bd6 ba-- sqft401 Meadowcrest Drive, Cashiers, NC 28717For SaleMLS ID #1003005, Jochen Lucke. HCMLS
- $2,950,0004 bd5 ba-- sqft213 River Overlook Road, Sapphire, NC 28774For SaleMLS ID #1002909, David Jones. HCMLS
- $3,295,0004 bd5 ba-- sqft653 Country Club Drive, Highlands, NC 28741For SaleMLS ID #1003693, Daniel Doughty. HCMLS
- $3,595,0004 bd5 ba-- sqft15 E. Ridge Road, Cashiers, NC 28717For SaleMLS ID #1003133, Chuck Self. HCMLS
