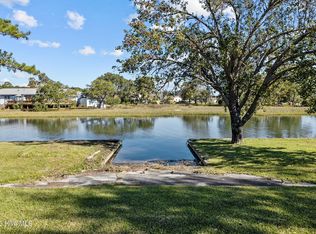
This beautifully maintained canal-front home in Shell Landing offers stunning water views, direct boating access, and a thoughtfully designed floor plan. The welcoming covered front porch leads into an open living space featuring hardwood floors, recessed lighting, and a wall of windows that fills the home with natural light while showcasing breathtaking views. The spacious kitchen is designed for both everyday living and entertaining with granite countertops, a large center island, abundant cabinetry, and a walk-in pantry. The adjoining dining area features expansive windows that continue to capture the incredible waterfront scenery. The main-level primary suite provides a private retreat complete with a walk-in closet, laundry area, dual vanity, walk-in shower, private water closet, and direct access to the wraparound composite deck. Upstairs, you'll find a generously sized bedroom with its own private balcony overlooking the canal, along with a versatile flex room and office addition. The oversized one-car garage includes a workshop area, front and rear garage doors, and convenient interior access. Outside, you'll also find a whole-house generator for added convenience and peace of mind. Whether you're an avid boater, nature lover, or simply looking to enjoy peaceful waterfront living, this property has it all. Step out your back door to your private dock and boat lift, spend your days exploring the water, or relax on the deck while enjoying coastal breezes and watching the abundance of shorebirds and wildlife that make this area so special.
For sale
$585,000
166 Wallace Road, Beaufort, NC 28516
2beds
1,584sqft
Single Family Residence
Built in 1992
0.57 Acres Lot
$565,600 Zestimate®
$369/sqft
$-- HOA
What's special
- 105 days
- 922
- 87
Zillow last checked:
Listing updated:
Listed by:
Brittany Wheatly 252-241-7080,
Wheatly and Combs Premier Properties,
Eden Combs,
Wheatly and Combs Premier Properties
Source: Hive MLS,MLS#: 100609019 Originating MLS: Carteret County Association of Realtors
Originating MLS: Carteret County Association of RealtorsFacts & features
Interior
Bedrooms & bathrooms
- Bedrooms: 2
- Bathrooms: 2
- Full bathrooms: 2
Rooms
- Room types: Living Room, Dining Room, Master Bedroom, Bedroom 2, Loft, Office
Primary bedroom
- Level: Main
- Dimensions: 16 x 11.11
Bedroom 2
- Level: Second
- Dimensions: 15.4 x 12.7
Dining room
- Level: Main
- Dimensions: 15.2 x 6.1
Kitchen
- Level: Main
- Dimensions: 15.2 x 11.8
Living room
- Level: Main
- Dimensions: 15.2 x 13.6
Loft
- Level: Second
- Dimensions: 11.5 x 10
Office
- Level: Second
- Dimensions: 9.83 x 9.3
Heating
- Electric, Heat Pump
Cooling
- Central Air
Appliances
- Included: Built-In Microwave, Refrigerator, Double Oven, Dishwasher
- Laundry: Laundry Closet
Features
- Master Downstairs, Walk-in Closet(s), Vaulted Ceiling(s), Entrance Foyer, Whole-Home Generator, Kitchen Island, Ceiling Fan(s), Pantry, Walk-in Shower, Walk-In Closet(s)
- Flooring: LVT/LVP, Tile, Wood
- Doors: Thermal Doors, Storm Door(s)
- Windows: Thermal Windows
- Basement: None
- Attic: Storage,Walk-In
- Has fireplace: No
Interior area
- Total structure area: 1,584
- Total interior livable area: 1,584 sqft
Property
Parking
- Total spaces: 1
- Parking features: Garage Faces Front, Garage Door Opener, Paved
- Attached garage spaces: 1
Features
- Levels: One and One Half
- Patio & porch: Covered, Deck, Porch, Balcony
- Exterior features: Storm Doors, Thermal Doors
- Fencing: None
- Has view: Yes
- View description: Canal
- Has water view: Yes
- Water view: Canal
- Waterfront features: Boat Lift, Canal Front, Salt Marsh, Water Access Comm
- Frontage type: Canal Front
Lot
- Size: 0.57 Acres
- Dimensions: 87 x 210 x 21 x 111 x 249
- Features: Boat Slip, Boat Dock, Boat Lift, Salt Marsh, Water Access Comm
Details
- Parcel number: 731703216008000
- Zoning: Residential
- Special conditions: Standard
Construction
Type & style
- Home type: SingleFamily
- Property subtype: Single Family Residence
Materials
- Vinyl Siding, Wood Frame
- Foundation: Crawl Space
- Roof: Architectural Shingle
Condition
- New construction: No
- Year built: 1992
Utilities & green energy
- Sewer: Septic Off Site
- Water: Public
- Utilities for property: Water Connected
Community & HOA
Community
- Security: Security Lights, Smoke Detector(s)
- Subdivision: Shell Landing
HOA
- Has HOA: No
- Amenities included: Waterfront Community
Location
- Region: Beaufort
Financial & listing details
- Price per square foot: $369/sqft
- Tax assessed value: $460,047
- Annual tax amount: $1,708
- Date on market: 10/8/2026
- Cumulative days on market: 105 days
- Listing agreement: Exclusive Right To Sell
- Listing terms: Cash,Conventional,VA Loan
Estimated market value
$565,600
$537,000 - $594,000
$2,628/mo
Price history
| Date | Event | Price |
|---|---|---|
| 10/8/2026 | Listed for sale | $585,000$369/sqft |
Source:  Hive MLS #100609019 Report a problem Hive MLS #100609019 Report a problem | ||
| 10/8/2026 | Listing removed | $585,000-6.4%$369/sqft |
Source: Hive MLS #100587318 Report a problem | ||
| 8/28/2026 | Price change | $624,999-3.7%$395/sqft |
Source: Hive MLS #100587318 Report a problem | ||
| 8/20/2026 | Price change | $649,000-2.4%$410/sqft |
Source: Hive MLS #100587318 Report a problem | ||
| 8/3/2026 | Price change | $664,900-1.5%$420/sqft |
Source: Hive MLS #100587318 Report a problem | ||
| 7/8/2026 | Listed for sale | $674,900+23.8%$426/sqft |
Source: Hive MLS #100587318 Report a problem | ||
| 3/12/2025 | Sold | $545,000+3.8%$344/sqft |
Source: Hive MLS #100481942 Report a problem | ||
| 1/11/2025 | Contingent | $524,900$331/sqft |
Source: Hive MLS #100481942 Report a problem | ||
| 1/10/2025 | Listed for sale | $524,900+224.5%$331/sqft |
Source: Hive MLS #100481942 Report a problem | ||
| 2/6/2017 | Sold | $161,764$102/sqft |
Source: Public Record Report a problem | ||
Public tax history
| Year | Property taxes | Tax assessment |
|---|---|---|
| 2025 | $1,708 +23.6% | $460,047 +79.2% |
| 2024 | $1,382 -5.1% | $256,723 |
| 2023 | $1,456 +1.8% | $256,723 |
| 2022 | $1,430 0% | $256,723 +6.2% |
| 2021 | $1,430 -4.8% | $241,760 -5.8% |
| 2020 | $1,502 +31.7% | $256,723 +10.3% |
| 2019 | $1,140 | $232,687 |
| 2017 | $1,140 -12.6% | $232,687 |
| 2016 | $1,305 | $232,687 |
| 2015 | $1,305 +1.6% | $232,687 -2.7% |
| 2014 | $1,284 | $239,142 |
| 2013 | -- | $239,142 |
| 2012 | -- | -- |
| 2011 | -- | -- |
| 2010 | -- | $259,834 |
| 2009 | -- | $259,834 |
Find assessor info on the county website
Monthly payment
Est. payment
Payment breakdown
Explore the cost of this home by adjusting the details. Changes won't be saved.Climate risks
Neighborhood: 28516
Nearby schools
Schools provided by the listing agent
- Elementary: Beaufort
- Middle: Beaufort
- High: East Carteret
Source: Hive MLS. This data may not be complete. We recommend contacting the local school district to confirm school assignments for this home.
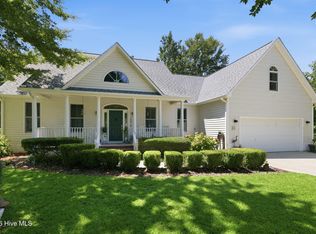
Similar homes
- $556,5003 bd3 ba2.1k sqft105 Travis Drive, Beaufort, NC 28516For Sale
 MLS ID #100595708, Star Team Real Estate, eXp Realty. Hive MLS
 - $569,9003 bd2 ba1.8k sqft100 Sea Grove Lane, Beaufort, NC 28516For Sale
 MLS ID #100599810, Holland Shepard Group Team, Keller Williams Crystal Coast. Hive MLS
 - $510,0003 bd3 ba1.9k sqft311 Winding Woods Way, Beaufort, NC 28516For Sale
 MLS ID #100593658, McCall-Vick Real Estate Team, Beaufort Realty. Hive MLS
 - $599,9004 bd3 ba2k sqft421 Taylorwood Drive, Beaufort, NC 28516For Sale
 MLS ID #100578946, Cynthia Safrit, Eddy Myers Real Estate. Hive MLS
 - $735,0003 bd3 ba2.2k sqft113 Wyndchase Lane, Beaufort, NC 28516For SaleMLS ID #100608134, Sherry Stanley, Bluewater Real Estate - EI. Hive MLS
- $665,0002 bd2 ba1.2k sqft800 Mulberry Street, Beaufort, NC 28516For SaleMLS ID #100574765, Eddy Myers, Eddy Myers Real Estate. Hive MLS
- $535,0003 bd2 ba1.4k sqft157 Jones Gut Drive, Beaufort, NC 28516For SaleMLS ID #100603691, Margaret Hitchcock, Hitchcock Realty & Associates, LLC. Hive MLS
- $575,0003 bd3 ba2.2k sqft202 Windswept Lane, Beaufort, NC 28516For SaleMLS ID #100609010, Mary Cheatham King Real Estate team, Keller Williams Crystal Coast. Hive MLS
- $559,5003 bd3 ba1.6k sqft116 Yellowlegs Lane, Beaufort, NC 28516For SaleMLS ID #100603062, Julia Vradelis, Team Streamline Real Estate, LLC.. Hive MLS
- $524,9003 bd3 ba1.6k sqft120 Spoonbill Lane, Beaufort, NC 28516For SaleMLS ID #100602909, Barefoot-Chandler & Associates Team, LPT Realty. Hive MLS
- $395,0003 bd2 ba1.5k sqft211 Vine Street, Beaufort, NC 28516For SaleMLS ID #100592563, Team Harris & Conneely Realty, RE/MAX Ocean Properties. Hive MLS
- $689,0003 bd3 ba1.9k sqft317 Sea Hawk Street, Beaufort, NC 28516For SaleMLS ID #100599832, Pamela W Bird, Al Williams Properties. Hive MLS
- $524,9003 bd3 ba1.9k sqft102 N River Club Drive, Beaufort, NC 28516New ConstructionMLS ID #100592466, Leah Grady, Realty One Group Navigate. Hive MLS
- $599,9993 bd2 ba1.5k sqft312 Martin Creek Drive, Beaufort, NC 28516For SaleMLS ID #100584373, Evan King, Landmark Sotheby's International Realty. Hive MLS
- $525,0003 bd3 ba1.7k sqft236 Leonda Drive, Beaufort, NC 28516For SaleMLS ID #100579104, Walter Samuel O'Berry, REAL Broker LLC. Hive MLS
- $330,0003 bd3 ba1.4k sqft108 Park Avenue, Beaufort, NC 28516For SaleMLS ID #100566475, O'Conor Properties, Keller Williams Crystal Coast. Hive MLS
- $349,9773 bd2 ba1.8k sqft2973 Highway 70, Beaufort, NC 28516For SaleMLS ID #100546229, Karen Shirlin, Realty One Group Navigate. Hive MLS
- $598,9001 bd2 ba1.2k sqft1000 Village Lane #A, Beaufort, NC 28516For SaleMLS ID #100595287, Tammy Scot, At Waves Edge. Hive MLS
- $459,5003 bd3 ba1.3k sqft2229 Lennoxville Road, Beaufort, NC 28516For SaleMLS ID #100601310, Cynthia Safrit, Eddy Myers Real Estate. Hive MLS
- $612,0003 bd3 ba1.6k sqft312 Pine Knoll Circle, Pine Knoll Shores, NC 28512For SaleMLS ID #100550747, Kyle Johnson, Black & Tanne Realty Group. Hive MLS
