Perched on a hillside just minutes from Jiminy Peak ski area, you'll find this 3-bedroom ranch offering easy living in a quiet country setting. Fireplaced living room, formal dining, family room. A three season sunroom adds additional space to enjoy meals, morning coffee and watch nature unfold. Off the sunroom/deck is a detached yurt adding one-of-a-kind guest space, studio, office or retreat. Enjoy recreation right outside your door along with the low tax rate that brings folks home to Hancock.
For sale
$459,000
166 Whitman Rd, Hancock, MA 01237
3beds
2,084sqft
Single Family Residence
Built in 1957
2.3 Acres Lot
$435,700 Zestimate®
$220/sqft
$-- HOA
What's special
Family roomThree season sunroomPerched on a hillsideFormal dining
- 31 days
- 1,106
- 70
Zillow last checked:
Listing updated:
Listed by:
Pamela Roberts info@berkshirehouses.com,
ROBERTS & ASSOC. REALTY, INC
Source: BCMLS,MLS#: 251108
Facts & features
Interior
Bedrooms & bathrooms
- Bedrooms: 3
- Bathrooms: 2
- Full bathrooms: 1
- 1/2 bathrooms: 1
Primary bedroom
- Level: First
Bedroom 2
- Level: First
Bedroom 3
- Level: First
Half bathroom
- Description: within primary suite
- Level: First
Full bathroom
- Level: First
Dining room
- Level: First
Family room
- Level: First
Kitchen
- Description: opens to family room
- Level: First
Living room
- Description: w fireplace
- Level: First
Sunroom
- Level: First
Heating
- Oil, Boiler, Hot Water
Appliances
- Included: Dishwasher, Range, Refrigerator
Features
- Flooring: Carpet, Laminate, Slate, Wood
- Basement: Walk-Out Access,Unfinished,Interior Entry,Garage Access,Full
Interior area
- Total structure area: 2,084
- Total interior livable area: 2,084 sqft
Property
Parking
- Total spaces: 2
- Parking features: Garaged & Off-Street
- Attached garage spaces: 2
- Details: Garaged & Off-Street
Accessibility
- Accessibility features: Accessible Bedroom, Accessible Full Bath, 1st Flr Half Bath
Features
- Exterior features: Deciduous Shade Trees, Mature Landscaping
- Has view: Yes
- View description: Hill/Mountain
Lot
- Size: 2.3 Acres
- Dimensions: 515 x irr
Details
- Additional structures: Outbuilding
- Parcel number: M:12 B:10
- Zoning description: Residential
Construction
Type & style
- Home type: SingleFamily
- Architectural style: Ranch
- Property subtype: Single Family Residence
Materials
- Roof: Asphalt Shingles
Condition
- Year built: 1957
Utilities & green energy
- Electric: 100 Amp Service, Circuit Breakers
- Sewer: Private Sewer
- Water: Well
Community & HOA
Location
- Region: Hancock
Financial & listing details
- Price per square foot: $220/sqft
- Tax assessed value: $327,800
- Annual tax amount: $714
- Date on market: 10/12/2026
Estimated market value
$435,700
$414,000 - $457,000
$3,283/mo
Price history
| Date | Event | Price |
|---|---|---|
| 10/12/2026 | Listed for sale | $459,000$220/sqft |
Source:  BCMLS #251108 Report a problem | ||
Public tax history
| Year | Property taxes | Tax assessment |
|---|---|---|
| 2025 | $882 +10% | $327,800 +14% |
| 2024 | $802 +15.2% | $287,600 +10.7% |
| 2023 | $696 -3.5% | $259,800 +8.1% |
| 2022 | $721 +9.1% | $240,300 +8.4% |
| 2021 | $661 +7.1% | $221,700 -0.1% |
| 2020 | $617 -14.4% | $221,900 +2.5% |
| 2019 | $721 -21.5% | $216,400 +5.6% |
| 2018 | $918 +63.6% | $204,900 +7.3% |
| 2017 | $561 +18.1% | $190,900 -3.6% |
| 2016 | $475 -15.9% | $198,100 -0.4% |
| 2015 | $565 | $198,900 -0.1% |
| 2014 | $565 | $199,000 |
| 2013 | $565 -13.6% | $199,000 -0.8% |
| 2012 | $654 +4.8% | $200,600 -4.2% |
| 2009 | $624 +0.6% | $209,350 |
| 2008 | $620 -4.5% | $209,350 +8.5% |
| 2007 | $649 -19.4% | $193,020 |
| 2006 | $805 | $193,020 |
Find assessor info on the county website
Monthly payment
Est. payment
Payment breakdown
Explore the cost of this home by adjusting the details. Changes won't be saved.Climate risks
Neighborhood: 01237
Nearby schools
Schools provided by the listing agent
- Elementary: Hancock
- Middle: Mount Greylock Reg.
- High: Mount Greylock Reg.
Source: BCMLS. This data may not be complete. We recommend contacting the local school district to confirm school assignments for this home.

Similar homes
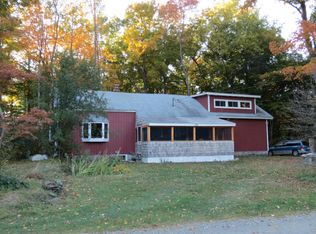
- $435,0003 bd2 ba2.1k sqft818 Partridge Rd, Lanesborough, MA 01237For Sale
 MLS ID #249561, Timothy Johnson, NOCHER REALTY. BCMLS
- $469,9003 bd2 ba1.7k sqft11 Opeechee St, Lanesboro, MA 01237For Sale
 MLS ID #250916, Brenda Anne Durant, KEMPF-VANDERBURGH REALTY CONSULTANTS, INC.. BCMLS
- $474,0003 bd3 ba2.5k sqft16043 New York 22, Stephentown, NY 12169Active
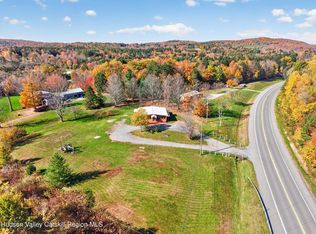
 MLS ID #20266354, Christina Hennessy, Listing by: KW Platform. HVCRMLS
- $474,0003 bd3 ba2.5k sqft16043 NY-22, Stephentown, NY 12168Active
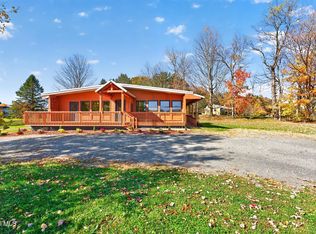 MLS ID #202628484, Christina Hennessy, Listing by: KW Platform. Global MLS
- $475,0004 bd3 ba2.2k sqft28 Covenant Circle, East Nassau, NY 12062ActiveMLS ID #20263806, Irene Kulbida, Listing by: Vera Cohen Realty, LLC. HVCRMLS
