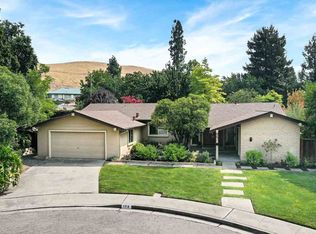
166 Winged Foot Place sits at the end of a quiet cul-de-sac, the kind of street where kids still ride bikes and neighbors actually know each other. The house has been freshened up with new interior paint and flooring throughout, and the floor plan gives you real flexibility: four bedrooms upstairs plus a bonus room downstairs that can be whatever you need it to be. Office, playroom, guest room, or something in between. Out back, there's a big flat lawn that gets used constantly. The deck is generous enough to fit a table, chairs, and a few extra people without feeling cramped. The location is genuinely one of the better ones in San Ramon. You're in the San Ramon Valley school district, minutes from City Center Bishop Ranch when you need a restaurant or a Saturday errand run, and close enough to both 680 and 580 that the commute, wherever you're headed in the Bay Area, isn't the painful part of your day. Parks, trails, and a local golf course are right around the corner. Cul-de-sac homes in this part of San Ramon don't sit long. This one's worth a look.
Sold for $1,500,000
Zillow last checked:
Listing updated:
Bought with:
Jas Bains, DRE #01872817
Coldwell Banker Commercial Valley Brokers
Source: CCAR,MLS#: 41139503
Price history
| Date | Event | Price |
|---|---|---|
| 7/24/2026 | Sold | $1,500,000+1.4%$687/sqft |
Source:  CCAR #41139503 Report a problem CCAR #41139503 Report a problem | ||
| 7/9/2026 | Pending sale | $1,480,000$678/sqft |
Source: CCAR #41139503 Report a problem | ||
| 6/25/2026 | Listed for sale | $1,480,000$678/sqft |
Source: CCAR #41139503 Report a problem | ||
Nearby homes
Get a cash offer in 3 minutes
Find out how much your home could sell for in as little as 3 minutes with a no-obligation cash offer.
Estimated market value
$1,499,000
