Welcome to 166 Working Ranch, a stunning corner-lot residence situated in one of Irvine’s highly desirable community of Orchard Hills. This beautifully upgraded home boasts 3 bedrooms, 2.5 bathrooms, and a versatile upstairs loft across 1,837 square feet of an open-concept living space. Enter the home through the foyer and into the seamless open floor plan with abundant natural light and recessed lighting, accented by custom paint and premium wood flooring. The beautifully designed chef’s kitchen serves as the heart of the home, featuring: center island paired with sleek quartz countertops and designer backsplash. Premium stainless steel appliances, including a gas cooktop, built-in oven, microwave, and dishwasher. Adjacent to the dining room with sliding doors for seamless access to the home's private outdoor oasis. The low-maintenance backyard designed for effortless entertaining, including trellis—perfect for weekend barbecues and alfresco dining. At the top of the stairs is a versatile loft—a peaceful secondary living area, perfect for home office, study space, or playroom. Large primary suite featuring a spa-like en suite bathroom complete with double sinks, a soaking tub, walk-in shower, and access to the walk-in closet. Two additional bedrooms share a well-appointed hallway bathroom with double sinks and a tub/shower. Dedicated laundry room on upper level with additional storage cabinets. Direct access to a spacious 2 car garage. Enjoy access to award-winning Irvine Unified Schools, Retail:Shopping & Dining; as well as; walking access to resort-style community amenities: including pool, spa, parks, courts, and trails. This pristine, turnkey home is the place to call home!
For sale
Listed by: Compass • Glara Lee • Contact: 949-241-2596
Price cut: $38K (7/24)
$1,650,000
166 Working Rnch, Irvine, CA 92602
3beds
1,837sqft
Condominium
Built in 2017
-- sqft lot
$1,617,100 Zestimate®
$898/sqft
$495/mo HOA
What's special
Center islandAbundant natural lightSpa-like en suite bathroomPremium wood flooringWell-appointed hallway bathroomCorner-lot residenceSleek quartz countertops
- 92 days |
- 548 |
- 26 |
Zillow last checked:
Listing updated:
Listed by:
Glara Lee DRE #01938180 949-241-2596,
Compass,
Veronica Lee DRE #01165633,
Compass
Source: CRMLS,MLS#: PW26113617 Originating MLS: California Regional MLS
Originating MLS: California Regional MLSFacts & features
Interior
Bedrooms & bathrooms
- Bedrooms: 3
- Bathrooms: 3
- Full bathrooms: 2
- 1/2 bathrooms: 1
- Main level bathrooms: 1
Rooms
- Room types: Bedroom, Great Room, Kitchen, Laundry, Loft, Other, Dining Room
Bedroom
- Features: All Bedrooms Up
Bathroom
- Features: Bathroom Exhaust Fan, Bathtub, Closet, Dual Sinks, Quartz Counters, Soaking Tub, Separate Shower, Tub Shower, Walk-In Shower
Kitchen
- Features: Kitchen Island, Kitchen/Family Room Combo, Quartz Counters
Other
- Features: Walk-In Closet(s)
Heating
- Central
Cooling
- Central Air
Appliances
- Included: 6 Burner Stove, Built-In Range, Dishwasher, Gas Cooktop, Disposal, Gas Oven, Microwave
- Laundry: Inside, Laundry Room, Upper Level
Features
- Separate/Formal Dining Room, Open Floorplan, Quartz Counters, Recessed Lighting, All Bedrooms Up, Loft, Walk-In Closet(s)
- Has fireplace: No
- Fireplace features: None
- Common walls with other units/homes: 1 Common Wall,End Unit
Interior area
- Total interior livable area: 1,837 sqft
Property
Parking
- Total spaces: 2
- Parking features: Garage - Attached
- Attached garage spaces: 2
Features
- Levels: Two
- Stories: 2
- Entry location: 1
- Pool features: Community, Association
- Has spa: Yes
- Spa features: Association, Community
- Has view: Yes
Lot
- Size: 0.31 Acres
Details
- Parcel number: 93823859
- Special conditions: Standard
Construction
Type & style
- Home type: Condo
- Property subtype: Condominium
- Attached to another structure: Yes
Condition
- New construction: No
- Year built: 2017
Utilities & green energy
- Sewer: Public Sewer
- Water: Public
Community & HOA
Community
- Features: Biking, Curbs, Hiking, Park, Storm Drain(s), Street Lights, Sidewalks, Pool
- Subdivision: Vista Scena (Ohvis)
HOA
- Has HOA: Yes
- Amenities included: Clubhouse, Picnic Area, Playground, Pool, Spa/Hot Tub
- HOA fee: $226 monthly
- HOA name: Orchard Hills Village II Community Association
- HOA phone: 949-833-2600
- Second HOA fee: $269 monthly
- Second HOA name: Vista Scena
Location
- Region: Irvine
Financial & listing details
- Price per square foot: $898/sqft
- Tax assessed value: $1,472,106
- Date on market: 5/26/2026
- Cumulative days on market: 93 days
- Listing terms: Contract
Estimated market value
$1,617,100
$1.54M - $1.70M
$5,479/mo
Price history
| Date | Event | Price |
|---|---|---|
| 8/21/2026 | Listed for rent | $5,000+35.1%$3/sqft |
Source: CRMLS #PW26183366 Report a problem | ||
| 7/24/2026 | Price change | $1,650,000-2.3%$898/sqft |
Source:  CRMLS #PW26113617 Report a problem CRMLS #PW26113617 Report a problem | ||
| 5/26/2026 | Listed for sale | $1,688,000+24.1%$919/sqft |
Source: CRMLS #PW26113617 Report a problem | ||
| 2/25/2022 | Sold | $1,360,000+13.3%$740/sqft |
Source: Public Record Report a problem | ||
| 2/11/2022 | Pending sale | $1,200,000$653/sqft |
Source: CRMLS #OC22008251 Report a problem | ||
| 1/28/2022 | Contingent | $1,200,000$653/sqft |
Source: CRMLS #OC22008251 Report a problem | ||
| 1/21/2022 | Listed for sale | $1,200,000$653/sqft |
Source: CRMLS #OC22008251 Report a problem | ||
| 1/13/2021 | Listing removed | -- |
Source: Zillow Rental Network_1 Report a problem | ||
| 12/15/2020 | Listed for rent | $3,700$2/sqft |
Source: Re/Max Omega Realty #OC20254908 Report a problem | ||
Public tax history
| Year | Property taxes | Tax assessment |
|---|---|---|
| 2026 | -- | $1,472,106 +2% |
| 2025 | $18,582 +1.7% | $1,443,242 +2% |
| 2024 | $18,276 +1.9% | $1,414,944 +2% |
| 2023 | $17,936 -6.8% | $1,387,200 +52.5% |
| 2022 | $19,246 +50.3% | $909,777 +2% |
| 2021 | $12,808 +0.8% | $891,939 +1% |
| 2020 | $12,707 | $882,794 +2% |
| 2019 | $12,707 +0.6% | $865,485 +2% |
| 2018 | $12,634 | $848,515 |
Find assessor info on the county website
Monthly payment
Est. payment
Payment breakdown
Explore the cost of this home by adjusting the details. Changes won't be saved.Climate risks
Neighborhood: Orchard Hills
Nearby schools
GreatSchools rating
- 9/10Canyon View Elementary SchoolGrades: K-6Distance: 0.8 mi
- 9/10Sierra Vista Middle SchoolGrades: 7-8Distance: 1.8 mi
- 10/10Northwood High SchoolGrades: 9-12Distance: 0.5 mi
Schools provided by the listing agent
- Elementary: Canyon View
- Middle: Sierra Vista
- High: Northwood
Source: CRMLS. This data may not be complete. We recommend contacting the local school district to confirm school assignments for this home.

- $1,316,1003 bd3 ba1.5k sqft164 Working Rnch, Irvine, CA 92602Off Market

- $1,465,8003 bd2 ba1.7k sqft160 Working Rnch, Irvine, CA 92602Off Market
- $1,597,4003 bd2 ba1.9k sqft158 Working Rnch, Irvine, CA 92602Off Market
- $32,0123 bd2 ba1.7k sqft172 Working Rnch, Irvine, CA 92602Off Market
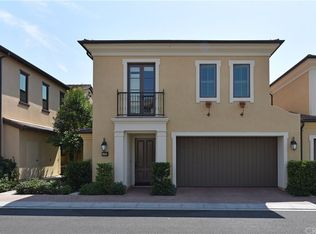
- $1,488,3003 bd2 ba1.7k sqft172 Working Rnch, Irvine, CA 92602Off Market
- $1,546,5003 bd2 ba1.8k sqft168 Working Rnch, Irvine, CA 92602Off Market
- $1,375,4003 bd2 ba1.5k sqft170 Working Rnch, Irvine, CA 92602Off Market
- $1,216,0002 bd2 ba1.5k sqft167 Working Rnch, Irvine, CA 92602Off Market
A local agent can set up tours, give advice and negotiate with sellers.
Similar homes
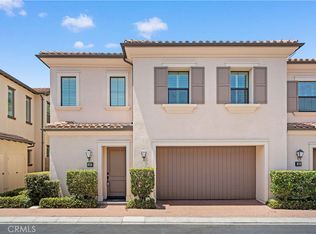
- $1,688,0003 bd3 ba1.9k sqft190 Crescent Moon, Irvine, CA 92602For Sale
 MLS ID #TR26165233, Ming Li, Pinnacle Real Estate Group. CRMLS
 - $1,918,0003 bd3 ba1.9k sqft181 Oceano, Irvine, CA 92602For Sale
 MLS ID #OC26086518, Nan Liu, JC Pacific Corp. CRMLS
 - $1,414,8883 bd3 ba1.5k sqft231 Rodeo, Irvine, CA 92602For Sale
 MLS ID #OC26078900, Piere Pirnejad, Maxim Realty Group. CRMLS
 - $1,980,0003 bd3 ba2k sqft116 Tritone, Irvine, CA 92602For Sale
 MLS ID #OC26053343, Gang Ding, Real Broker. CRMLS
 - $1,850,0004 bd3 ba2k sqft53 Open Range, Irvine, CA 92602For SaleMLS ID #PW26169938, Jamie Shim, C&C Realty Group Inc. CRMLS
- $1,694,0003 bd3 ba1.8k sqft59 Island Coral, Irvine, CA 92620For SaleMLS ID #OC26165995, Sally Durham, Keller Williams Realty Irvine. CRMLS
- $1,699,0003 bd3 ba1.8k sqft73 Island Coral, Irvine, CA 92620For SaleMLS ID #PW26156481, Sarah Lee, JK Realtage Group Inc.. CRMLS
- $2,050,0004 bd3 ba2.1k sqft146 Dolci, Irvine, CA 92602For SaleMLS ID #TR26144409, Ming Li, Pinnacle Real Estate Group. CRMLS
- $1,660,0003 bd3 ba1.8k sqft180 Frontier, Irvine, CA 92620For SaleMLS ID #OC26165073, Christine Li, Real Broker. CRMLS
- $2,098,0003 bd3 ba1.9k sqft149 Winnett, Irvine, CA 92602For SaleMLS ID #OC26139739, Xue Wang, Latitude 33 Real Estate. CRMLS
- $1,610,0004 bd4 ba1.8k sqft171 Elkhorn, Irvine, CA 92618For SaleMLS ID #OC26170617, Yan Zheng, Latitude 33 Real Estate. CRMLS
- $1,499,0003 bd4 ba2.2k sqft745 Beacon, Irvine, CA 92618For SaleMLS ID #OC26118549, Stephenie Falcone, Onyx Homes. CRMLS
- $1,760,0004 bd3 ba2k sqft100 Alhambra, Irvine, CA 92620For SaleMLS ID #TR26122681, Yuan Han, Pinnacle Real Estate Group. CRMLS
- $1,798,0004 bd4 ba2.4k sqft151 Scale, Irvine, CA 92618For SaleMLS ID #TR26171448, Annie Xiao Zhang, Universal Elite Inc.. CRMLS
- $1,695,0003 bd3 ba1.8k sqft131 Waterleaf, Irvine, CA 92620For SaleMLS ID #OC26168226, Hao Zhang, Realty One Group West. CRMLS
- $1,598,0003 bd3 ba1.7k sqft105 Breakwater, Irvine, CA 92620For SaleMLS ID #CV26145131, Wei Wang, RE/MAX CHAMPIONS. CRMLS
- $1,550,0003 bd3 ba1.7k sqft716 Spring Gdn, Irvine, CA 92618For SaleMLS ID #OC26033555, Ruohan Wang, Balboa Real Estate, Inc. CRMLS
- $2,298,8004 bd4 ba2.5k sqft53 Painted Cameo, Irvine, CA 92602For SaleMLS ID #OC26158756, Andy Sohn, Christie's Southern California. CRMLS
- $2,388,8003 bd3 ba2.1k sqft100 Della, Irvine, CA 92602For SaleMLS ID #OC26166061, Matthew Ingalls, Coldwell Banker Realty. CRMLS
- $2,388,0004 bd4 ba2.4k sqft126 Bellini, Irvine, CA 92602For SaleMLS ID #OC26120803, Irene Zhang, Keller Williams Realty Irvine. CRMLS
Local buyer's agents are ready to help
