Skip main navigation
For sale
  • $285,000

    1660 Holly Springs Rd, Inman, SC 29349

    3beds
    1,800sqft
    : 
    $1,724/mo
    Get pre-qualified
    Single Family Residence, Residential
    Built in 1973
    0.59 Acres Lot
    $276,300 Zestimate®
    $158/sqft
    $-- HOA

    What's special

    Private deckBeautifully updated brick ranchPrivate oasisLarge primary suiteTwo cedar lined closetsGranite countertopsAmple cabinetry
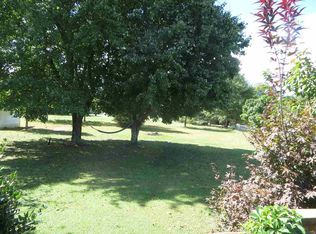
    Welcome to your dream home! This beautifully updated brick ranch is perfectly situated on over half an acre of serene level land, offering a private oasis without the constraint of an HOA. The heart of the home features granite countertops, ample cabinetry, stove, built-in microwave and dishwasher convey in the main house. The dining area has lots of natural light creating a warm and welcoming atmosphere overlooking your private deck. The spacious living room is perfect for entertaining friends/family. The large primary suite features two cedar lined closets, a private en-suite bath with a walk-in shower. Two additional bedrooms with cedar lined closets and offer flexibility for guests, a home office, additional living space, and share a full hall bath with a tub/shower combination. Huge bonus: Private complete In-law suite perfect for guest, extended family or additional income. It boasts its own kitchen with a stove, spacious bathroom and entrance and deck ensuring privacy and independence. Deeded access to private fishing pond. Septic pumped March 2024, roof 2022, Hvac: York 15.5 Seer 2.5-ton heat pump with air handler, 2018. Major interstates 1-26 /1-85 only 10-15 mins away, Hospitals just 25-30 mins away and shopping Spartanburg Westgate mall 20-25 mins/ Greenville Haywood mall, 21 miles. With tons of out-door activities such a s hiking, kayaking, horseback riding and mountain biking within a short drive.
    8 days
    |
    782
    |
    55
    |

    Likely to sell faster than

    Zillow last checked:

    Listing updated:

    Listed by:

    Angie Knight 864-607-7779,

    Angie Knight Real Estate LLC

    Source: Greater Greenville AOR,MLS#: 1599929MLS Logo

      Facts & features

      Interior

      Bedrooms & bathrooms
      • Bedrooms: 3
      • Bathrooms: 2
      • Full bathrooms: 2
      • Main level bathrooms: 2
      • Main level bedrooms: 3
      Rooms
      • Room types: Laundry, 2nd Kitchen/Kitchenette, Guest Accommodations
      Primary bedroom
      • Area: 132
      • Dimensions: 11 x 12
      Bedroom 2
      • Area: 96
      • Dimensions: 8 x 12
      Bedroom 3
      • Area: 96
      • Dimensions: 8 x 12
      Primary bathroom
      • Features: Shower Only
      • Level: Main
      Dining room
      • Area: 96
      • Dimensions: 8 x 12
      Kitchen
      • Area: 240
      • Dimensions: 20 x 12
      Living room
      • Area: 204
      • Dimensions: 12 x 17
      Heating
      • Electric, Forced Air
      Cooling
      • Central Air, Electric
      Appliances
      • Included: Cooktop, Dishwasher, Electric Cooktop, Microwave, Electric Water Heater
      • Laundry: 1st Floor, Laundry Closet, In Kitchen, Electric Dryer Hookup, Washer Hookup, Laundry Room
      Features
      • Ceiling Fan(s), Ceiling Blown, Granite Counters, In-Law Floorplan
      • Flooring: Ceramic Tile, Luxury Vinyl
      • Windows: Tilt Out Windows
      • Basement: None
      • Attic: Pull Down Stairs,Storage
      • Has fireplace: No
      • Fireplace features: None
      Interior area
      • Total interior livable area: 1,800 sqft

      Property

      Parking
      • Parking features: None, Driveway, Concrete
      • Has uncovered spaces: Yes
      Features
      • Levels: One
      • Stories: 1
      • Patio & porch: Deck, Front Porch
      Lot
      • Size: 0.59 Acres
      • Dimensions: 137 x 195 x 122 x 193
      • Features: Few Trees, 1/2 - Acre
      • Topography: Level
      Details
      • Parcel number: 14309015.00

      Construction

      Type & style
      • Home type: SingleFamily
      • Architectural style: Ranch
      • Property subtype: Single Family Residence, Residential
      Materials
      • Vinyl Siding, Brick Veneer
      • Foundation: Crawl Space
      • Roof: Architectural
      Condition
      • Year built: 1973

      Utilities & green energy

      • Sewer: Septic Tank
      • Water: Public
      • Utilities for property: Cable Available

      Community & HOA

      Community
      • Features: None
      • Security: Smoke Detector(s)
      • Subdivision: Other
      HOA
      • Has HOA: No
      • Services included: None
      Location
      • Region: Inman

      Financial & listing details

      • Price per square foot: $158/sqft
      • Tax assessed value: $158,600
      • Date on market: 8/5/2026

        Estimated market value

        $276,300

        $262,000 - $290,000

        $2,077/mo

        Price history

        DateEventPrice
        8/5/2026Listed for sale$285,000+338.5%$158/sqft
        Source: Greater Greenville AOR #1599929 Report a problem
        11/14/2021Listing removed--
        Source: Zillow Rental Manager Report a problem
        11/8/2021Listed for rent$750+7.1%
        Source: Zillow Rental Manager Report a problem
        2/24/2021Listing removed--
        Source: Owner Report a problem
        7/30/2020Listing removed$700
        Source: Owner Report a problem
        7/20/2020Listed for rent$700-41.7%
        Source: Owner Report a problem
        6/3/2019Listing removed$1,200$1/sqft
        Source: Owner Report a problem
        5/27/2019Price change$1,200-27.3%$1/sqft
        Source: Owner Report a problem
        5/9/2019Listed for rent$1,650$1/sqft
        Source: Owner Report a problem
        12/14/2012Sold$65,000-7%$36/sqft
        Source: SAR as distributed by MLS GRID #205231 Report a problem
        11/11/2012Pending sale$69,900$39/sqft
        Source: CENTURY 21 Blackwell & Co. Realty, Inc. #205231can Report a problem
        9/18/2012Listed for sale$69,900$39/sqft
        Source: Century 21 Blackwell & Co. #205231 Report a problem

        Public tax history

        YearProperty taxesTax assessment
        2025-- $6,344 +29.3%
        2024$801 +1.3%$4,908
        2023$791 $4,908 +15%
        2022-- $4,268 +9.7%
        2021-- $3,892
        2020-- $3,892
        2019-- $3,892
        2018$400 $3,892 +15%
        2017$400 +31.9%$3,384 +10.9%
        2016$303 +25%$3,052
        2015$243 +5.9%$3,052
        2014$229 $3,052 -38.9%
        2013-- $4,992
        2012-- --
        2011-- $4,932 +50%
        2010-- $3,288 +19.1%
        2009-- $2,760
        2008-- $2,760 +15%
        2006$131 $2,400
        2005-- $2,400
        2004$128 +5.9%$2,400
        2003$121 $2,400 +16.5%
        2002-- $2,060
        2001$58 -76.1%$2,060
        2000$244 $2,060
        Find assessor info on the county website

        Monthly payment

        Est. payment

        Payment breakdown

        Explore the cost of this home by adjusting the details. Changes won't be saved.
        All calculations are estimates and provided by Zillow, Inc. for informational purposes only. Actual amounts may vary.
        HOA fees may include property taxes on listings classified as Co-Ops. Contact the listing agent and/or owner for fee details.
        See how much you could borrow to make a competitive offer.

        Climate risks

        Neighborhood: 29349

        Getting around

        0 / 100
        Car-Dependent
        28 / 100
        Somewhat Bikeable

        Nearby schools

        GreatSchools rating
        Schools provided by the listing agent
        • Elementary: Holly Springs-Motlow
        • Middle: Mabry
        • High: Chapman

        Source: Greater Greenville AOR. This data may not be complete. We recommend contacting the local school district to confirm school assignments for this home.

        A local agent can set up tours, give advice and negotiate with sellers.

        A local lender can help you make sure your offer is ready when you are.

        Browse local experts

        Similar homes