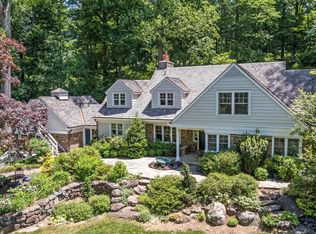
1660 Mount Pleasant Rd, Villanova, PA 19085
Home value
$3,698,000
$3.44M - $3.99M
$6,696/mo
Owner options
$6,696/mo
Rent Zestimate®
Find your next renter with Zillow Rental Manager. Plus, with online applications, you can quickly screen prospective tenants – for free.
$6,696/mo
Rent Zestimate®
$22,751/mo
Est. payment
Refinancing to a lower rate could help reduce your monthly payments and save thousands over the life of the loan.
$22,751/mo
Est. payment
Explore your selling options
Work with a Zillow partner agent
Leverage their expertise and Zillow's premium Showcase listings to get your home seen by more buyers.
Get startedList with your own agent
Get your home in front of millions of buyers by listing it on Zillow.
Learn how to do itSell it yourself
Take full control of how buyers see your home on Zillow by listing For Sale by Owner (FSBO).
List your homeWhat's special
Zillow last checked:
Listing updated:
Megan Mahoney 215-913-9750,
BHHS Fox & Roach-Haverford
Lavinia Smerconish, RS149832A
Compass RE
Facts & features
Interior
Bedrooms & bathrooms
- Bedrooms: 5
- Bathrooms: 5
- Full bathrooms: 4
- 1/2 bathrooms: 1
- Main level bathrooms: 2
- Main level bedrooms: 1
Rooms
- Room types: Game Room, In-Law/auPair/Suite, Laundry, Other, Workshop
Game room
- Level: Lower
Other
- Level: Upper
Laundry
- Level: Lower
Other
- Level: Lower
Workshop
- Level: Lower
Heating
- Forced Air, Radiant, Programmable Thermostat, Zoned, Natural Gas, Electric
Cooling
- Central Air, Electric
Appliances
- Included: Microwave, Built-In Range, Dishwasher, Disposal, Dryer, Energy Efficient Appliances, Extra Refrigerator/Freezer, Washer, Gas Water Heater
- Laundry: Lower Level, Upper Level, Laundry Room
Features
- Attic, 2nd Kitchen, Open Floorplan, Kitchen - Gourmet, Primary Bath(s), Recessed Lighting, Sauna, Soaking Tub, Bathroom - Stall Shower, Upgraded Countertops, Walk-In Closet(s), Studio, Sound System, Dry Wall, Beamed Ceilings, Vaulted Ceiling(s), Plaster Walls
- Flooring: Hardwood, Slate, Stone, Concrete, Ceramic Tile, Wood
- Windows: Double Hung, Casement, Energy Efficient, Transom, Wood Frames, Window Treatments
- Basement: Partially Finished
- Number of fireplaces: 1
- Fireplace features: Gas/Propane
Interior area
- Total structure area: 4,750
- Total interior livable area: 4,750 sqft
- Finished area above ground: 3,750
- Finished area below ground: 1,000
Property
Parking
- Total spaces: 6
- Parking features: Garage Faces Front, Garage Door Opener, Asphalt, Attached, Driveway
- Attached garage spaces: 2
- Uncovered spaces: 4
Accessibility
- Accessibility features: None
Features
- Levels: Two
- Stories: 2
- Patio & porch: Patio, Terrace
- Exterior features: Chimney Cap(s), Extensive Hardscape, Lighting, Flood Lights, Stone Retaining Walls, Water Falls, Balcony
- Has private pool: Yes
- Pool features: Heated, Gunite, Filtered, Private
- Has spa: Yes
- Spa features: Hot Tub
- Fencing: Invisible,Picket
- Has view: Yes
- View description: Garden, Pond, Scenic Vista, Trees/Woods
- Has water view: Yes
- Water view: Pond
- Frontage length: Road Frontage: 780
Lot
- Size: 4.74 Acres
- Features: Irregular Lot, Landscaped, Wooded, Pond, Private, Stream/Creek, Secluded, Sloped, Suburban, Unknown Soil Type
Details
- Additional structures: Above Grade, Below Grade, Outbuilding
- Parcel number: TBD
- Zoning: LDR1
- Zoning description: Low Density Single Family
- Special conditions: Standard
Construction
Type & style
- Home type: SingleFamily
- Architectural style: Cape Cod
- Property subtype: Single Family Residence
Materials
- Stone
- Foundation: Stone
- Roof: Shake
Condition
- Excellent
- New construction: No
- Year built: 1955
- Major remodel year: 2014
Utilities & green energy
- Electric: 200+ Amp Service
- Sewer: On Site Septic
- Water: Public
- Utilities for property: Cable Connected, Phone Available, Natural Gas Available, Electricity Available, Cable
Community & HOA
Community
- Security: Fire Alarm, Security System, Smoke Detector(s), Carbon Monoxide Detector(s)
- Subdivision: Aronimink
HOA
- Has HOA: No
Location
- Region: Villanova
- Municipality: LOWER MERION TWP
Financial & listing details
- Price per square foot: $753/sqft
- Tax assessed value: $600,000
- Annual tax amount: $25,967
- Date on market: 5/8/2025
- Listing agreement: Exclusive Right To Sell
- Listing terms: Cash,Conventional
- Exclusions: Garden Art, Electric Car Charger
- Ownership: Fee Simple
- Road surface type: Black Top
Price history
| Date | Event | Price |
|---|---|---|
| 7/21/2025 | Sold | $3,575,000+19.4%$753/sqft |
Source: | ||
| 7/14/2025 | Pending sale | $2,995,000$631/sqft |
Source: | ||
| 5/10/2025 | Contingent | $2,995,000$631/sqft |
Source: | ||
| 5/8/2025 | Listed for sale | $2,995,000+64.1%$631/sqft |
Source: | ||
| 8/9/2012 | Sold | $1,825,000-31.1%$384/sqft |
Source: Public Record Report a problem | ||
| 2/9/2012 | Price change | $2,650,000-32.9%$558/sqft |
Source: Prudential Fox and Roach #6003042 Report a problem | ||
| 5/29/2011 | Listed for sale | $3,950,000$832/sqft |
Source: Prudential Fox and Roach #5893949 Report a problem | ||
Public tax history
| Year | Property taxes | Tax assessment |
|---|---|---|
| 2025 | $25,967 -50.4% | $600,000 -52.8% |
| 2024 | $52,380 | $1,271,000 |
| 2023 | $52,380 +4.9% | $1,271,000 |
| 2022 | $49,925 +2.3% | $1,271,000 |
| 2021 | $48,787 +2.5% | $1,271,000 |
| 2020 | $47,596 +1.8% | $1,271,000 |
| 2019 | $46,755 +1.9% | $1,271,000 |
| 2018 | $45,899 +3% | $1,271,000 |
| 2017 | $44,542 +3.4% | $1,271,000 |
| 2016 | $43,062 +3.7% | $1,271,000 |
| 2015 | $41,530 +3% | $1,271,000 |
| 2014 | $40,320 -4.1% | $1,271,000 -6.8% |
| 2013 | $42,046 -3.4% | $1,364,000 -4.8% |
| 2012 | $43,533 +5.6% | $1,433,490 |
| 2011 | $41,234 +3.6% | $1,433,490 |
| 2010 | $39,817 +90.5% | $1,433,490 +80.9% |
| 2009 | $20,902 +5.1% | $792,250 |
| 2008 | $19,896 +3% | -- |
| 2007 | $19,317 +7.5% | -- |
| 2006 | $17,961 +3.9% | -- |
| 2005 | $17,294 +6.2% | -- |
| 2004 | $16,289 +5.9% | -- |
| 2003 | $15,388 +9.4% | -- |
| 2002 | $14,066 +9.4% | -- |
| 2000 | $12,857 +4.6% | -- |
| 1999 | $12,295 | -- |
Neighborhood: 19085
Nearby homes
- $2,995,0002 bd2 ba2.9k sqft1650 Mount Pleasant Rd, Villanova, PA 19085Sold
- $2,648,2005 bd9 ba10k sqft1645 Mount Pleasant Rd, Villanova, PA 19085Off Market
- $2,995,0005 bd6 ba4.7k sqft1650 Mount Pleasant Rd, Villanova, PA 19085Sold

- $2,075,7004 bd4 ba4.1k sqft928 Field Ln, Villanova, PA 19085Off Market
- $6,543,9007 bd7 ba9.3k sqft1746 Mount Pleasant Rd, Villanova, PA 19085Off Market
- $2,319,7005 bd5 ba4.5k sqft1701 Mount Pleasant Rd, Villanova, PA 19085Off Market
- $1,947,6005 bd6 ba4.1k sqft1638 Mount Pleasant Rd, Villanova, PA 19085Off Market
- $1,953,2005 bd6 ba4.4k sqft924 Field Ln, Villanova, PA 19085Off Market
Nearby schools
GreatSchools rating
- 9/10Black Rock Middle SchoolGrades: 5-8Distance: 1.2 mi
- 10/10Harriton Senior High SchoolGrades: 9-12Distance: 1 mi
- 10/10Gladwyne SchoolGrades: K-4Distance: 2.7 mi
Schools provided by the listing agent
- District: Lower Merion
Source: Bright MLS. This data may not be complete. We recommend contacting the local school district to confirm school assignments for this home.
Get a cash offer in 3 minutes
- Pennsylvania
- Montgomery County
- Villanova
- 19085
- 1660 Mount Pleasant Rd