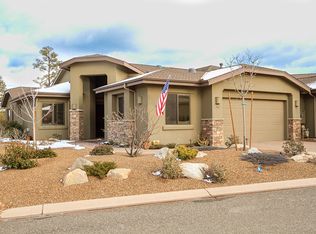
Luxury Living Near Prescott's Historic Courthouse SquareExperience refined Arizona living in this exceptional single-level Ponderosa model, ideally situated just minutes from Prescott's vibrant downtown Courthouse Square. Designed for effortless ''Lock & Go'' convenience, this meticulously built and impeccably maintained residence combines privacy, premium craftsmanship, and sophisticated finishes throughout.The thoughtfully designed open-concept floor plan features soaring 10-foot ceilings, solid 8-foot core interior doors, elegant Emtek hardware, plush carpeting, and porcelain tile flooring. The spacious layout includes a luxurious primary suite with a beautifully appointed ensuite bath, a private guest suite with its own ensuite, and a versatile third bedroom or office.At the heart of the home, the gourmet kitchen is crafted to impress with custom alder cabinetry, granite countertops, a built-in refrigerator, and a premium stainless steel appliance package. Extensive custom built-in cabinetry throughout the residence provides both style and functionality, while the stunning stone gas fireplace with custom wood mantel creates a warm and inviting focal point in the great room.Additional highlights include a bonus room conveniently located off the oversized two-car garage, offering flexible space for a hobby room, fitness area, workshop, or additional storage.Outside, enjoy a beautifully designed, low-maintenance setting featuring automatic gated access, a paver driveway, paver rear patio, and a durable 40-year roof. The private backyard retreat captures the gentle morning sun, creating the perfect setting for coffee, entertaining, or peaceful relaxation.
For sale
Price cut: $100K (8/27)
$989,000
1660 Stable Rock Rd, Prescott, AZ 86303
3beds
2,519sqft
Townhouse
Built in 2007
5,662 Square Feet Lot
$961,100 Zestimate®
$393/sqft
$363/mo HOA
What's special
Open-concept floor planSophisticated finishes throughoutElegant emtek hardwarePaver drivewayLuxurious primary suiteBuilt-in refrigeratorPaver rear patio
- 100 days
- 265
- 12
Zillow last checked:
Listing updated:
Listed by:
Christy A Vander Molen 928-582-6436,
HomeSmart Fine Homes and Land
Source: PAAR as distributed by MLS GRID,MLS#: 1083433
Facts & features
Interior
Bedrooms & bathrooms
- Bedrooms: 3
- Bathrooms: 3
- Full bathrooms: 2
- 3/4 bathrooms: 1
Heating
- Forced - Gas, Natural Gas
Cooling
- Ceiling Fan(s), Central Air
Appliances
- Included: Convection Oven, Cooktop, Dishwasher, Disposal, Dryer, Refrigerator, Washer, Water Purifier
- Laundry: Wash/Dry Connection, Sink
Features
- Ceiling Fan(s), Central Vacuum, Eat-in Kitchen, Formal Dining, Granite Counters, Kitchen Island, Live on One Level, Master Downstairs, High Ceilings, Wired for Sound, Walk-In Closet(s)
- Flooring: Carpet, Tile
- Windows: Solar Screens, Skylight(s), Double Pane Windows, Screens, Wood Frames
- Basement: Slab
- Has fireplace: Yes
- Fireplace features: Gas
Interior area
- Total structure area: 2,519
- Total interior livable area: 2,519 sqft
Video & virtual tour
Property
Parking
- Total spaces: 2
- Parking features: Paver Block, Garage Door Opener
- Attached garage spaces: 2
Accessibility
- Accessibility features: Handicap Access - Exterior
Features
- Stories: 1
- Exterior features: Landscaping-Front, Landscaping-Rear, Level Entry, Native Species, Sprinkler/Drip, Storm Gutters
- Fencing: Back Yard
Lot
- Size: 5,662 Square Feet
- Topography: Cul-De-Sac,Level,Other Trees,Ponderosa Pine
Details
- Parcel number: 20
- Zoning: SF-9
Construction
Type & style
- Home type: Townhouse
- Architectural style: Contemporary
- Property subtype: Townhouse
Materials
- Frame, Stucco
- Roof: Other
Condition
- Year built: 2007
Utilities & green energy
- Electric: ThreePhase
- Sewer: City Sewer
- Water: Public
- Utilities for property: Cable Available, Electricity Available, Natural Gas Available, Phone Available, Underground Utilities
Community & HOA
Community
- Security: Smoke Detector(s)
- Subdivision: Timber Creek
HOA
- Has HOA: Yes
- HOA fee: $1,089 quarterly
- HOA phone: 928-776-4479
Location
- Region: Prescott
Financial & listing details
- Price per square foot: $393/sqft
- Tax assessed value: $867,455
- Annual tax amount: $2,425
- Date on market: 7/6/2026
- Cumulative days on market: 62 days
- Electric utility on property: Yes
- Road surface type: Paved
Estimated market value
$961,100
$913,000 - $1.01M
$2,860/mo
Price history
| Date | Event | Price |
|---|---|---|
| 8/27/2026 | Price change | $989,000-9.2%$393/sqft |
Source:  PAAR as distributed by MLS GRID #1083433 Report a problem PAAR as distributed by MLS GRID #1083433 Report a problem | ||
| 7/6/2026 | Listed for sale | $1,089,000+65%$432/sqft |
Source: PAAR as distributed by MLS GRID #1083433 Report a problem | ||
| 4/30/2019 | Sold | $660,000-2.2%$262/sqft |
Source:  ARMLS #5875300 Report a problem ARMLS #5875300 Report a problem | ||
| 3/7/2019 | Pending sale | $675,000$268/sqft |
Source: Coldwell Banker Residential Brokerage #1018124 Report a problem | ||
| 1/29/2019 | Listed for sale | $675,000-0.5%$268/sqft |
Source: Coldwell Banker Residential Brokerage #1018124 Report a problem | ||
| 10/1/2008 | Sold | $678,425$269/sqft |
Source: PAAR as distributed by MLS GRID #922944 Report a problem | ||
| 5/21/2008 | Sold | $678,425$269/sqft |
Source: Public Record Report a problem | ||
Public tax history
| Year | Property taxes | Tax assessment |
|---|---|---|
| 2026 | $2,425 +3.1% | $51,632 +5% |
| 2025 | $2,352 +2.2% | $49,173 +5% |
| 2024 | $2,302 +1.4% | $46,832 -52.2% |
| 2023 | $2,270 -6.8% | $98,068 +36.2% |
| 2022 | $2,436 -0.4% | $72,023 +1.5% |
| 2021 | $2,447 +0.7% | $70,981 +5.6% |
| 2020 | $2,430 +4.7% | $67,188 |
| 2019 | $2,321 +3.8% | -- |
| 2018 | $2,237 +0.4% | -- |
| 2017 | $2,228 +3.1% | -- |
| 2016 | $2,160 0% | -- |
| 2015 | $2,161 | -- |
| 2014 | $2,161 | -- |
| 2013 | -- | -- |
| 2012 | -- | -- |
| 2011 | $2,231 | $33,592 |
| 2010 | -- | -- |
| 2009 | $683 | -- |
Find assessor info on the county website
Monthly payment
Est. payment
Payment breakdown
Explore the cost of this home by adjusting the details. Changes won't be saved.Climate risks
Neighborhood: 86303
Similar homes
- $774,0003 bd2 ba2k sqft1682 Gentle Way, Prescott, AZ 86303For Sale

 MLS ID #1082586, Amy L Abrams PLLC, Russ Lyon Sotheby's International Realty. PAAR as distributed by MLS GRID
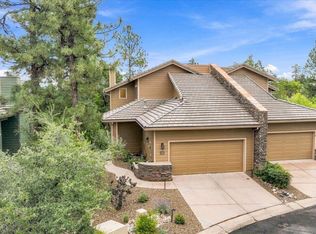
 - $925,0004 bd5 ba3.5k sqft721 Crosscreek Drive, Prescott, AZ 86303For Sale
 MLS ID #7088233, Kellie Rutherford, Keller Williams Integrity First Realty. ARMLS
 - $885,0003 bd3 ba3.5k sqft468 Glen Echo Cir, Prescott, AZ 86303For Sale
 MLS ID #1085326, Leslie Jacobs, Iannelli and Associates Real Estate. PAAR as distributed by MLS GRID
 - $949,9903 bd3 ba2.2k sqft1924 Perfect Pl, Prescott, AZ 86305For Sale
 MLS ID #1083974, Angela Bergemann, Panoramic Realty. PAAR as distributed by MLS GRID
 - $1,099,0004 bd4 ba3.5k sqft782 City Lights, Prescott, AZ 86303For SaleMLS ID #1083866, Christy A Vander Molen, HomeSmart Fine Homes and Land. PAAR as distributed by MLS GRID
- $950,0003 bd3 ba2.1k sqft1355 Rockwood Dr, Prescott, AZ 86305For SaleMLS ID #1079462, Kelly Devereaux, Real Estate Investment Opportunities, LLC. PAAR as distributed by MLS GRID
- $1,150,0003 bd3 ba2.6k sqft1329 Westridge Dr, Prescott, AZ 86305For SaleMLS ID #1083176, Julie Marie Marquardt, eXp Realty. PAAR as distributed by MLS GRID
- $1,015,0004 bd3 ba1.9k sqft230 N Mount Vernon Ave, Prescott, AZ 86301For SaleMLS ID #1084832, Heather A Wherley, Better Homes and Gardens Real Estate Bloomtree Realty. PAAR as distributed by MLS GRID
- $1,074,9003 bd3 ba3.3k sqft2140 Lone Oak Way, Prescott, AZ 86305For SaleMLS ID #1084864, Tim Eastman, Realty ONE Group Mountain Desert. PAAR as distributed by MLS GRID
- $775,0003 bd3 ba2.8k sqft190 Apollo Heights Dr, Prescott, AZ 86305For SaleMLS ID #1081872, Brian Howell, HomeSmart Fine Homes and Land. PAAR as distributed by MLS GRID
- $1,249,0003 bd2 ba3k sqft319 Outlook Cir, Prescott, AZ 86303For SaleMLS ID #1083098, Christy A Vander Molen, HomeSmart Fine Homes and Land. PAAR as distributed by MLS GRID
- $975,0004 bd3 ba3.3k sqft621 Tonys Trl, Prescott, AZ 86301For SaleMLS ID #1085170, Deanna Poppenberger, Realty ONE Group Mountain Desert. PAAR as distributed by MLS GRID
- $650,0003 bd2 ba2k sqft1133 Copper Basin Rd, Prescott, AZ 86303For SaleMLS ID #1083054, Kevin Schmidt, Keller Williams Arizona Realty. PAAR as distributed by MLS GRID
- $695,0003 bd2 ba2.2k sqft500 E Old Senator Rd, Prescott, AZ 86303For SaleMLS ID #1082922, Haley Nelson, Better Homes and Gardens Real Estate Bloomtree Realty. PAAR as distributed by MLS GRID
- $790,0003 bd4 ba3.5k sqft735 Northwood Loop, Prescott, AZ 86303For SaleMLS ID #1084038, Marie Larson, Realty Executives Arizona Territory. PAAR as distributed by MLS GRID
- $1,000,0003 bd3 ba3k sqft6315 W Blackfoot Trl, Prescott, AZ 86305For SaleMLS ID #1083184, Bernard Doyle, Realty Executives Arizona Territory. PAAR as distributed by MLS GRID
